
1814 Baltusrol Drive, Fort Collins, CO 80524
Local realty services provided by:CENTURY 21 CapRock Real Estate
Upcoming open houses
- Fri, Aug 0712:00 pm - 06:00 pm
Listed by: batey mcgraw
Office: dfh colorado realty llc.
MLS#:IR1065499
Source:ML
Price summary
- Price:$579,990
- Price per sq. ft.:$307.36
- Monthly HOA dues:$120
About this home
Welcome home to effortless main-level living in the beautiful Newport floor plan at Country Club Reserve. With its timeless modern brick exterior, welcoming front porch, and thoughtfully designed open layout, this home is the perfect place to slow down, gather with loved ones, and create lasting memories. At the heart of the home, the upgraded kitchen shines with granite countertops, soft-close cabinetry, a 36" gas cooktop, dedicated stainless steel hood vent, and a convenient oven/microwave combo-making everyday meals and holiday celebrations equally enjoyable. The spacious Great Room flows seamlessly into the dining area, creating an inviting space filled with natural light. Designed for both comfort and privacy, the primary suite is thoughtfully separated from the guest bedrooms, offering a peaceful retreat at the end of the day. Whether you're hosting family, welcoming overnight guests, or simply enjoying the ease of single-story living, this home adapts beautifully to every stage of life. Located in one of Fort Collins' most desirable new communities, you'll enjoy quick access to Old Town, Horsetooth Reservoir, golf, miles of hiking and biking trails, and everything that makes Northern Colorado such an incredible place to call home. This isn't just a beautiful new home-it's where your next chapter begins....
Contact an agent
Home facts
- Year built:2026
- Subdivision & Development:Country Club Reserve
- Listing ID #:IR1065499
Rooms and interior
- Bedrooms:4
- Total bathrooms:2
- Full bathrooms:1
- Kitchen Description:Dishwasher, Disposal, Eat-in Kitchen, Kitchen Island, Microwave, Oven, Refrigerator
- Basement:Yes
- Basement Description:Crawl Space
- Living area:1,887 sq. ft.
Heating and cooling
- Cooling:Central Air
- Heating:Forced Air
- Central air:Yes
Structure and exterior
- Roof:Composition
- Year built:2026
- Building area:1,887 sq. ft.
- Lot area:0.13 Acres
- Lot Features:Sprinklers In Front
- Architectural Style:Contemporary
- Construction Materials:Brick, Frame
- Levels:1 Story
Schools
- High school:Other
- Middle school:Wellington
- Elementary school:Cache La Poudre
Utilities
- Water:Public
Finances and disclosures
- Price:$579,990
- Price per sq. ft.:$307.36
- Tax amount:$1 (2026)
Features and amenities
- Amenities:Double Pane Windows, Fire Alarm, Smoke Detector(s)
Parking
- Total parking spaces:2
- Parking description:Oversized Door
- Garage:Yes
- Garage spaces:2
 Based on information submitted to the MLS GRID as of August 1, 2026 04:42 AM. All data is obtained from various sources and may not have been verified by broker or MLS GRID. Supplied Open House information is subject to change without notice. All information should be independently reviewed and verified for accuracy. Properties may or may not be listed by the office/agent presenting the information. ML Member Broker: Daniel Bishop
New listings near 1814 Baltusrol Drive
- New
 $569,000Active3 beds 3 baths2,202 sq. ft.
1319 Centennial Rd, Fort Collins, CO 80525
MLS# 1065535Listed by: Kittle Real Estate - New
 $2,500,000Active4.41 Acres
201 E Harmony Rd, Fort Collins, CO 80525
MLS# 1065536Listed by: Cushman & Wakefield - New
 $525,000Active3 beds 2 baths1,552 sq. ft.
1028 E Lake St, Fort Collins, CO 80524
MLS# 1065541Listed by: Kittle Real Estate - Open Sun, 12 to 2pmNew
 $415,000Active2 beds 2 baths1,391 sq. ft.
966 Shire Ct, Fort Collins, CO 80526
MLS# 1065548Listed by: Group Mulberry - New
 $562,000Active4 beds 3 baths2,346 sq. ft.
949 Kremmling Ln, Fort Collins, CO 80526
MLS# 1065560Listed by: Group Centerra - New
 $450,000Active3 beds 3 baths1,723 sq. ft.
387 Sour St, Fort Collins, CO 80524
MLS# 1065495Listed by: Coldwell Banker Realty- Fort Collins - New
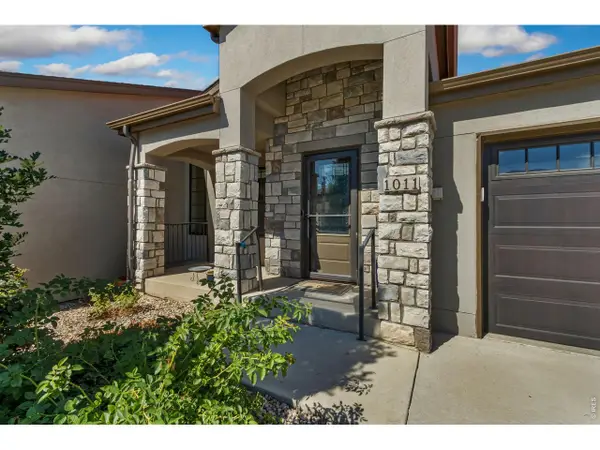 $750,000Active3 beds 3 baths2,844 sq. ft.
1011 Sabatino Ln, Fort Collins, CO 80521
MLS# 1065498Listed by: Group Mulberry - New
 $995,000Active5 beds 4 baths2,731 sq. ft.
1809 Seminole Dr, Fort Collins, CO 80525
MLS# 1065501Listed by: Find Colorado Real Estate - Open Sat, 11am to 3pmNew
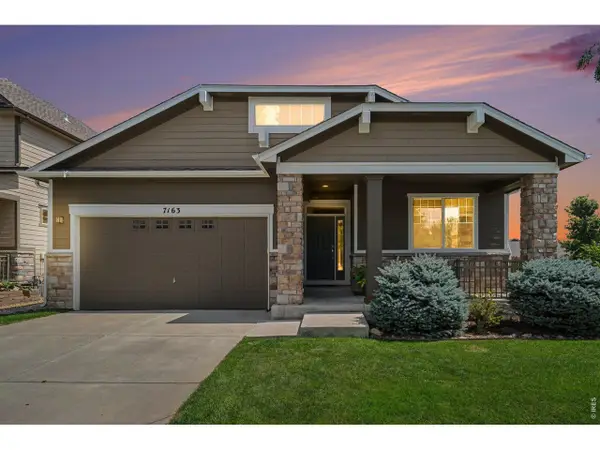 $675,000Active4 beds 3 baths4,204 sq. ft.
7163 Shadow Ridge Dr, Fort Collins, CO 80525
MLS# 1065505Listed by: C3 Real Estate Solutions, LLC - Open Sat, 11am to 2pmNew
 $615,000Active4 beds 2 baths1,872 sq. ft.
1125 Stratborough Ln, Fort Collins, CO 80525
MLS# 1065509Listed by: RE/MAX Alliance-FTC Dwtn


Protect your home and budget from life's surprises with an Assurant Home Warranty, backed by a partner that supports you through every step of homeownership. Explore Plans.
©2026 Century 21 Real Estate LLC. All rights reserved. CENTURY 21®, the CENTURY 21 Logo and C21® are service marks owned by Century 21 Real Estate LLC. Century 21 Real Estate LLC fully supports the principles of the Fair Housing Act and the Equal Opportunity Act. Each office is independently owned and operated. Listing information is deemed reliable but not guaranteed accurate.