
1011 Sabatino Ln, Fort Collins, CO 80521
Local realty services provided by:CENTURY 21 CapRock Real Estate
1011 Sabatino Ln,Fort Collins, CO 80521
$699,900
- 3 Beds
- 3 Baths
- 2,844 sq. ft.
- Townhouse
- Active
Upcoming open houses
- Sat, Sep 1911:00 am - 01:00 pm
Listed by: matt nesbitt
Office: group mulberry9702210700
MLS#:1065498
Source:IRES
Price summary
- Price:$699,900
- Price per sq. ft.:$246.1
- Monthly HOA dues:$330
About this home
Located in the highly desirable Bella Vira neighborhood at the base of the foothills in West Fort Collins, this beautifully maintained ranch-style patio home offers miles of hiking and biking trails right outside your door. The wide-open floor plan features beautiful wood floors throughout much of the main level. The kitchen boasts high-end cabinetry, quartz countertops, a gas range, and all stainless steel appliances are included. The spacious primary suite captures beautiful foothill views and offers a walk-in closet, dual vanity, and a large walk-in shower. The professionally finished basement adds a generous family room, wet bar with refrigerator, third bedroom, 3/4 bath, and abundant storage. Relax on the covered front porch or enjoy the inviting deck, perfect for outdoor entertaining. Complete with a finished 2-car garage, this low-maintenance home combines comfort, style, and an exceptional West Fort Collins location.
Contact an agent
Home facts
- Year built:2017
- Subdivision & Development:Bella Vira
- Listing ID #:1065498
- Added:48 day(s) ago
- Updated:September 18, 2026 at 11:58 AM
Rooms and interior
- Bedrooms:3
- Total bathrooms:3
- Full bathrooms:1
- Flooring:Wood
- Dining Description:Separate Dining Room
- Kitchen Description:Dishwasher, Disposal, Gas Range, Kitchen Island, Microwave, Refrigerator
- Basement Description:Full, Partially Finished
- Living area:2,844 sq. ft.
Heating and cooling
- Cooling:Ceiling Fan(s), Central Air
- Heating:Forced Air
Structure and exterior
- Roof:Composition
- Year built:2017
- Building area:2,844 sq. ft.
- Lot area:0.08 Acres
- Lot Features:Curbs, Gutters, House Faces East, Level, Paved, Sidewalks
- Architectural Style:Contemporary
- Construction Materials:Frame, Stucco
- Exterior Features:Deck, Patio
- Levels:One
Schools
- High school:Rocky Mountain
- Middle school:Blevins
- Elementary school:Bauder
Utilities
- Water:City
- Sewer:Public Sewer
Finances and disclosures
- Price:$699,900
- Price per sq. ft.:$246.1
- Tax amount:$4,002
Features and amenities
- Appliances:Dishwasher, Disposal, Dryer, Fire Alarm, Gas Range, Microwave, Refrigerator, Washer
- Laundry features:Dryer, Washer, Washer/Dryer Hookup
- Amenities:Kitchen Island, Open Floorplan, Separate Dining Room, Walk-In Closet(s), Wet Bar
Parking
- Parking description:Garage Door Opener
- Garage spaces:2
New listings near 1011 Sabatino Ln
- New
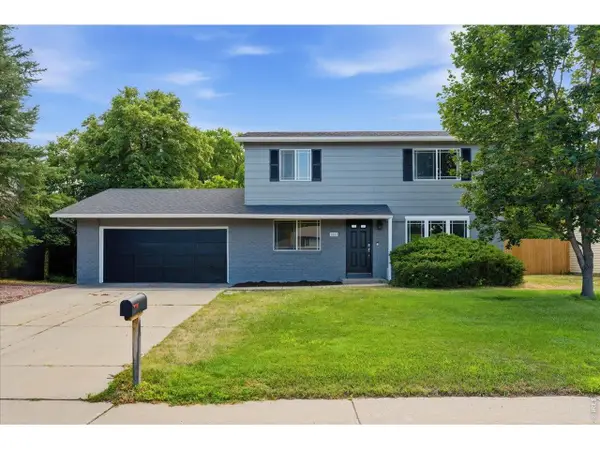 $515,000Active3 beds 3 baths1,536 sq. ft.
2261 W Stuart St, Fort Collins, CO 80526
MLS# 1068994Listed by: The Crisafulli Group - New
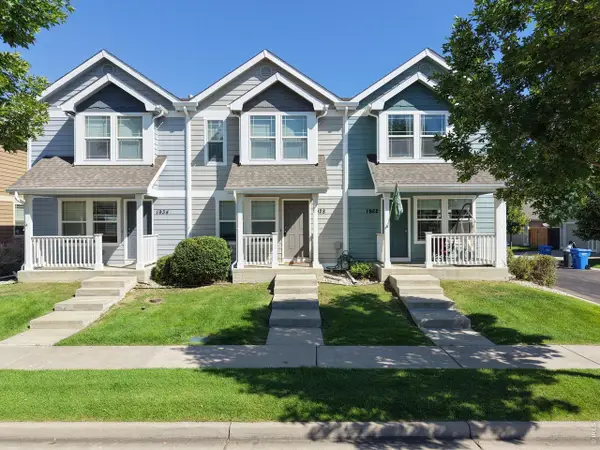 $399,900Active3 beds 4 baths1,772 sq. ft.
1928 Ravenview Rd, Fort Collins, CO 80521
MLS# 1069001Listed by: RE/MAX of Boulder, Inc - New
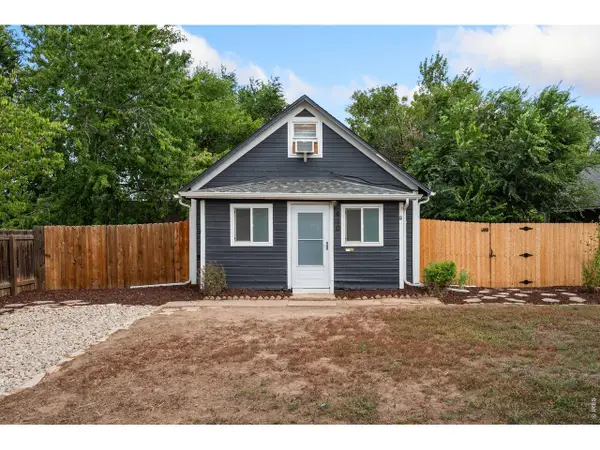 $465,000Active3 beds 1 baths1,020 sq. ft.
410 Stover St, Fort Collins, CO 80524
MLS# 1068990Listed by: Group Mulberry - New
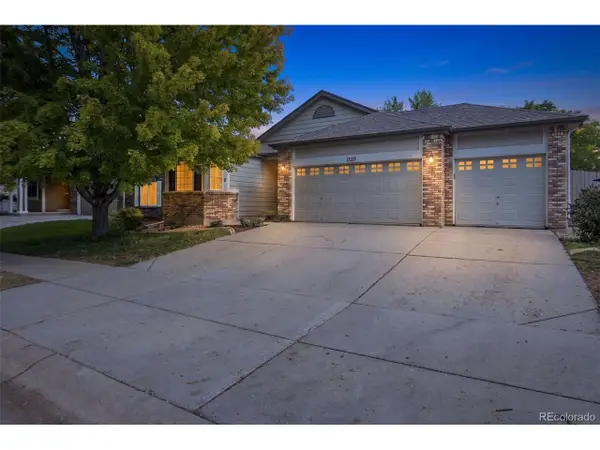 $560,000Active3 beds 2 baths3,202 sq. ft.
1320 Basseterre Pl, Fort Collins, CO 80525
MLS# 1883401Listed by: LPT Realty - Open Sun, 11am to 1pmNew
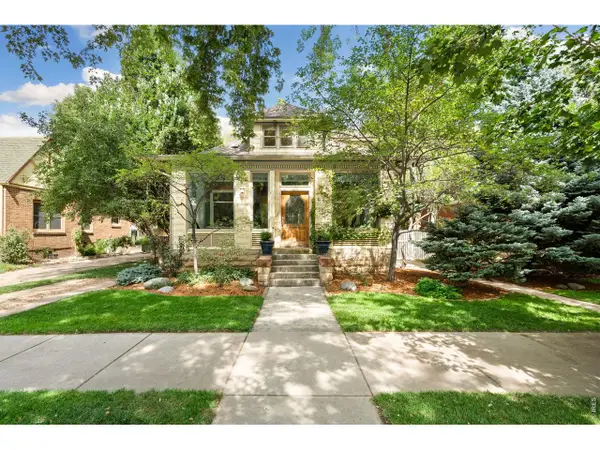 $1,550,000Active4 beds 3 baths2,662 sq. ft.
940 W Mountain Ave, Fort Collins, CO 80521
MLS# 1068979Listed by: Group Mulberry - New
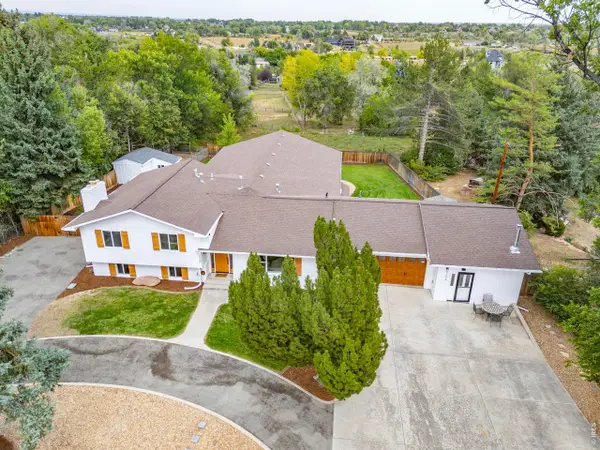 $1,150,000Active4 beds 4 baths5,120 sq. ft.
620 Gregory Rd, Fort Collins, CO 80524
MLS# 1068954Listed by: C3 Real Estate Solutions, LLC - New
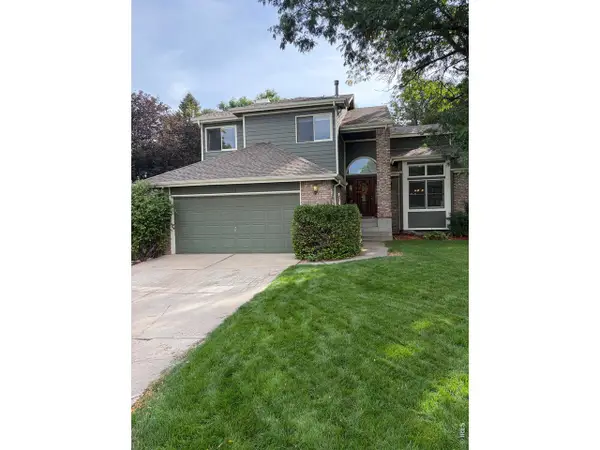 $710,000Active4 beds 4 baths3,012 sq. ft.
5314 Castle Pines Ct, Fort Collins, CO 80525
MLS# 1068963Listed by: Coldwell Banker Realty- Fort Collins - New
 $750,000Active4 beds 3 baths3,334 sq. ft.
761 Cherokee Dr, Fort Collins, CO 80525
MLS# 1068966Listed by: West and Main Homes - New
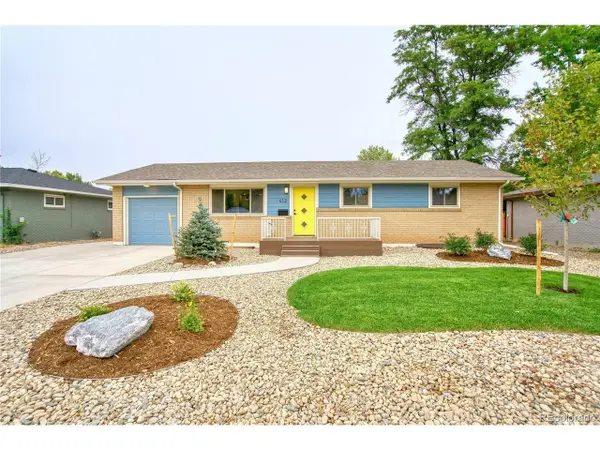 $699,900Active4 beds 3 baths2,408 sq. ft.
612 Columbia Rd, Fort Collins, CO 80525
MLS# 8555885Listed by: LoKation - New
 $390,000Active2 beds 2 baths1,233 sq. ft.
900 Shire Ct, Fort Collins, CO 80526
MLS# 1068944Listed by: Resident Realty


Protect your home and budget from life's surprises with an Assurant Home Warranty, backed by a partner that supports you through every step of homeownership. Explore Plans.
©2026 Century 21 Real Estate LLC. All rights reserved. CENTURY 21®, the CENTURY 21 Logo and C21® are service marks owned by Century 21 Real Estate LLC. Century 21 Real Estate LLC fully supports the principles of the Fair Housing Act and the Equal Opportunity Act. Each office is independently owned and operated. Listing information is deemed reliable but not guaranteed accurate.