
1041 Montview Road, Fort Collins, CO 80521
Local realty services provided by:CENTURY 21 Bear Facts Realty
1041 Montview Road,Fort Collins, CO 80521
$465,700
- 5 Beds
- 2 Baths
- - sq. ft.
- Single family
- Sold
Listed by: stephanie steward
Office: elevations real estate, llc.
MLS#:IR1060375
Source:ML
Sorry, we are unable to map this address
Price summary
- Price:$465,700
About this home
A perfect opportunity to move into this west side Fort Collins home and make it your own, or this could be a Fix & Flip occasion! Fantastic floorplan- ranch style home located a simple distance to shopping, restaurants, breweries, CSU, nearby Horsetooth Reservoir, trails and open spaces. Inside this home you will enjoy hardwood flooring, 5 bedrooms and two bathrooms, recently updated windows, a new furnace, a new water heater in 2021. The kitchen has views into the yard and convenient access to the large back patio and the oversized 1 car attached garage. There is a an irrigation system in the fenced yard. The basement bedroom windows are non-conforming, and the shower in the basement bathroom leaks and is not operational at this time. No appliances are included. A/C is older but is believed to be serviceable. Taxes are based on Sr. tax exemption. Property is being sold in AS-IS condition. Pre-inspection is being provided as a courtesy only to potential buyers. This is a fantastic opportunity for the right Buyer. Home is clean and has been well cared for. Home has been virtually staged in some photos....
Contact an agent
Home facts
- Year built:1965
- Listing ID #:IR1060375
Rooms and interior
- Bedrooms:5
- Total bathrooms:2
- Full bathrooms:1
- Flooring:Wood
- Kitchen Description:Eat-in Kitchen
- Basement:Yes
- Basement Description:Full
Heating and cooling
- Cooling:Central Air
- Heating:Forced Air
- Central air:Yes
Structure and exterior
- Roof:Composition
- Year built:1965
- Lot Features:Level, Sprinklers In Front
- Construction Materials:Brick, Frame, Vinyl Siding
- Exterior Features:Patio
- Levels:1 Story
Schools
- High school:Rocky Mountain
- Middle school:Blevins
- Elementary school:Bauder
Utilities
- Water:Public
- Sewer:Public Sewer
Finances and disclosures
- Price:$465,700
- Tax amount:$2,355 (2025)
Features and amenities
- Laundry features:In Unit
- Amenities:Smoke Detector(s)
Parking
- Total parking spaces:1
- Parking description:Oversized
- Garage:Yes
- Garage spaces:1
 Based on information submitted to the MLS GRID as of July 25, 2026 07:36 AM. All data is obtained from various sources and may not have been verified by broker or MLS GRID. Supplied Open House information is subject to change without notice. All information should be independently reviewed and verified for accuracy. Properties may or may not be listed by the office/agent presenting the information. ML Member Broker: Juan L. Sanchez
New listings near 1041 Montview Road
- New
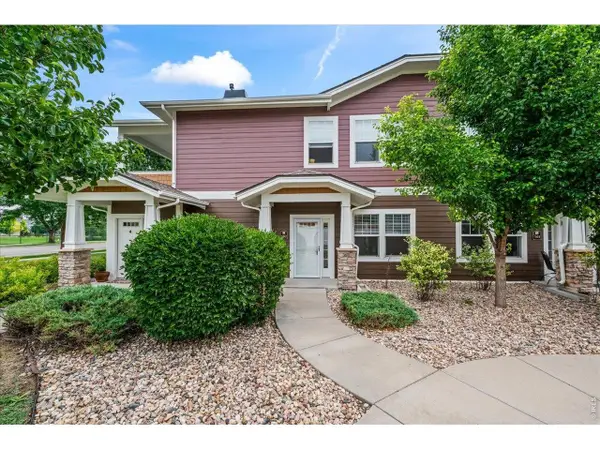 $365,000Active2 beds 2 baths1,143 sq. ft.
2214 Owens Ave #102, Fort Collins, CO 80528
MLS# 1065073Listed by: Coldwell Banker Realty-NOCO - New
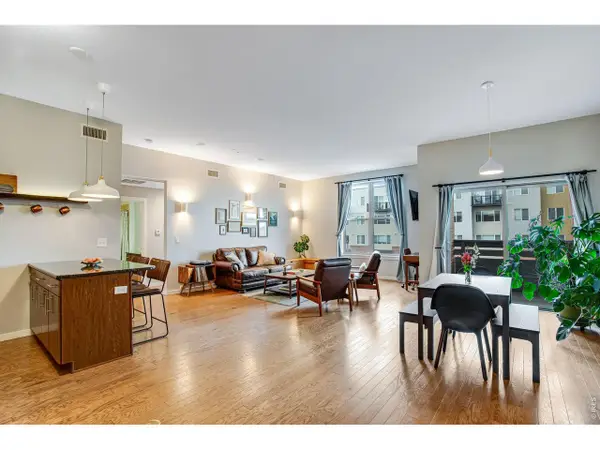 $520,000Active2 beds 2 baths1,128 sq. ft.
204 Maple St, Fort Collins, CO 80521
MLS# 1065060Listed by: Tandem Real Estate - New
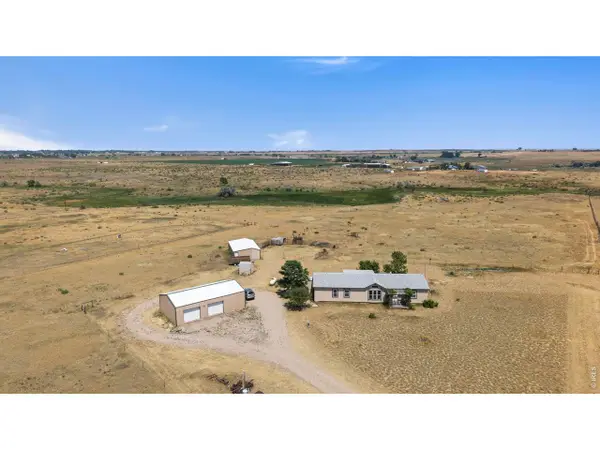 $750,000Active4 beds 2 baths1,683 sq. ft.
7622 N County Road 19, Fort Collins, CO 80524
MLS# 1065053Listed by: Group Mulberry - Open Sat, 1 to 3pmNew
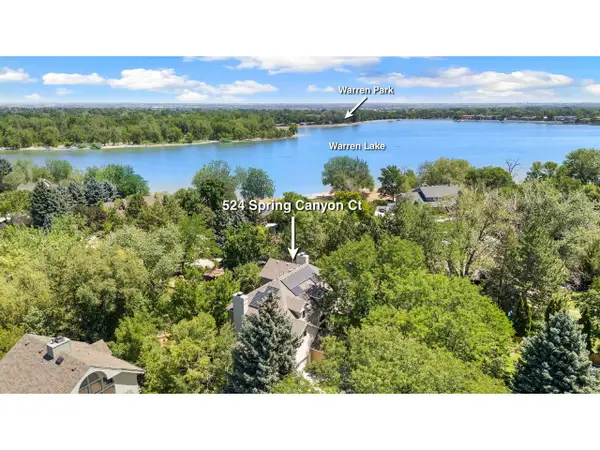 $1,295,000Active4 beds 4 baths4,909 sq. ft.
524 Spring Canyon Ct, Fort Collins, CO 80525
MLS# 1065056Listed by: RE/MAX Alliance-Wellington - Open Sat, 11am to 1pmNew
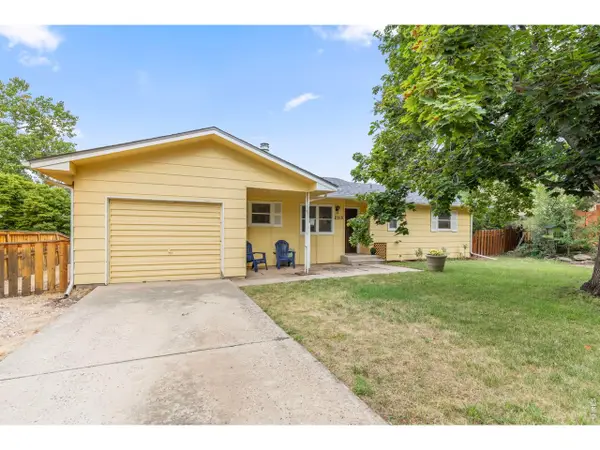 $435,000Active3 beds 1 baths1,162 sq. ft.
2115 Sandstone Dr, Fort Collins, CO 80524
MLS# 1065057Listed by: 8z Real Estate - New
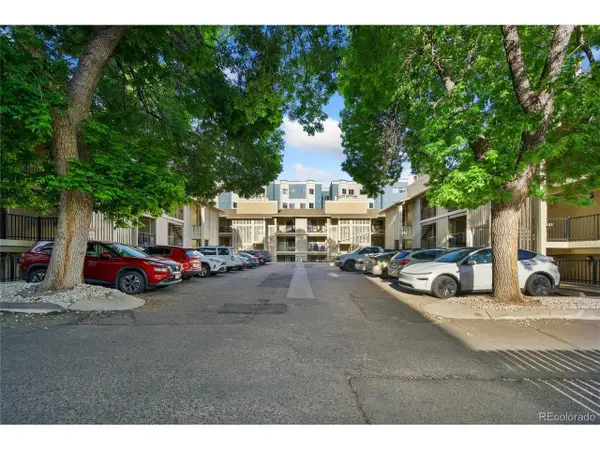 $255,000Active2 beds 1 baths734 sq. ft.
1209 W Plum St #A2, Fort Collins, CO 80521
MLS# 2376426Listed by: RE/MAX Advanced Inc. - New
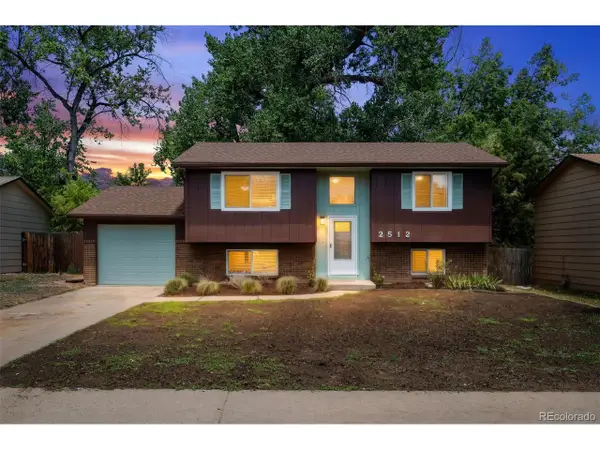 $539,900Active4 beds 2 baths1,688 sq. ft.
2512 Woodvalley Ct, Fort Collins, CO 80521
MLS# 6261006Listed by: Evernest, LLC - New
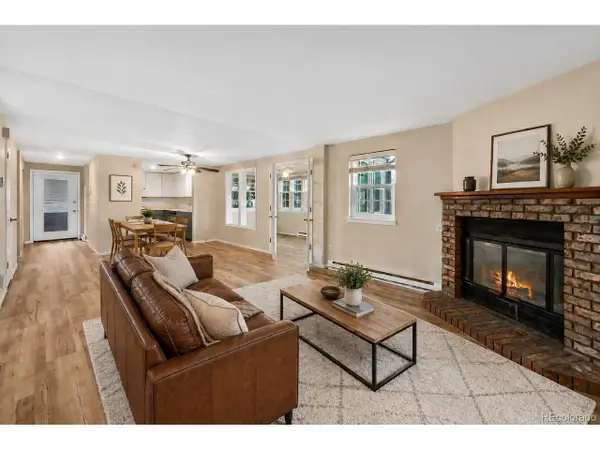 $320,000Active2 beds 2 baths1,085 sq. ft.
2828 Silverplume Dr #Q5, Fort Collins, CO 80526
MLS# 7429424Listed by: Keller Williams Integrity Real Estate LLC - New
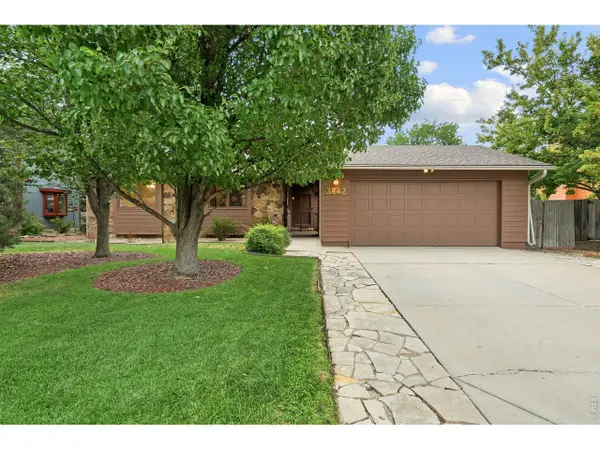 $640,000Active4 beds 3 baths2,680 sq. ft.
3842 Tradition Dr, Fort Collins, CO 80526
MLS# 1065026Listed by: Group Mulberry - Open Sat, 1 to 3pmNew
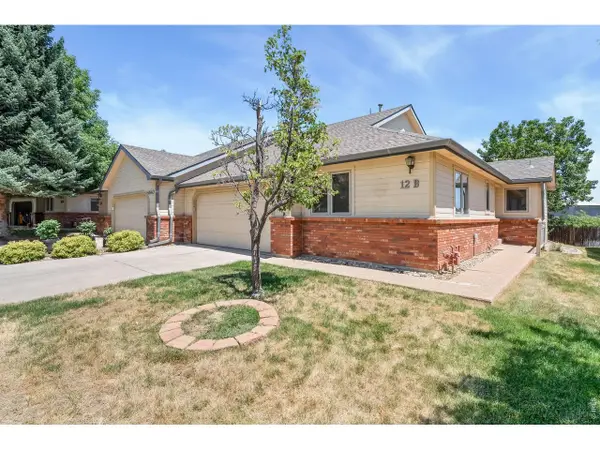 $375,000Active2 beds 2 baths1,333 sq. ft.
4540 Larkbunting Dr #12B, Fort Collins, CO 80526
MLS# 1065042Listed by: RE/MAX Alliance-FTC South


Protect your home and budget from life's surprises with an Assurant Home Warranty, backed by a partner that supports you through every step of homeownership. Explore Plans.
©2026 Century 21 Real Estate LLC. All rights reserved. CENTURY 21®, the CENTURY 21 Logo and C21® are service marks owned by Century 21 Real Estate LLC. Century 21 Real Estate LLC fully supports the principles of the Fair Housing Act and the Equal Opportunity Act. Each office is independently owned and operated. Listing information is deemed reliable but not guaranteed accurate.