
1132 Hillside Ct, Fort Collins, CO 80524
Local realty services provided by:CENTURY 21 Top Dog Properties
Listed by: stephanie steward
Office: elevations real estate, llc9705352000
MLS#:1072120
Source:IRES
Price summary
- Price:$498,000
- Price per sq. ft.:$311.64
About this home
Rare opportunity for a more affordable home in this desirable North Fort Collins location. This 3 bedroom, 2 bath home offers two nicely sized living rooms, vaulted ceilings, a bright and sun filled kitchen and dining space, plus a 2 car attached garage! This large lot could accommodate a detached building or an ADU. There is new carpet and the current owner has taken steps to make sure this home is ready for it's new owner. Located minutes to old town Fort Collins, with super easy access to Hwy 14, and I-25. There is a shed for extra storage, a sprinkler system, air conditioning, and the radon has already been mitigated. There is no HOA and no Metro district!, making this a more affordable option than many homes in the area! Lory State Park is a short drive offering access to hiking, biking, boating and recreational opportunites.
Contact an agent
Home facts
- Year built:1985
- Subdivision & Development:Club Estates
- Listing ID #:1072120
- Added:7 day(s) ago
- Updated:November 20, 2026 at 05:51 PM
Rooms and interior
- Bedrooms:3
- Total bathrooms:2
- Full bathrooms:1
- Dining Description:Eat-in Kitchen, Separate Dining Room
- Kitchen Description:Dishwasher, Disposal, Electric Range, Microwave, Refrigerator
- Basement Description:Built-In Radon, Daylight, Partial, Partially Finished, Retrofit for Radon
- Living area:1,598 sq. ft.
Heating and cooling
- Cooling:Ceiling Fan(s), Central Air
- Heating:Forced Air
Structure and exterior
- Roof:Composition
- Year built:1985
- Building area:1,598 sq. ft.
- Lot area:0.29 Acres
- Lot Features:House Faces South, Paved
- Construction Materials:Brick, Frame, Painted/Stained
- Exterior Features:Deck, Sprinkler System
- Levels:3 Story
Schools
- High school:Poudre
- Middle school:Lesher
- Elementary school:Tavelli
Utilities
- Water:Public
- Sewer:Public Sewer
Finances and disclosures
- Price:$498,000
- Price per sq. ft.:$311.64
- Tax amount:$4,164
Features and amenities
- Appliances:Dishwasher, Disposal, Dryer, Electric Range, Fire Alarm, Microwave, Refrigerator, Washer
- Laundry features:Dryer, Washer, Washer/Dryer Hookup
- Amenities:Cathedral Ceiling(s), Eat-in Kitchen, Open Floorplan, Separate Dining Room, Skylights
Parking
- Parking description:RV Access/Parking
- Garage spaces:2
New listings near 1132 Hillside Ct
- Coming Soon
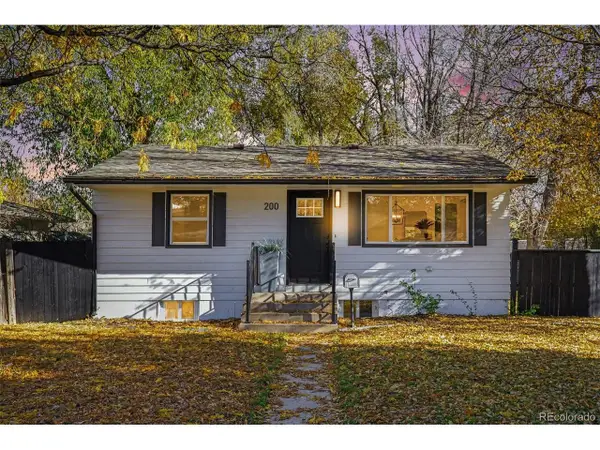 $539,000Coming Soon3 beds 2 baths1,320 sq. ft.
200 Bishop St, Fort Collins, CO 80521
MLS# 9909119Listed by: Orchard Brokerage LLC - Coming Soon
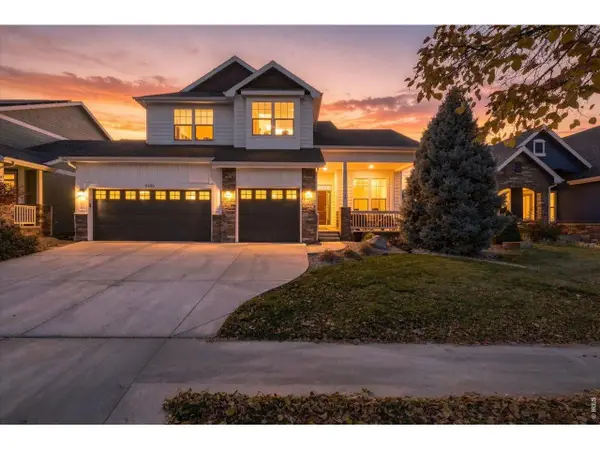 $935,000Coming Soon4 beds 4 baths4,271 sq. ft.
5633 Cardinal Flower Ct, Fort Collins, CO 80528
MLS# 1072292Listed by: eXp Realty LLC - New
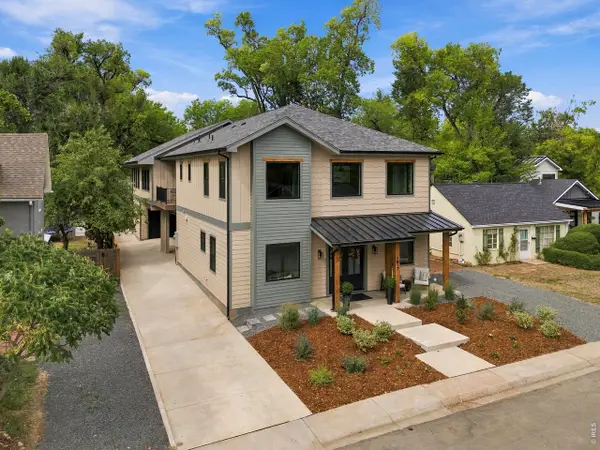 $1,775,000Active4 beds 4 baths3,683 sq. ft.
1617 Person Ct, Fort Collins, CO 80525
MLS# 1072408Listed by: Coldwell Banker Realty-NOCO - New
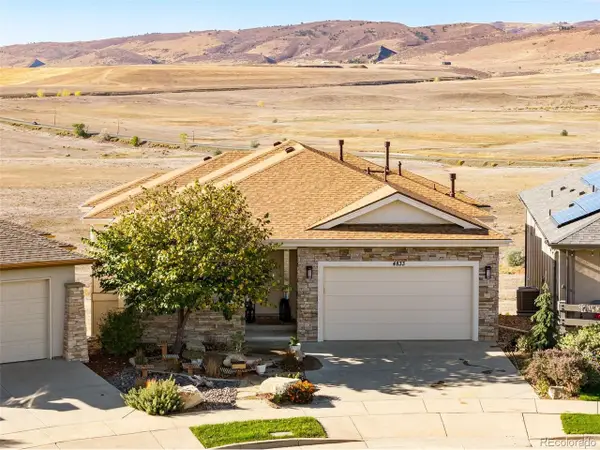 $1,119,000Active4 beds 4 baths3,784 sq. ft.
4833 Prairie Vista Dr, Fort Collins, CO 80526
MLS# 3687780Listed by: C3 Real Estate Solutions LLC - Open Sat, 1 to 3pmNew
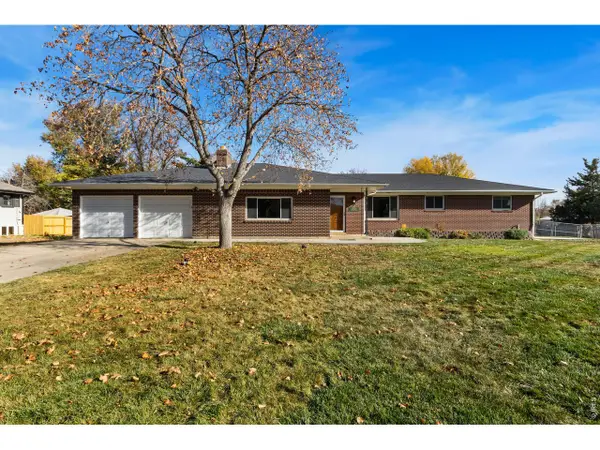 $1,100,000Active4 beds 2 baths4,729 sq. ft.
3642 Richmond Dr, Fort Collins, CO 80526
MLS# 1072397Listed by: Grey Rock Realty - Open Sat, 1 to 3pmNew
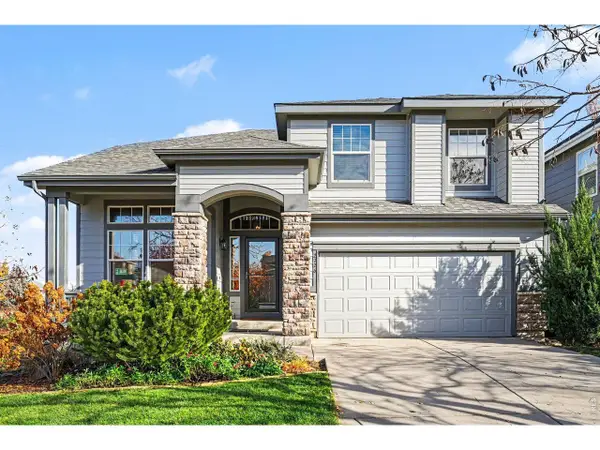 $560,000Active4 beds 4 baths3,059 sq. ft.
2726 Forecastle Dr, Fort Collins, CO 80524
MLS# 1072391Listed by: Group Mulberry - New
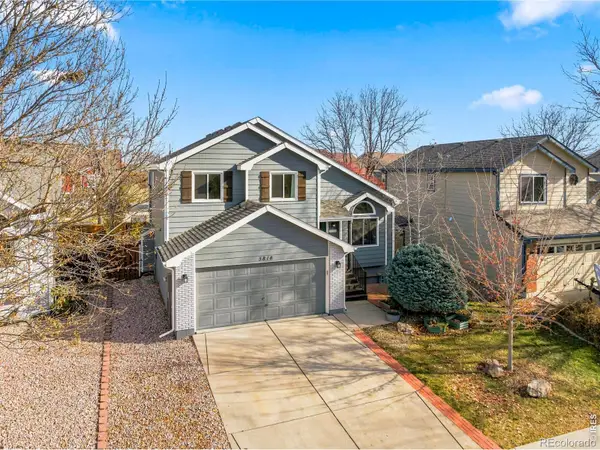 $525,000Active4 beds 4 baths1,941 sq. ft.
3818 Stream, Fort Collins, CO 80526
MLS# IR1072380Listed by: GROUP HARMONY
- New
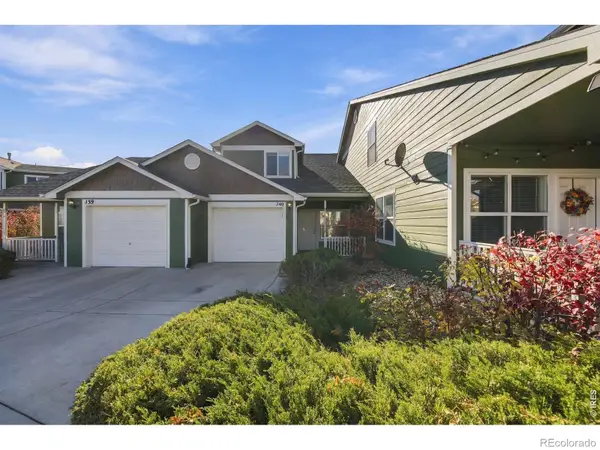 $329,900Active3 beds 3 baths1,294 sq. ft.
802 Waterglen #40, Fort Collins, CO 80524
MLS# IR1072383Listed by: TRX, INC - New
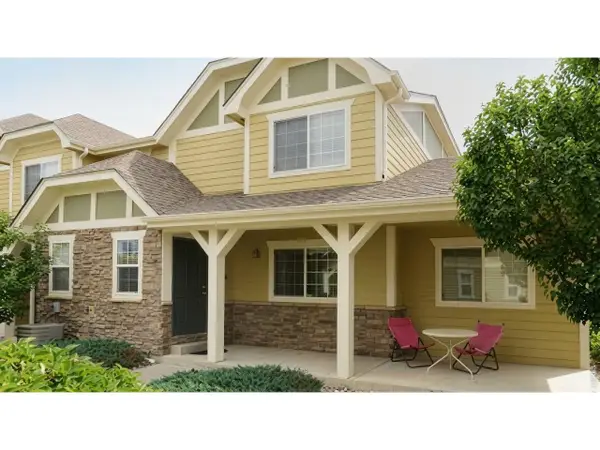 $399,000Active3 beds 3 baths2,509 sq. ft.
1014 Andrews Peak Dr #C110, Fort Collins, CO 80521
MLS# 1072378Listed by: Cobblestone Realty - New
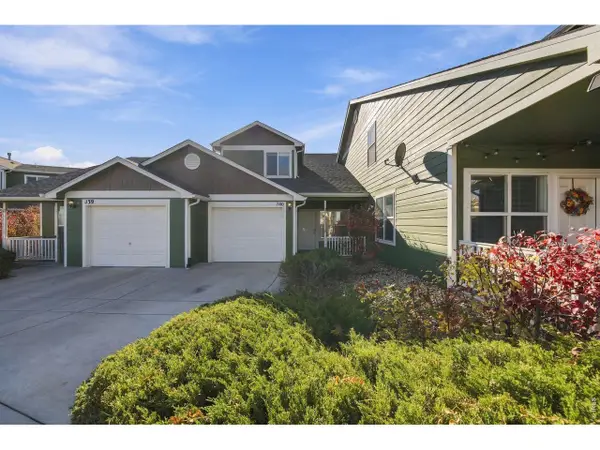 $329,900Active3 beds 3 baths1,294 sq. ft.
802 Waterglen Dr #J-40, Fort Collins, CO 80524
MLS# 1072383Listed by: TRX, Inc


Protect your home and budget from life's surprises with an Assurant Home Warranty, backed by a partner that supports you through every step of homeownership. Explore Plans.
©2026 Century 21 Real Estate LLC. All rights reserved. CENTURY 21®, the CENTURY 21 Logo and C21® are service marks owned by Century 21 Real Estate LLC. Century 21 Real Estate LLC fully supports the principles of the Fair Housing Act and the Equal Opportunity Act. Each office is independently owned and operated. Listing information is deemed reliable but not guaranteed accurate.