
5633 Cardinal Flower Ct, Fort Collins, CO 80528
Local realty services provided by:CENTURY 21 Top Dog Properties
5633 Cardinal Flower Ct,Fort Collins, CO 80528
$935,000
- 4 Beds
- 4 Baths
- 4,271 sq. ft.
- Single family
- Coming Soon
Listed by: stephanie woodard
Office: exp realty llc8884402724
MLS#:1072292
Source:IRES
Price summary
- Price:$935,000
- Price per sq. ft.:$218.92
- Monthly HOA dues:$70
About this home
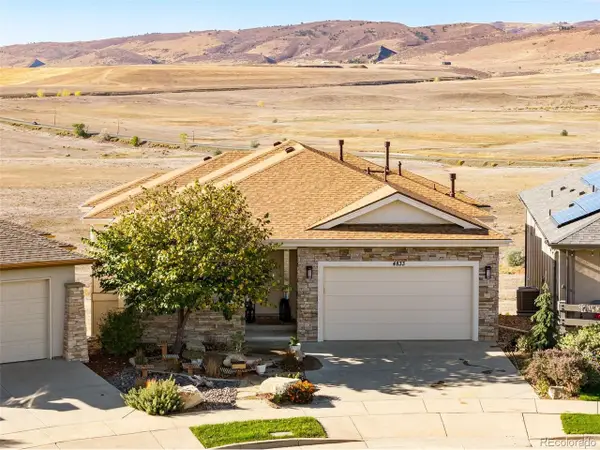
The space you need, the updates you'll appreciate, and a place to make your own! This inviting home offers a thoughtful layout designed for both everyday living and entertaining. Step inside to discover beautiful wood flooring throughout the main level, a dedicated home office offering flexibility for work or hobbies, and comfortable living spaces ready for your personal touch. Upstairs, a convenient Jack and Jill bathroom adds functionality to the home's layout. Along with bedroom 4 being an ensuite. Beyond the interior, several valuable improvements have already been completed, including a newer furnace, brand-new water heater, 2022 roof, freshly painted exterior, and an installed radon mitigation system. Newer KitchenAid Appliacnes. A sprinkler system adds convenience to outdoor maintenance. With its combination of functional living spaces, meaningful updates, and room to make it your own, this home is ready for its next chapter. Come see the possibilities and imagine making it yours!...
Contact an agent
Home facts
- Year built:2010
- Subdivision & Development:Plank Pld & Pd 6th Fil Of Fossil Lake Ranch
- Listing ID #:1072292
- Updated:November 21, 2026 at 01:50 AM
Rooms and interior
- Bedrooms:4
- Total bathrooms:4
- Full bathrooms:3
- Half bathrooms:1
- Dining Description:Eat-in Kitchen, Separate Dining Room
- Bathrooms Description:Jack & Jill Bathroom
- Kitchen Description:Dishwasher, Disposal, Gas Range, Kitchen Island, Microwave, Pantry, Refrigerator
- Basement Description:Unfinished
- Living area:4,271 sq. ft.
Heating and cooling
- Cooling:Ceiling Fan(s), Central Air
- Heating:Forced Air
Structure and exterior
- Roof:Composition
- Year built:2010
- Building area:4,271 sq. ft.
- Lot area:0.16 Acres
- Lot Features:City Limits, Cul-De-Sac, Curbs, Gutters, House Faces East, Paved, Sidewalks
- Architectural Style:Contemporary
- Construction Materials:Composition, Frame
- Exterior Features:Patio, Sprinkler System
- Levels:2 Story
Schools
- High school:Fossil Ridge
- Middle school:Preston
- Elementary school:Zach
Utilities
- Water:Public
- Sewer:Public Sewer
Finances and disclosures
- Price:$935,000
- Price per sq. ft.:$218.92
- Tax amount:$5,146
Features and amenities
- Appliances:Dishwasher, Disposal, Fire Alarm, Gas Range, Microwave, Refrigerator
- Laundry features:Washer/Dryer Hookup
- Amenities:Cathedral Ceiling(s), Eat-in Kitchen, Jack & Jill Bathroom, Kitchen Island, Open Floorplan, Pantry, Separate Dining Room, Walk-In Closet(s)
Parking
- Garage spaces:3
New listings near 5633 Cardinal Flower Ct
- Coming Soon
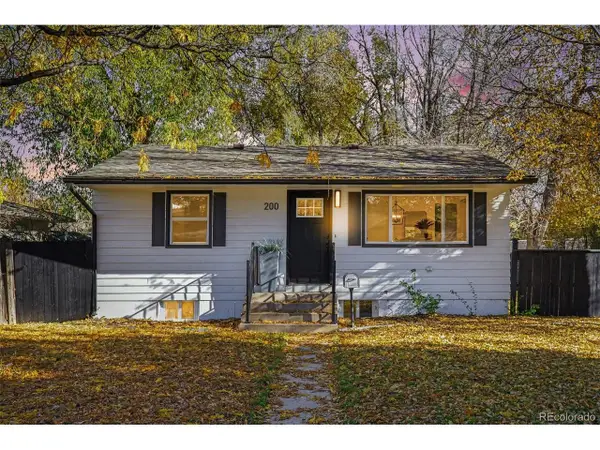 $539,000Coming Soon3 beds 2 baths1,320 sq. ft.
200 Bishop St, Fort Collins, CO 80521
MLS# 9909119Listed by: Orchard Brokerage LLC - New
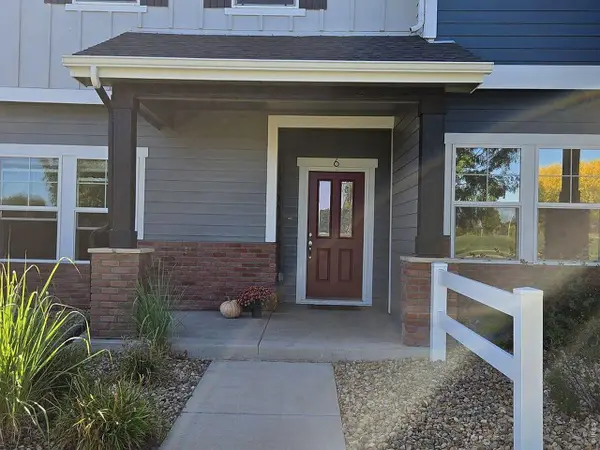 $465,000Active3 beds 3 baths1,566 sq. ft.
3057 County Fair Ln #6, Fort Collins, CO 80528
MLS# 1072454Listed by: AP Real Estate - New
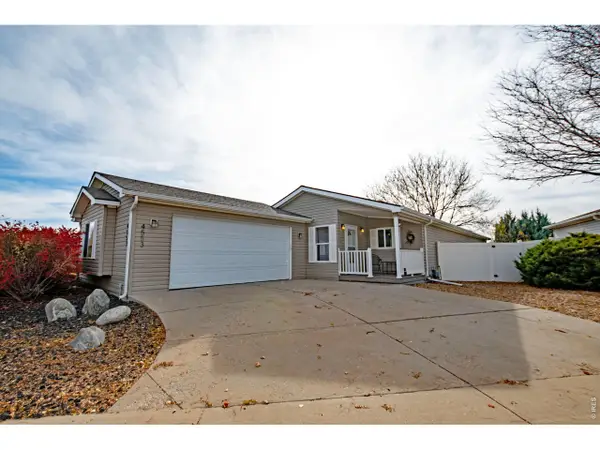 $234,900Active2 beds 2 baths1,573 sq. ft.
4553 Quest Dr, Fort Collins, CO 80524
MLS# 1072434Listed by: RE/MAX Advanced Inc. - New
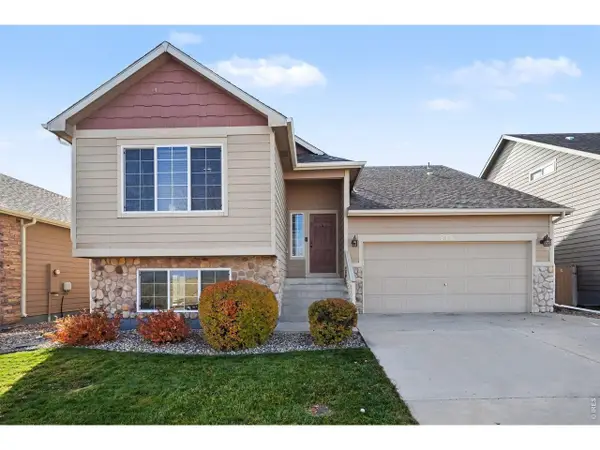 $530,000Active3 beds 3 baths2,268 sq. ft.
515 Stoney Brook Rd, Fort Collins, CO 80525
MLS# 1072438Listed by: Group Harmony - New
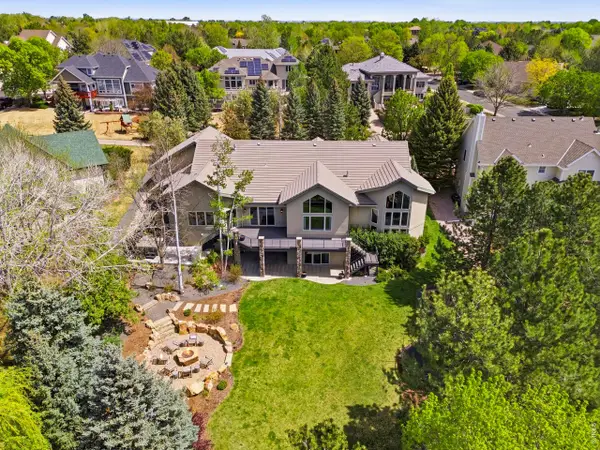 $1,650,000Active4 beds 5 baths5,871 sq. ft.
5213 Castle Ridge Pl, Fort Collins, CO 80525
MLS# 1072440Listed by: Group Mulberry - Open Sat, 10am to 12pmNew
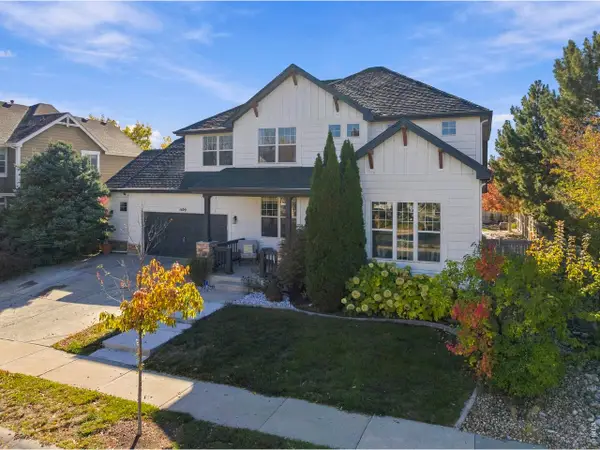 $700,000Active3 beds 3 baths3,891 sq. ft.
1109 Nassau Way, Fort Collins, CO 80525
MLS# 1072419Listed by: Group Harmony - Open Sun, 1:30 to 3:30pmNew
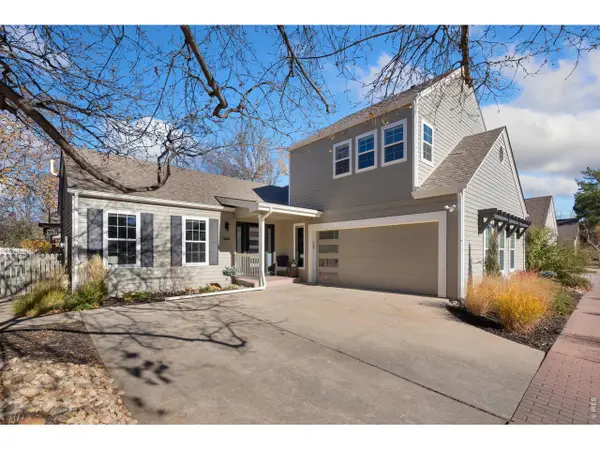 $799,000Active3 beds 3 baths2,087 sq. ft.
1312 Tuckaway Ct, Fort Collins, CO 80525
MLS# 1072431Listed by: Downtown Real Estate Brokers - New
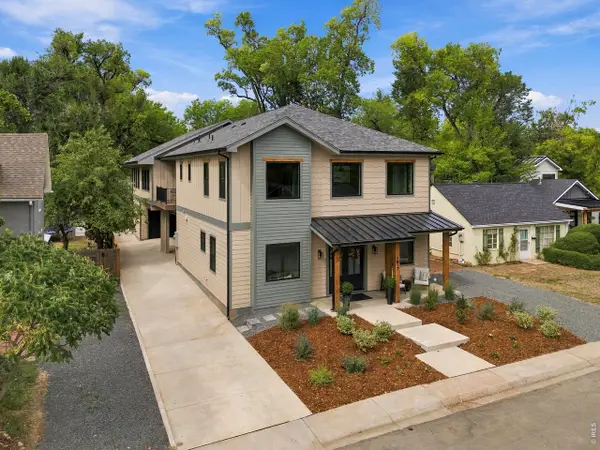 $1,775,000Active4 beds 4 baths3,683 sq. ft.
1617 Person Ct, Fort Collins, CO 80525
MLS# 1072408Listed by: Coldwell Banker Realty-NOCO - New
 $1,119,000Active4 beds 4 baths3,784 sq. ft.
4833 Prairie Vista Dr, Fort Collins, CO 80526
MLS# 3687780Listed by: C3 Real Estate Solutions LLC


Protect your home and budget from life's surprises with an Assurant Home Warranty, backed by a partner that supports you through every step of homeownership. Explore Plans.
©2026 Century 21 Real Estate LLC. All rights reserved. CENTURY 21®, the CENTURY 21 Logo and C21® are service marks owned by Century 21 Real Estate LLC. Century 21 Real Estate LLC fully supports the principles of the Fair Housing Act and the Equal Opportunity Act. Each office is independently owned and operated. Listing information is deemed reliable but not guaranteed accurate.