
1204 Baker St, Fort Collins, CO 80524
Local realty services provided by:CENTURY 21 Cornerstone
1204 Baker St,Fort Collins, CO 80524
$650,000
- 5 Beds
- 3 Baths
- 2,606 sq. ft.
- Single family
- Active
Listed by: heide kay fralic
Office: kittle real estate9704604444
MLS#:1071334
Source:IRES
Price summary
- Price:$650,000
- Price per sq. ft.:$249.42
About this home
This turnkey brick ranch in Highlander Heights is brimming with updates inside and out! From the refreshed exterior and redesigned interior to the finished basement and easy-care backyard, this residence delivers an exceptional move-in-ready experience. A long list of major upgrades includes a replaced main sewer line, updated plumbing, updated electrical, fresh exterior paint, and new gutters with leaf guards. The interior has been fully remodeled, with updates completed over the past few years and showcases new flooring throughout, fresh paint, updated trim, new doors, and new window blinds throughout. The sunlit living room welcomes you with a cozy fireplace complemented by a custom mantel centerpiece. In the kitchen, custom cabinetry pairs with classic white appliances, including a new refrigerator and a microwave. A rolling island provides versatile prep room that adapts to your cooking needs. The main level includes three bedrooms, including a primary suite with a completely redesigned en-suite bathroom. Downstairs, the finished basement offers plenty of additional space to spread out with a large recreation room and two additional bedrooms, ideal for guests, hobby room, or a home office. Outside, the fully fenced backyard offers a private retreat with a concrete patio, new fencing and gates, and low-maintenance artificial turf. The garage includes a new door and opener, while new baseboard heaters and a mini-split HVAC system deliver efficient climate control. Enjoy a prime east-central Fort Collins location within walking distance of Poudre Valley Hospital, Spring Creek Trail, and Edora Park. Old Town, CSU, and I-25 sit just minutes away, making it easy to enjoy local dining, shopping, recreation, and convenient routes around the area. Updated, refreshed, and ready for its next chapter! No HOA!...
Contact an agent
Home facts
- Year built:1965
- Subdivision & Development:Highlander Heights
- Listing ID #:1071334
- Added:1 day(s) ago
- Updated:October 29, 2026 at 01:47 AM
Rooms and interior
- Bedrooms:5
- Total bathrooms:3
- Full bathrooms:1
- Kitchen Description:Dishwasher, Disposal, Electric Range, Kitchen Island, Microwave, Pantry, Refrigerator
- Basement Description:Full
- Living area:2,606 sq. ft.
Heating and cooling
- Cooling:Wall/Window Unit(s)
- Heating:2 or more Heat Sources, Baseboard, Radiant, Zoned
Structure and exterior
- Roof:Composition
- Year built:1965
- Building area:2,606 sq. ft.
- Lot area:0.16 Acres
- Lot Features:City Limits, Level
- Architectural Style:Contemporary
- Construction Materials:Brick, Painted/Stained, Wood Siding
- Exterior Features:Patio
- Levels:One
Schools
- High school:Ft Collins
- Middle school:Lesher
- Elementary school:Riffenburgh
Utilities
- Water:Public
- Sewer:Public Sewer
Finances and disclosures
- Price:$650,000
- Price per sq. ft.:$249.42
- Tax amount:$3,687
Features and amenities
- Appliances:Dishwasher, Disposal, Dryer, Electric Range, Fire Alarm, Microwave, Refrigerator, Washer
- Laundry features:Dryer, Washer, Washer/Dryer Hookup
- Amenities:6-Panel Doors, Crown Molding, Kitchen Island, Open Floorplan, Pantry
Parking
- Garage spaces:1
New listings near 1204 Baker St
- Coming SoonOpen Fri, 4 to 6pm
 $975,000Coming Soon4 beds 4 baths3,183 sq. ft.
1133 Buttonwood Dr, Fort Collins, CO 80525
MLS# 1071279Listed by: eXp Realty - Hub - Coming Soon
 $650,000Coming Soon3 beds 1 baths2,835 sq. ft.
628 S Mason St, Fort Collins, CO 80524
MLS# 2765446Listed by: Real Broker, LLC DBA Real - Coming SoonOpen Sat, 1 to 4pm
 $470,000Coming Soon4 beds 2 baths1,569 sq. ft.
6512 Solar Ct, Fort Collins, CO 80525
MLS# 1071221Listed by: HomeSmart Realty Partners FTC - Coming Soon
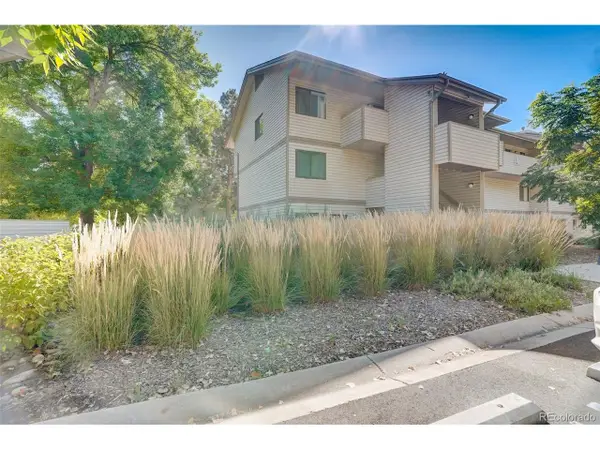 $220,000Coming Soon1 beds 1 baths576 sq. ft.
1705 Heatheridge Rd #L201, Fort Collins, CO 80526
MLS# 6566772Listed by: Real Broker, LLC DBA Real - Coming Soon
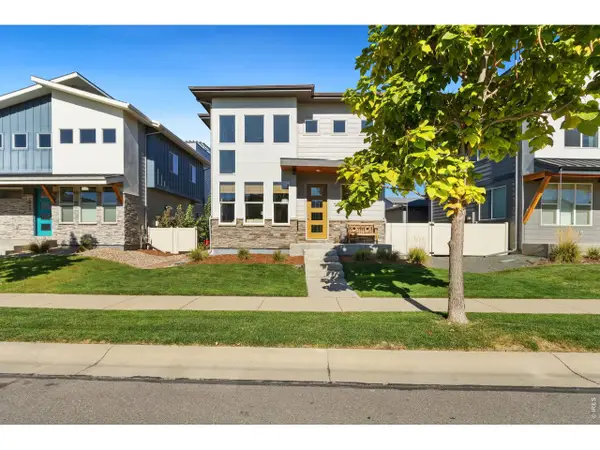 $625,000Coming Soon3 beds 3 baths1,848 sq. ft.
2214 Saison St, Fort Collins, CO 80524
MLS# 1071159Listed by: Group Mulberry - Coming Soon
 $490,000Coming Soon3 beds 2 baths1,584 sq. ft.
300 Starway St, Fort Collins, CO 80525
MLS# 5366659Listed by: Fathom Realty Colorado LLC - Coming Soon
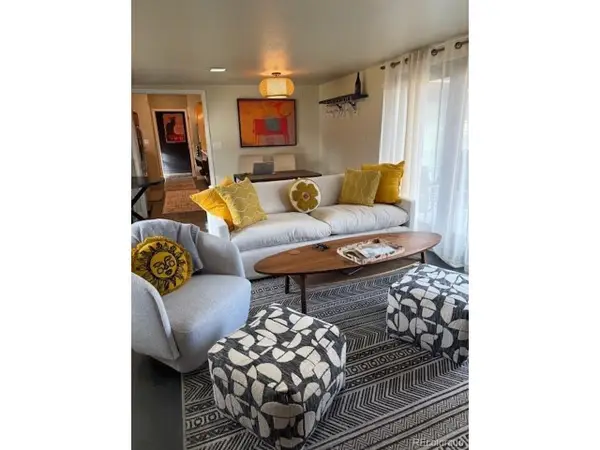 $875,000Coming Soon3 beds 2 baths1,428 sq. ft.
1604 Sheely Dr, Fort Collins, CO 80526
MLS# 1614318Listed by: HomeSmart Realty - Open Fri, 4 to 5:30pmNew
 $650,000Active4 beds 4 baths3,050 sq. ft.
3021 Conquest St, Fort Collins, CO 80524
MLS# 1071325Listed by: Compass - Boulder - Open Sun, 12 to 2pmNew
 $760,000Active4 beds 4 baths3,200 sq. ft.
2613 Willow Creek Dr, Fort Collins, CO 80525
MLS# 1071315Listed by: Group Harmony


Protect your home and budget from life's surprises with an Assurant Home Warranty, backed by a partner that supports you through every step of homeownership. Explore Plans.
©2026 Century 21 Real Estate LLC. All rights reserved. CENTURY 21®, the CENTURY 21 Logo and C21® are service marks owned by Century 21 Real Estate LLC. Century 21 Real Estate LLC fully supports the principles of the Fair Housing Act and the Equal Opportunity Act. Each office is independently owned and operated. Listing information is deemed reliable but not guaranteed accurate.