
1221 E Prospect Rd #C5, Fort Collins, CO 80525
Local realty services provided by:CENTURY 21 Top Dog Properties
1221 E Prospect Rd #C5,Fort Collins, CO 80525
$395,000
- 2 Beds
- 3 Baths
- 1,271 sq. ft.
- Townhouse
- Active
Listed by: michal jaques
Office: group mulberry9702210700
MLS#:1064339
Source:IRES
Price summary
- Price:$395,000
- Price per sq. ft.:$310.78
- Monthly HOA dues:$525
About this home
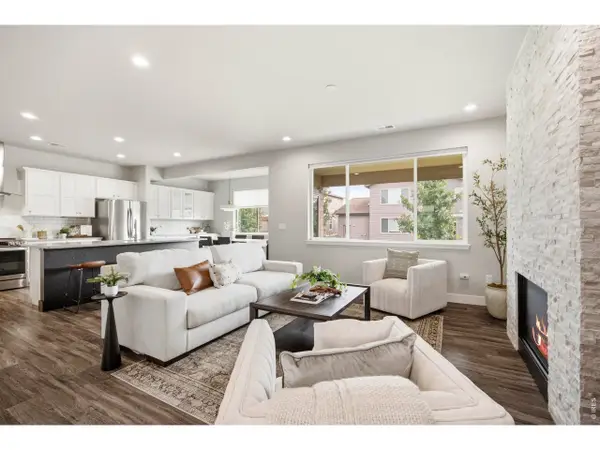
Back on the market - buyer's loan failure! Quick access to CSU! Incredible VALUE and move-in READY! The main level features a finished, insulated two-car tandem garage with extra space for bikes, gear, and storage. It was also designed to accommodate an additional bedroom and bathroom, if desired. The second level welcomes you home with the open floorplan, abundant natural light, beautifully refinished hardwood floors and a cozy gas fireplace. The kitchen combines function and style with stainless steel appliances, center island, a gas range, and pantry! TWO private balconies offer the perfect place to enjoy the sun or relax in the shade. Upstairs, both bedrooms feature vaulted ceilings and private on-suite bathrooms. The spacious primary suite includes a walk-in closet, dual sinks, and views of the natural area, while the laundry room is conveniently located on the same level. Washer, dryer, HVAC, dishwasher, blinds, sinks, and disposal have all been replaced within the last two years! Fire sprinklers provide added peace of mind, and Fort Collins Connexion high-speed internet is installed. Enjoy an unbeatable mid-town location along Spring Creek, with the trail just outside your door. CSU, Edora Park, Genesis Health Club, and the EPIC Pool & Ice Center are all within walking distance. Thoughtful design, modern updates, and exceptional access to trails, parks, and amenities make this home one you won't want to miss!...
Contact an agent
Home facts
- Year built:2003
- Subdivision & Development:Lofts At Park Central
- Listing ID #:1064339
- Added:57 day(s) ago
- Updated:September 12, 2026 at 02:29 PM
Rooms and interior
- Bedrooms:2
- Total bathrooms:3
- Full bathrooms:1
- Half bathrooms:1
- Dining Description:Eat-in Kitchen
- Kitchen Description:Dishwasher, Disposal, Electric Range, Microwave, Pantry, Refrigerator
- Basement Description:Slab
- Living area:1,271 sq. ft.
Heating and cooling
- Cooling:Central Air
- Heating:Forced Air
Structure and exterior
- Roof:Composition
- Year built:2003
- Building area:1,271 sq. ft.
- Lot area:0.5 Acres
- Lot Features:Abuts Stream/Creek/River, City Limits, Curbs, Deciduous Trees, Fire Hydrant within 500 Feet, Gutters, Level, Paved, Sidewalks, Street Light
- Architectural Style:Legal Conforming
- Construction Materials:Frame
- Exterior Features:Balcony
- Levels:3 Story
Schools
- High school:Ft Collins
- Middle school:Lesher
- Elementary school:Riffenburgh
Utilities
- Water:City
- Sewer:Public Sewer
Finances and disclosures
- Price:$395,000
- Price per sq. ft.:$310.78
- Tax amount:$2,320
Features and amenities
- Appliances:Dishwasher, Disposal, Dryer, Electric Range, Microwave, Refrigerator, Washer
- Laundry features:Dryer, Washer, Washer/Dryer Hookup
- Amenities:Cathedral Ceiling(s), Eat-in Kitchen, Open Floorplan, Pantry
Parking
- Parking description:Tandem Garage
- Garage spaces:2
New listings near 1221 E Prospect Rd #C5
- Coming Soon
 $885,000Coming Soon4 beds 3 baths5,047 sq. ft.
5615 Tilden Street, Fort Collins, CO 80528
MLS# IR1068521Listed by: BLUESHIFT REAL ESTATE SERVICES LLC
- Coming SoonOpen Sat, 12 to 3pm
 $520,000Coming Soon4 beds 2 baths1,934 sq. ft.
2149 Ryeland Ln, Fort Collins, CO 80526
MLS# 1068476Listed by: C3 Real Estate Solutions, LLC - Coming SoonOpen Sun, 11am to 1pm
 $489,000Coming Soon3 beds 3 baths1,600 sq. ft.
2409 Flagstone Ct, Fort Collins, CO 80525
MLS# 1068483Listed by: Homestead Real Estate, LLC - Coming SoonOpen Sat, 11:30am to 1:30pm
 $340,000Coming Soon2 beds 2 baths1,227 sq. ft.
5220 Boardwalk Dr #C14, Fort Collins, CO 80525
MLS# 1068425Listed by: Group Centerra - Open Sat, 1 to 3pmNew
 $575,000Active3 beds 3 baths2,359 sq. ft.
2103 Bock St, Fort Collins, CO 80524
MLS# 1068583Listed by: Focal Real Estate Group - New
 $707,500Active2 beds 3 baths2,029 sq. ft.
4751 Pleasant Oak Dr #A34, Fort Collins, CO 80525
MLS# 1068580Listed by: RE/MAX Advanced Inc. - New
 $600,000Active2 beds 2 baths1,364 sq. ft.
4751 Pleasant Oak Drive #A33, Fort Collins, CO 80525
MLS# IR1068577Listed by: RE/MAX ADVANCED INC. - New
 $290,000Active3 beds 3 baths1,320 sq. ft.
5548 Wheelhouse Way #4, Fort Collins, CO 80528
MLS# 7727385Listed by: INVALESCO REAL ESTATE - Open Sat, 11am to 1pmNew
 $495,000Active3 beds 2 baths1,170 sq. ft.
321 E Prospect Road, Fort Collins, CO 80525
MLS# IR1068554Listed by: DOWNTOWN REAL ESTATE BROKERS - New
 $635,000Active2 beds 2 baths1,582 sq. ft.
4751 Pleasant Oak Drive #55, Fort Collins, CO 80525
MLS# IR1068562Listed by: RE/MAX ADVANCED INC.


Protect your home and budget from life's surprises with an Assurant Home Warranty, backed by a partner that supports you through every step of homeownership. Explore Plans.
©2026 Century 21 Real Estate LLC. All rights reserved. CENTURY 21®, the CENTURY 21 Logo and C21® are service marks owned by Century 21 Real Estate LLC. Century 21 Real Estate LLC fully supports the principles of the Fair Housing Act and the Equal Opportunity Act. Each office is independently owned and operated. Listing information is deemed reliable but not guaranteed accurate.