
1309 Patton Street, Fort Collins, CO 80524
Local realty services provided by:CENTURY 21 Trenka Real Estate
1309 Patton Street,Fort Collins, CO 80524
$775,000
- 4 Beds
- 3 Baths
- 2,272 sq. ft.
- Single family
- Active
Upcoming open houses
- Sat, Sep 1211:30 am - 01:30 pm
Listed by: simenah udowana, ifiok udowana
Office: hitch realty llc.
MLS#:IR1068381
Source:ML
Price summary
- Price:$775,000
- Price per sq. ft.:$341.11
About this home
Smart, stylish, and exceptionally energy efficient! This beautifully updated ranch-style home is a true Net Zero home with 100% solar offset and fully paid-off solar panels, saving thousands of dollars a year and offering exceptional efficiency without sacrificing comfort. Inside, the light-filled open floor plan showcases beautiful hardwood flooring and stunning updated kitchen with upgraded appliances and countertop. The main level features two bedrooms, including a spacious primary retreat with an oversized walk-in closet and dedicated flex space. A primary bath, convenient half bath, and well-designed mudroom just off the garage add thoughtful functionality. The finished basement provides even more flexibility with a spacious family room, separate kitchenette and laundry room, storage, two generous bedrooms, and a full bath-perfect for guests, multigenerational living, or additional living space. Outside, beautifully designed front hardscaping and garden beds create an inviting first impression, while the backyard becomes your private entertaining haven with a custom pergola and spacious patio. Dual fuel heat pump and furnace, new windows, EV charging station, Class 4 roof, new gutters, upgraded panel plus much more adds even more to this impressive home. All this in truly one of the best locations in Fort Collins, with walking distance to Poudre Valley Hospital, Spring Creek Trail, parks, and just minutes from Old Town, I-25, shopping, schools, restaurants, breweries, etc. Beautifully designed. Exceptionally efficient. Truly move-in ready. This is modern Colorado living with the upgrades, style, and sustainability you've been looking for....
Contact an agent
Home facts
- Year built:1961
- Subdivision & Development:Highlander Heights
- Listing ID #:IR1068381
Rooms and interior
- Bedrooms:4
- Total bathrooms:3
- Full bathrooms:1
- Half bathrooms:1
- Flooring:Wood
- Kitchen Description:Oven
- Basement:Yes
- Basement Description:Full
- Living area:2,272 sq. ft.
Heating and cooling
- Cooling:Central Air
- Heating:Forced Air, Heat Pump
- Central air:Yes
Structure and exterior
- Roof:Composition
- Year built:1961
- Building area:2,272 sq. ft.
- Lot area:0.2 Acres
- Lot Features:Level, Sprinklers In Front
- Construction Materials:Brick
- Exterior Features:Patio
- Levels:1 Story
Schools
- High school:Fort Collins
- Middle school:Lesher
- Elementary school:Riffenburgh
Utilities
- Water:Public
- Sewer:Public Sewer
Finances and disclosures
- Price:$775,000
- Price per sq. ft.:$341.11
- Tax amount:$4,124 (2025)
Features and amenities
- Amenities:Double Pane Windows
Parking
- Total parking spaces:2
- Garage:Yes
- Garage spaces:2
 Based on information submitted to the MLS GRID as of September 10, 2026 08:48 PM. All data is obtained from various sources and may not have been verified by broker or MLS GRID. Supplied Open House information is subject to change without notice. All information should be independently reviewed and verified for accuracy. Properties may or may not be listed by the office/agent presenting the information. ML Member Broker: Mark Trenka
New listings near 1309 Patton Street
- Coming Soon
 $895,000Coming Soon4 beds 3 baths1,662 sq. ft.
230 N Loomis Avenue, Fort Collins, CO 80521
MLS# 5843773Listed by: RACHEL VESTA HOMES LLC - Coming Soon
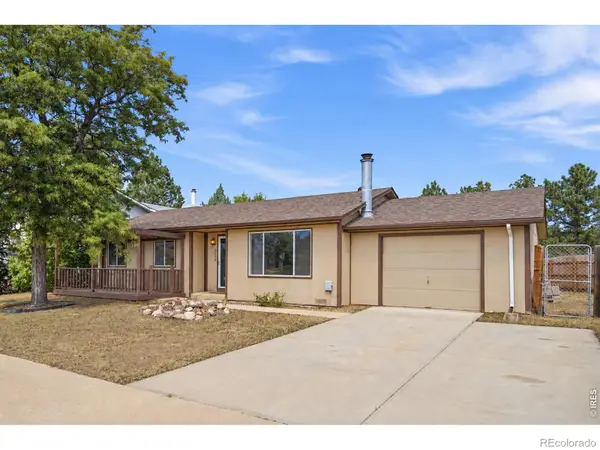 $425,000Coming Soon3 beds 1 baths1,059 sq. ft.
3020 Double Tree Drive, Fort Collins, CO 80521
MLS# IR1068382Listed by: GREY ROCK REALTY - Coming Soon
 $2,995,000Coming Soon5 beds 6 baths6,204 sq. ft.
7919 County Road 84, Fort Collins, CO 80524
MLS# IR1068332Listed by: C3 REAL ESTATE SOLUTIONS, LLC - Coming SoonOpen Sat, 10am to 2pm
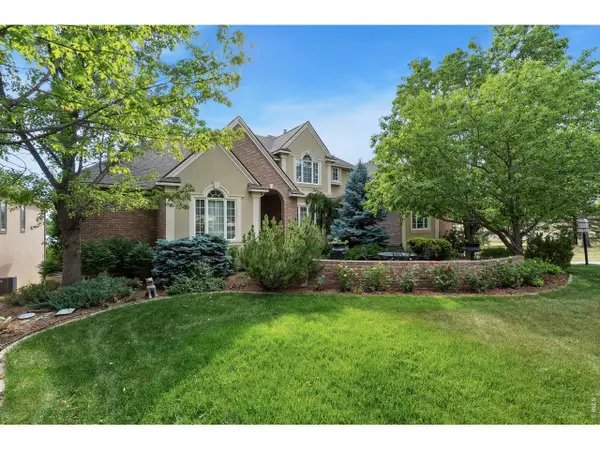 $1,696,000Coming Soon4 beds 5 baths5,362 sq. ft.
3665 Harbor Way, Fort Collins, CO 80524
MLS# 1068124Listed by: Durango Steele Ltd. - Coming Soon
 $650,000Coming Soon3 beds 2 baths1,566 sq. ft.
3108 Gold Charm Dr, Fort Collins, CO 80524
MLS# 1068112Listed by: RE/MAX Advanced Inc. - New
 $350,000Active2 beds 1 baths988 sq. ft.
316 S Shields Street, Fort Collins, CO 80521
MLS# IR1068393Listed by: THE POINTE REAL ESTATE LLC - New
 $600,000Active4 beds 2 baths1,955 sq. ft.
325 E Swallow Road, Fort Collins, CO 80525
MLS# IR1068370Listed by: KENTWOOD RE NORTHERN PROP LLC - New
 $275,000Active2 beds 2 baths932 sq. ft.
4545 Wheaton Dr #D-240, Fort Collins, CO 80525
MLS# 1068363Listed by: Group Harmony - Open Sun, 12 to 2pmNew
 $459,000Active3 beds 3 baths1,525 sq. ft.
1156 Bon Homme Richard Drive, Fort Collins, CO 80526
MLS# IR1068362Listed by: EXP REALTY - NORTHERN CO


Protect your home and budget from life's surprises with an Assurant Home Warranty, backed by a partner that supports you through every step of homeownership. Explore Plans.
©2026 Century 21 Real Estate LLC. All rights reserved. CENTURY 21®, the CENTURY 21 Logo and C21® are service marks owned by Century 21 Real Estate LLC. Century 21 Real Estate LLC fully supports the principles of the Fair Housing Act and the Equal Opportunity Act. Each office is independently owned and operated. Listing information is deemed reliable but not guaranteed accurate.