
1310 Country Club Road, Fort Collins, CO 80524
Local realty services provided by:CENTURY 21 CapRock Real Estate
Listed by: morgan merriman
Office: c3 real estate solutions, llc.
MLS#:IR1068143
Source:ML
Price summary
- Price:$1,650,000
- Price per sq. ft.:$464.14
About this home
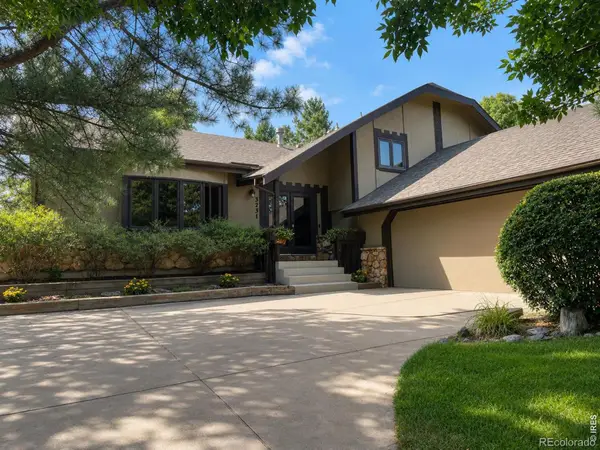
Completely remodeled from top to bottom, this North Fort Collins home offers the rare combination of modern luxury, nearly an acre of land, and NO HOA or metro district. Located on the south side of Long Pond, the home features over 3,500 sq ft, 4 bedrooms, 4 bathrooms, plus a basement office/flex room that could easily function as a 5th bedroom. Inside, the open floor plan is highlighted by a large living room with two-story ceilings and a fireplace. The chef's kitchen features a large island, double ovens, gas range with hood, breakfast nook, and plenty of space to gather. A formal dining area opens to the living and family rooms, creating an easy flow for everyday living and entertaining. Upstairs, the oversized primary suite takes advantage of beautiful mountain views and features a 5-piece bath and TWO walk-in closets. An additional upstairs bedroom has its own en suite bath, while two main-floor bedrooms share another full bath. Outside, the .8-acre lot is what truly sets this property apart. With no HOA or metro district, there is room and flexibility for a future shop, additional garage, RV or boat parking, and more. The property also features a new driveway, new stairs, and all-new front and backyard landscaping. The backyard was built to enjoy, with a large pergola creating a private outdoor entertaining space. Head up the hill toward Long Pond and you'll find a sunken fire pit perfect for Colorado evenings under the stars. As an "A" property, this home qualifies for immediate Long Pond lake membership, allowing buyers to bypass the current 12-year waiting list for off-lake properties. Annual membership is just $450, and the Seller will purchase the Buyer's first year of membership as an added benefit. Rarely does a property offer this combination of luxury, location, land, and freedom. Schedule your showing today!...
Contact an agent
Home facts
- Year built:1964
- Subdivision & Development:None
- Listing ID #:IR1068143
Rooms and interior
- Bedrooms:4
- Total bathrooms:4
- Full bathrooms:3
- Half bathrooms:1
- Flooring:Tile
- Bathrooms Description:Five Piece Bath
- Kitchen Description:Dishwasher, Disposal, Double Oven, Eat-in Kitchen, Kitchen Island, Microwave, Oven, Refrigerator
- Basement:Yes
- Basement Description:Crawl Space, Daylight, Full
- Living area:3,555 sq. ft.
Heating and cooling
- Cooling:Ceiling Fan(s), Central Air
- Heating:Forced Air
- Central air:Yes
Structure and exterior
- Roof:Composition
- Year built:1964
- Building area:3,555 sq. ft.
- Lot area:0.79 Acres
- Lot Features:Ditch, Rolling Slope, Sprinklers In Front, Steep Slope
- Architectural Style:Contemporary
- Construction Materials:Stucco
- Exterior Features:Patio
- Levels:2 Story
Schools
- High school:Poudre
- Middle school:Lincoln
- Elementary school:Tavelli
Utilities
- Water:Public
- Sewer:Public Sewer
Finances and disclosures
- Price:$1,650,000
- Price per sq. ft.:$464.14
- Tax amount:$6,465 (2025)
Features and amenities
- Laundry features:Dryer, In Unit, Washer
- Amenities:Bay Window(s), Skylight(s), Smoke Detector(s)
Parking
- Total parking spaces:2
- Parking description:RV Access/Parking
- Garage:Yes
- Garage spaces:2
 Based on information submitted to the MLS GRID as of September 8, 2026 02:40 AM. All data is obtained from various sources and may not have been verified by broker or MLS GRID. Supplied Open House information is subject to change without notice. All information should be independently reviewed and verified for accuracy. Properties may or may not be listed by the office/agent presenting the information. ML Member Broker: Daniel Bishop
New listings near 1310 Country Club Road
- Coming Soon
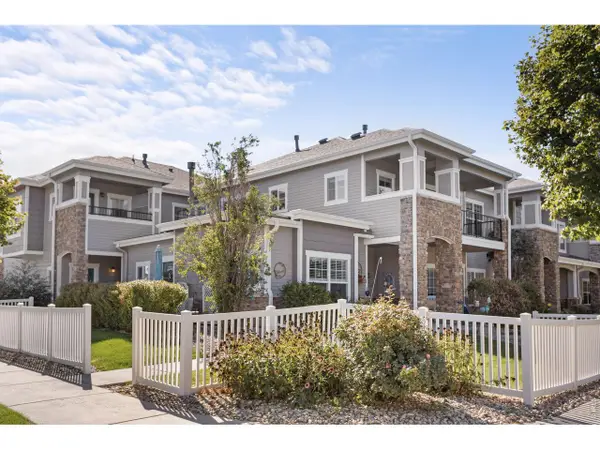 $379,900Coming Soon2 beds 2 baths1,468 sq. ft.
5044 Cinquefoil Ln #G, Fort Collins, CO 80528
MLS# 1068140Listed by: Better Homes and Gardens Real Estate - Neuhaus - Coming Soon
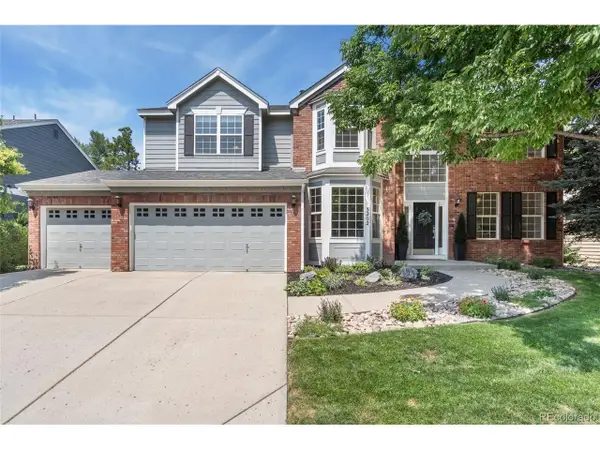 $870,000Coming Soon4 beds 3 baths3,792 sq. ft.
3202 Grand Teton Pl, Fort Collins, CO 80525
MLS# 7964290Listed by: Shelley Martin Real Estate - Coming Soon
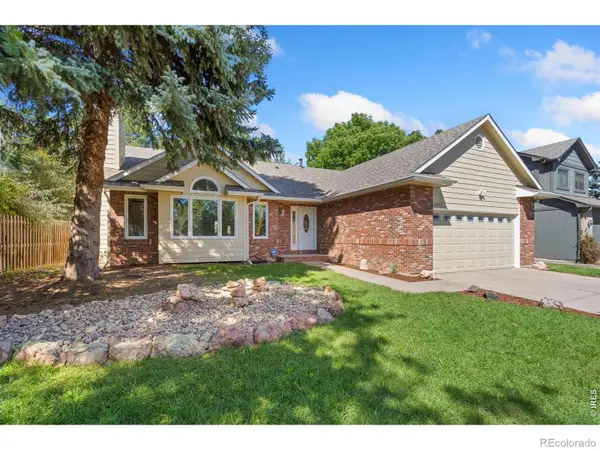 $650,000Coming Soon4 beds 3 baths3,116 sq. ft.
2842 Seccomb Street, Fort Collins, CO 80526
MLS# IR1068129Listed by: EXP REALTY LLC - Coming SoonOpen Sat, 10am to 2pm
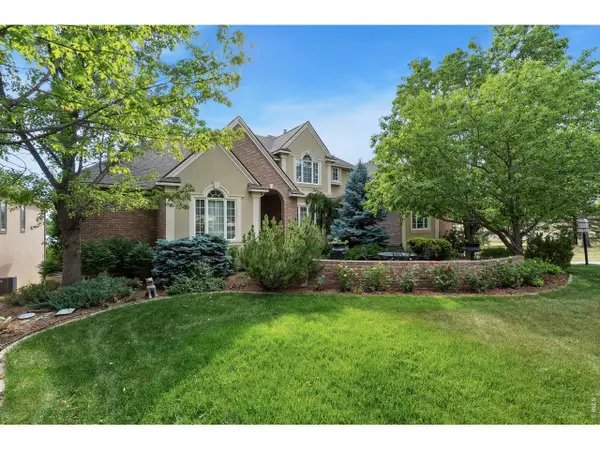 $1,696,000Coming Soon4 beds 5 baths5,362 sq. ft.
3665 Harbor Way, Fort Collins, CO 80524
MLS# 1068124Listed by: Durango Steele Ltd. - Coming Soon
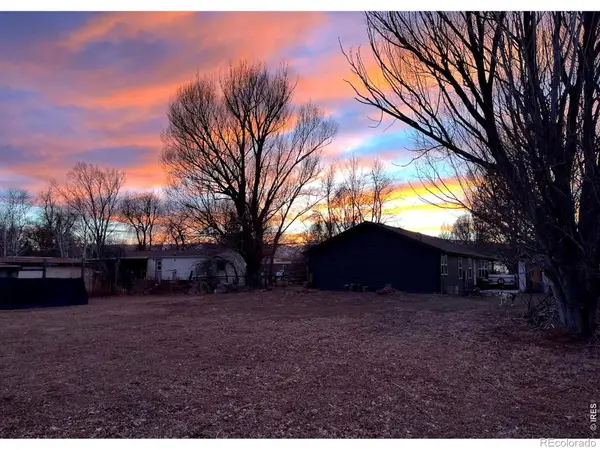 $650,000Coming Soon3 beds 2 baths1,566 sq. ft.
3108 Gold Charm Drive, Fort Collins, CO 80524
MLS# IR1068112Listed by: RE/MAX ADVANCED INC. - Coming Soon
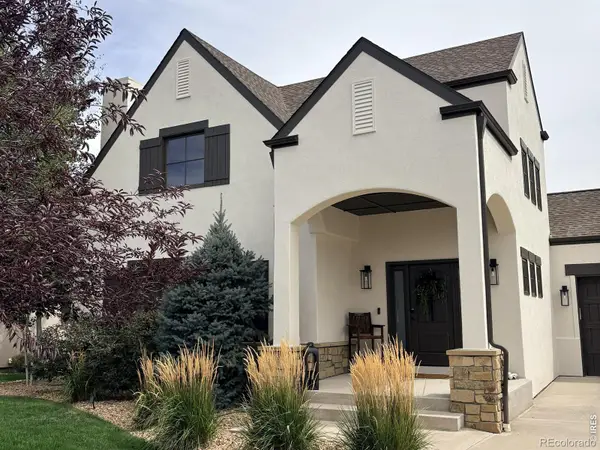 $1,050,000Coming Soon5 beds 4 baths3,210 sq. ft.
4902 Corsica Drive, Fort Collins, CO 80526
MLS# IR1068102Listed by: GROUP HARMONY - Coming SoonOpen Sat, 9 to 10am
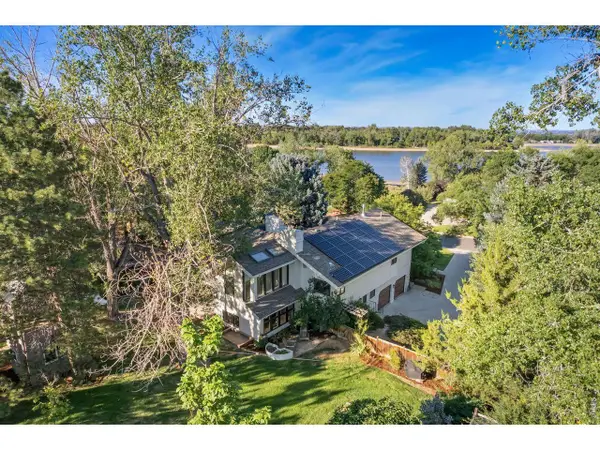 $1,299,000Coming Soon6 beds 4 baths3,819 sq. ft.
619 Skysail Ln, Fort Collins, CO 80525
MLS# 1068091Listed by: LIV Sotheby's Intl Realty - Coming Soon
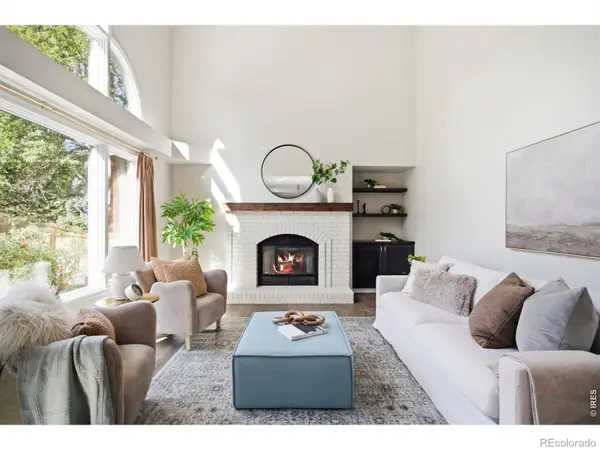 $850,000Coming Soon6 beds 4 baths4,010 sq. ft.
2837 Blackstone Drive, Fort Collins, CO 80525
MLS# IR1068048Listed by: GROUP HARMONY - Coming Soon
 $670,000Coming Soon4 beds 3 baths2,808 sq. ft.
3231 Nelson Lane, Fort Collins, CO 80525
MLS# IR1068058Listed by: KENTWOOD RE NORTHERN PROP LLC


Protect your home and budget from life's surprises with an Assurant Home Warranty, backed by a partner that supports you through every step of homeownership. Explore Plans.
©2026 Century 21 Real Estate LLC. All rights reserved. CENTURY 21®, the CENTURY 21 Logo and C21® are service marks owned by Century 21 Real Estate LLC. Century 21 Real Estate LLC fully supports the principles of the Fair Housing Act and the Equal Opportunity Act. Each office is independently owned and operated. Listing information is deemed reliable but not guaranteed accurate.