
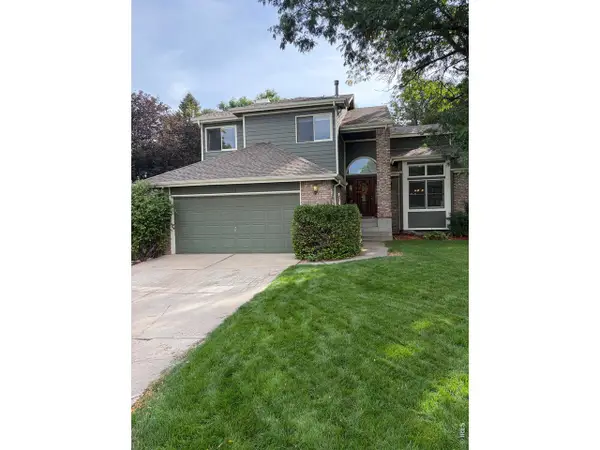
1320 Basseterre Pl, Fort Collins, CO 80525
Local realty services provided by:CENTURY 21 Top Dog Properties
Listed by: holly vejrostek
Office: lpt realty877-366-2213
MLS#:1883401
Source:IRES
Price summary
- Price:$560,000
- Price per sq. ft.:$174.89
- Monthly HOA dues:$76.67
About this home
Imagine waking up on a quiet cul-de-sac in south Fort Collins, where mature trees line the neighborhood, your backyard feels private, and everything you love about Choice City living is just minutes away. Welcome to 1320 Basseterre Place, a home that feels comfortable from the moment you walk through the door. With brand-new carpet, fresh paint throughout, and a move-in-ready interior, there's nothing standing between you and settling in and making it yours. Picture slow weekend mornings with sunlight pouring into the open main level, weeknight dinners around the kitchen, friends gathered together, and cozy evenings curled up in the living room. The kitchen, dining, and living spaces flow naturally together, creating a home that feels connected, welcoming, and easy to live in. Upstairs, the primary suite gives you a peaceful place to retreat at the end of the day, complete with generous closet space and a private ensuite bath. The additional bedrooms give you room to make life fit your needs, whether that means space for family, overnight guests, a home office, hobbies, or a little bit of everything. Then step outside. Surrounded by mature trees, the private backyard feels like an extension of the home. Fire up the grill, plant the garden you've been talking about, entertain friends, or simply sit outside and enjoy one of those crisp Colorado evenings that remind you why you live here. And when you're ready to head out, you're close to local parks, schools, shopping, dining, nearby trails, and I-25, making everyday errands, weekend adventures, and commuting easy. Fresh, comfortable, and ready for a quick closing, 1320 Basseterre Place isn't just move-in ready. It's ready to be lived in. Come imagine yourself here. Welcome home!...
Contact an agent
Home facts
- Year built:2000
- Subdivision & Development:Stanton Creek
- Listing ID #:1883401
- Added:1 day(s) ago
- Updated:September 18, 2026 at 08:49 PM
Rooms and interior
- Bedrooms:3
- Total bathrooms:2
- Full bathrooms:2
- Kitchen Description:Dishwasher, Microwave, Refrigerator
- Basement Description:Unfinished
- Living area:3,202 sq. ft.
Heating and cooling
- Cooling:Ceiling Fan(s), Central Air
- Heating:Forced Air
Structure and exterior
- Roof:Composition
- Year built:2000
- Building area:3,202 sq. ft.
- Lot area:0.14 Acres
- Lot Features:House Faces South, Paved, Sloping Lot
- Construction Materials:Concrete, Frame
- Exterior Features:Balcony
- Levels:One
Schools
- High school:Loveland
- Middle school:Lucile Erwin
- Elementary school:Cottonwood Plains
Utilities
- Water:City
- Sewer:Public Sewer
Finances and disclosures
- Price:$560,000
- Price per sq. ft.:$174.89
- Tax amount:$3,149
Features and amenities
- Appliances:Dishwasher, Dryer, Microwave, Refrigerator, Washer
- Laundry features:Dryer, Washer
- Amenities:Cathedral Ceiling(s), Open Floorplan, Walk-In Closet(s)
Parking
- Garage spaces:3
New listings near 1320 Basseterre Pl
- New
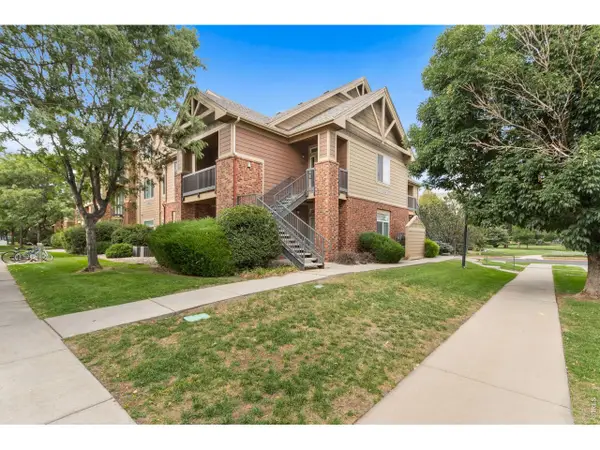 $365,000Active3 beds 2 baths1,243 sq. ft.
2133 Krisron Rd #B205, Fort Collins, CO 80525
MLS# 1069013Listed by: C3 Real Estate Solutions, LLC - New
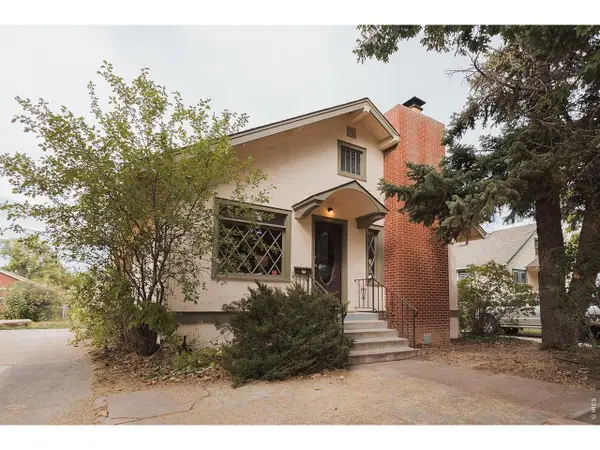 $695,000Active5 beds 2 baths2,504 sq. ft.
808 W Myrtle St, Fort Collins, CO 80521
MLS# 1069019Listed by: Downtown Real Estate Brokers - Open Sun, 12 to 2pmNew
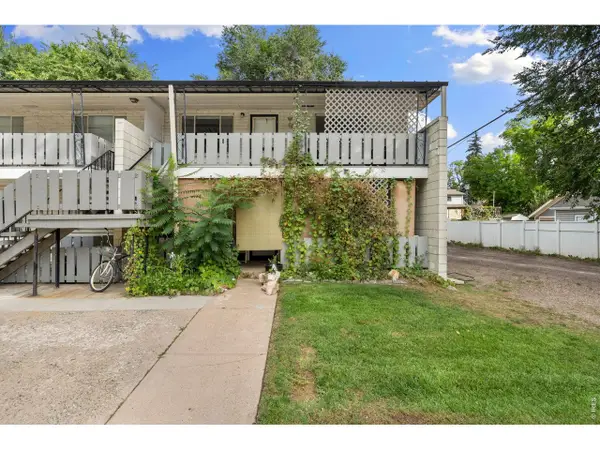 $240,000Active2 beds 1 baths585 sq. ft.
200 E Myrtle St #8, Fort Collins, CO 80524
MLS# 1069021Listed by: Group Harmony - New
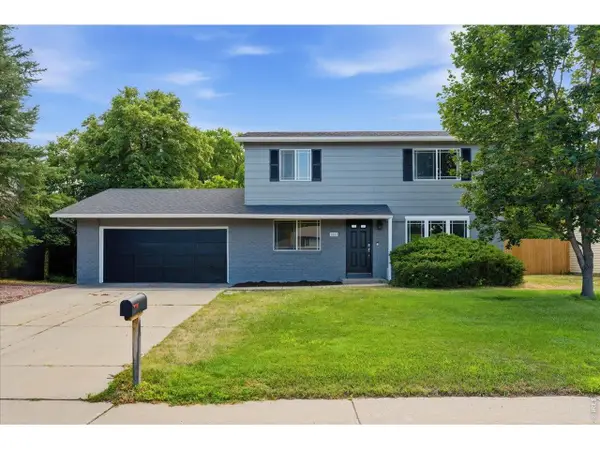 $515,000Active3 beds 3 baths1,536 sq. ft.
2261 W Stuart St, Fort Collins, CO 80526
MLS# 1068994Listed by: The Crisafulli Group - New
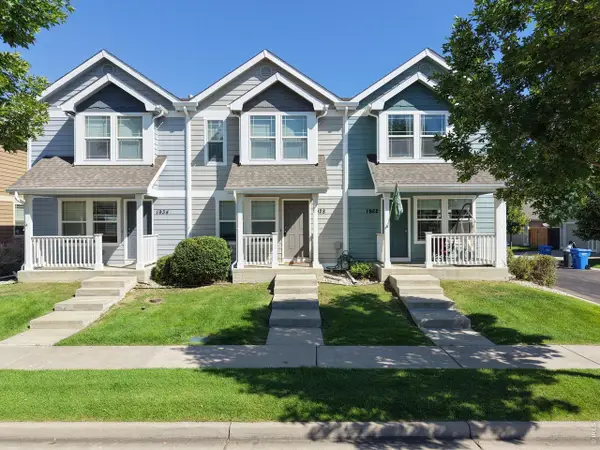 $399,900Active3 beds 4 baths1,772 sq. ft.
1928 Ravenview Rd, Fort Collins, CO 80521
MLS# 1069001Listed by: RE/MAX of Boulder, Inc - New
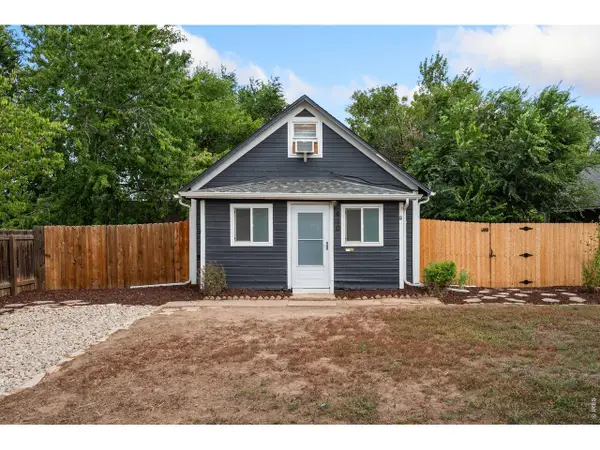 $465,000Active3 beds 1 baths1,020 sq. ft.
410 Stover St, Fort Collins, CO 80524
MLS# 1068990Listed by: Group Mulberry - Open Sun, 11am to 1pmNew
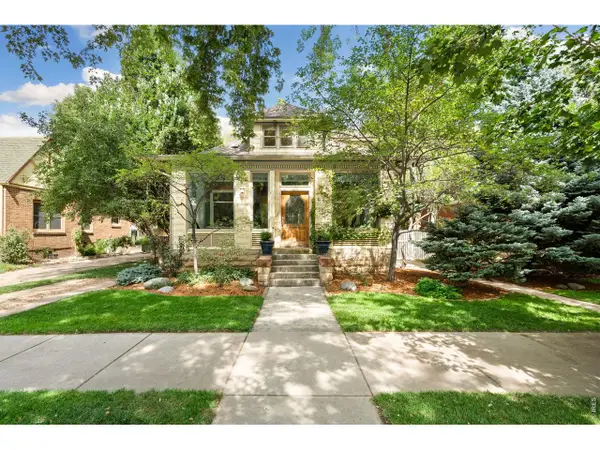 $1,550,000Active4 beds 3 baths2,662 sq. ft.
940 W Mountain Ave, Fort Collins, CO 80521
MLS# 1068979Listed by: Group Mulberry - New
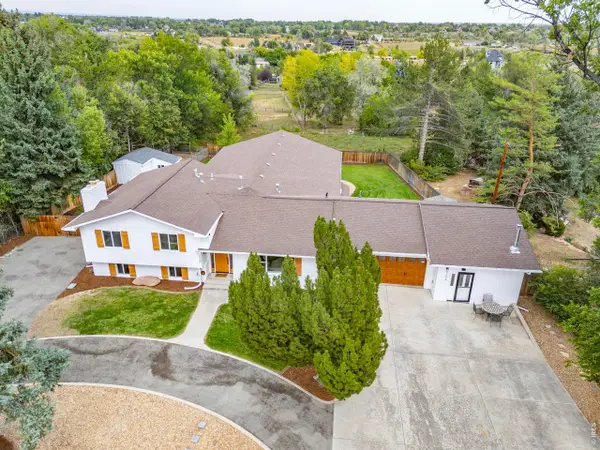 $1,150,000Active4 beds 4 baths5,120 sq. ft.
620 Gregory Rd, Fort Collins, CO 80524
MLS# 1068954Listed by: C3 Real Estate Solutions, LLC - New
 $710,000Active4 beds 4 baths3,012 sq. ft.
5314 Castle Pines Ct, Fort Collins, CO 80525
MLS# 1068963Listed by: Coldwell Banker Realty- Fort Collins


Protect your home and budget from life's surprises with an Assurant Home Warranty, backed by a partner that supports you through every step of homeownership. Explore Plans.
©2026 Century 21 Real Estate LLC. All rights reserved. CENTURY 21®, the CENTURY 21 Logo and C21® are service marks owned by Century 21 Real Estate LLC. Century 21 Real Estate LLC fully supports the principles of the Fair Housing Act and the Equal Opportunity Act. Each office is independently owned and operated. Listing information is deemed reliable but not guaranteed accurate.