
2133 Krisron Rd #B205, Fort Collins, CO 80525
Local realty services provided by:CENTURY 21 CapRock Real Estate
2133 Krisron Rd #B205,Fort Collins, CO 80525
$365,000
- 3 Beds
- 2 Baths
- 1,243 sq. ft.
- Condominium
- Active
Listed by: daniel mark valles
Office: c3 real estate solutions, llc9702255152
MLS#:1069013
Source:IRES
Price summary
- Price:$365,000
- Price per sq. ft.:$293.64
- Monthly HOA dues:$360
About this home
Welcome to one of the best condo values in Fort Collins. This inviting second-level, end-unit condo features 3 bedrooms, 2 bathrooms, vaulted ceilings and its own private entrance. The south-facing exposure fills the home with bright natural light, while the open-concept kitchen offers a granite island with plenty of space for cooking, gathering and entertaining. All kitchen appliances are included, along with the clothes washer and dryer, making this home truly move-in ready. Step outside onto the covered balcony, complete with a convenient storage closet, and enjoy being adjacent to the neighborhood greenspace. Additional highlights include covered parking and access to the community pool, which is perfect for relaxing on warm summer days. Ideally located across the street from grocery stores, coffee shops and Jessup Farm, with the Poudre Trail just minutes away. An incredible opportunity to enjoy comfort, convenience and the Fort Collins lifestyle.
Contact an agent
Home facts
- Year built:2006
- Subdivision & Development:Sidehill Condos
- Listing ID #:1069013
- Added:1 day(s) ago
- Updated:September 18, 2026 at 09:42 PM
Rooms and interior
- Bedrooms:3
- Total bathrooms:2
- Full bathrooms:2
- Dining Description:Eat-in Kitchen
- Kitchen Description:Dishwasher, Disposal, Electric Range, Microwave, Pantry, Refrigerator
- Living area:1,243 sq. ft.
Heating and cooling
- Cooling:Central Air
- Heating:Forced Air
Structure and exterior
- Roof:Composition
- Year built:2006
- Building area:1,243 sq. ft.
- Lot Features:Curbs, Gutters, House Faces South, Level, Paved, Sidewalks
- Architectural Style:Contemporary
- Construction Materials:Brick, Frame
- Exterior Features:Balcony
- Levels:One
Schools
- High school:Ft Collins
- Middle school:Lesher
- Elementary school:Riffenburgh
Utilities
- Water:City
- Sewer:Public Sewer
Finances and disclosures
- Price:$365,000
- Price per sq. ft.:$293.64
- Tax amount:$2,360
Features and amenities
- Appliances:Dishwasher, Disposal, Dryer, Electric Range, Fire Alarm, Microwave, Refrigerator, Washer
- Laundry features:Dryer, Washer, Washer/Dryer Hookup
- Amenities:Cathedral Ceiling(s), Eat-in Kitchen, Pantry
Parking
- Garage spaces:1
New listings near 2133 Krisron Rd #B205
- New
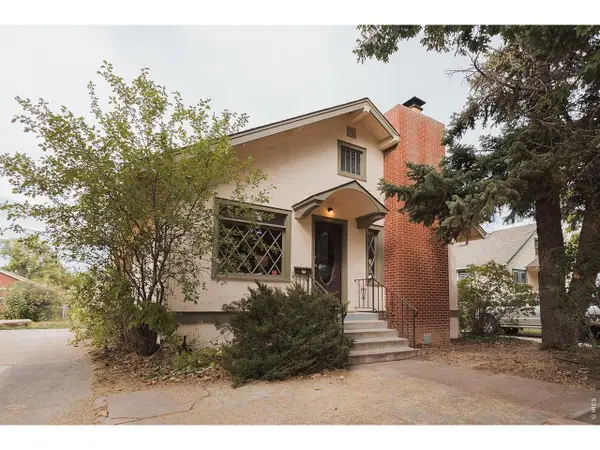 $695,000Active5 beds 2 baths2,504 sq. ft.
808 W Myrtle St, Fort Collins, CO 80521
MLS# 1069019Listed by: Downtown Real Estate Brokers - Open Sun, 12 to 2pmNew
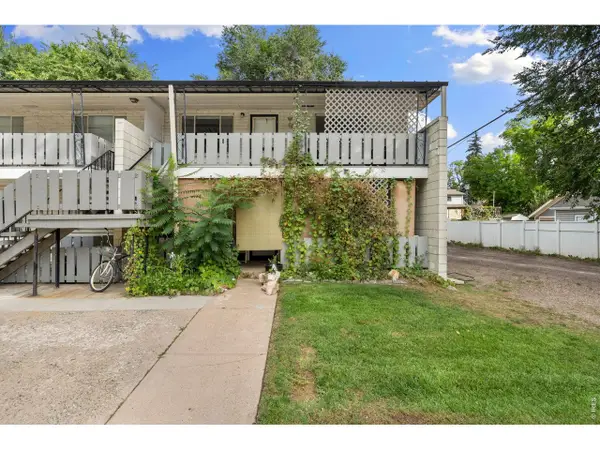 $240,000Active2 beds 1 baths585 sq. ft.
200 E Myrtle St #8, Fort Collins, CO 80524
MLS# 1069021Listed by: Group Harmony - New
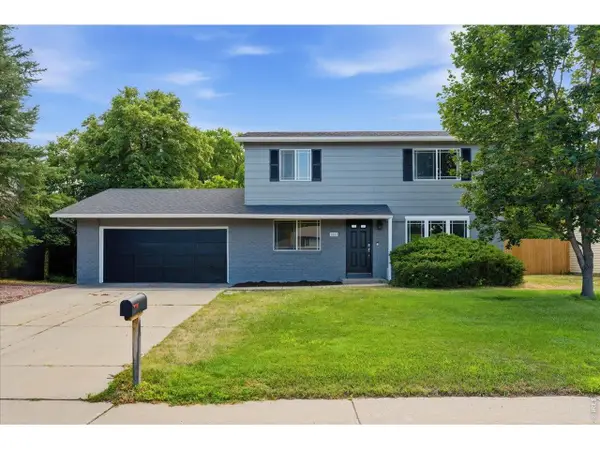 $515,000Active3 beds 3 baths1,536 sq. ft.
2261 W Stuart St, Fort Collins, CO 80526
MLS# 1068994Listed by: The Crisafulli Group - New
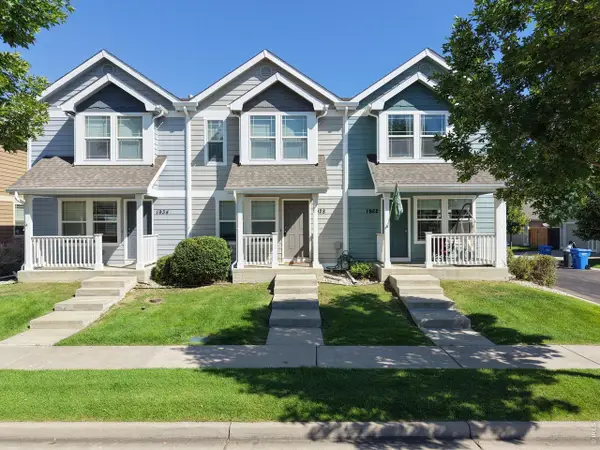 $399,900Active3 beds 4 baths1,772 sq. ft.
1928 Ravenview Rd, Fort Collins, CO 80521
MLS# 1069001Listed by: RE/MAX of Boulder, Inc - New
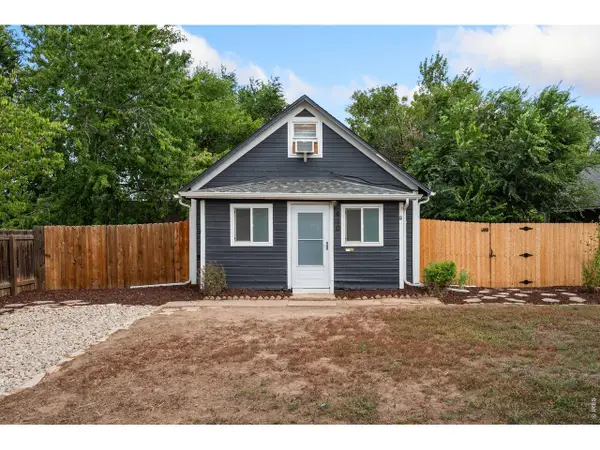 $465,000Active3 beds 1 baths1,020 sq. ft.
410 Stover St, Fort Collins, CO 80524
MLS# 1068990Listed by: Group Mulberry - New
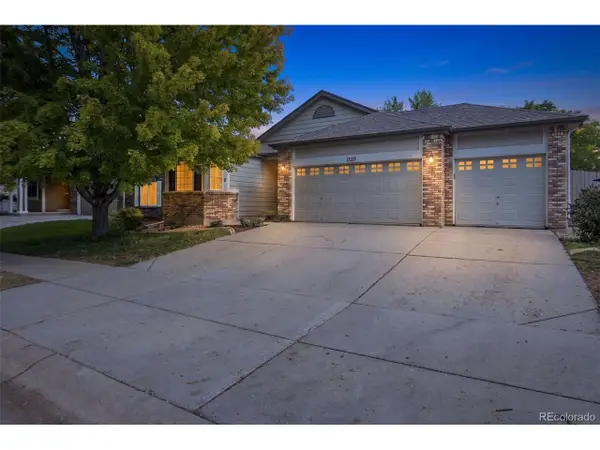 $560,000Active3 beds 2 baths3,202 sq. ft.
1320 Basseterre Pl, Fort Collins, CO 80525
MLS# 1883401Listed by: LPT Realty - Open Sun, 11am to 1pmNew
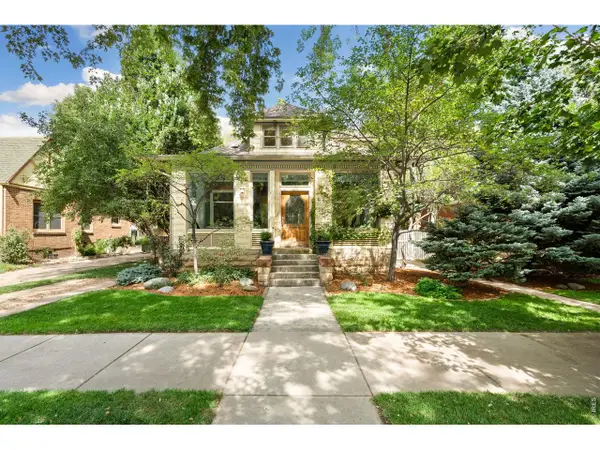 $1,550,000Active4 beds 3 baths2,662 sq. ft.
940 W Mountain Ave, Fort Collins, CO 80521
MLS# 1068979Listed by: Group Mulberry - New
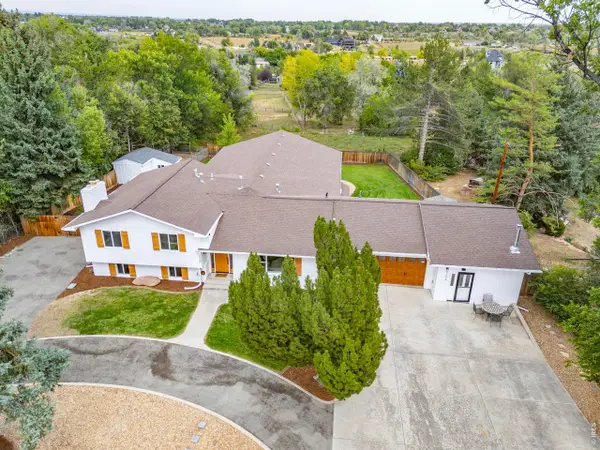 $1,150,000Active4 beds 4 baths5,120 sq. ft.
620 Gregory Rd, Fort Collins, CO 80524
MLS# 1068954Listed by: C3 Real Estate Solutions, LLC - New
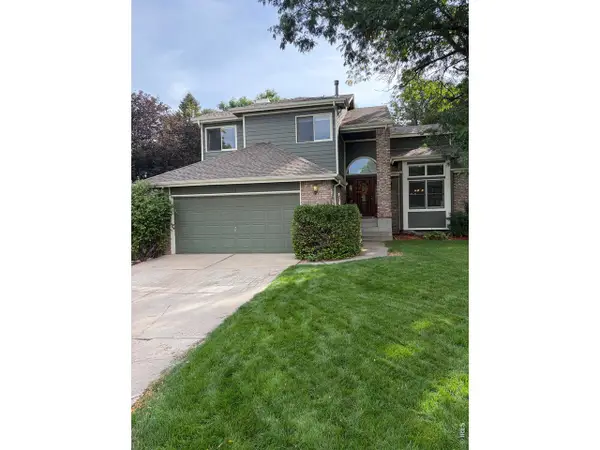 $710,000Active4 beds 4 baths3,012 sq. ft.
5314 Castle Pines Ct, Fort Collins, CO 80525
MLS# 1068963Listed by: Coldwell Banker Realty- Fort Collins


Protect your home and budget from life's surprises with an Assurant Home Warranty, backed by a partner that supports you through every step of homeownership. Explore Plans.
©2026 Century 21 Real Estate LLC. All rights reserved. CENTURY 21®, the CENTURY 21 Logo and C21® are service marks owned by Century 21 Real Estate LLC. Century 21 Real Estate LLC fully supports the principles of the Fair Housing Act and the Equal Opportunity Act. Each office is independently owned and operated. Listing information is deemed reliable but not guaranteed accurate.