
1525 Hull #3, Fort Collins, CO 80526
Local realty services provided by:CENTURY 21 Bear Facts Realty
1525 Hull #3,Fort Collins, CO 80526
$315,000
- 3 Beds
- 3 Baths
- - sq. ft.
- Single family
- Sold
Listed by: madelyn backhaus
Office: re/max alliance-ftc south
MLS#:IR1068409
Source:ML
Sorry, we are unable to map this address
Price summary
- Price:$315,000
- Monthly HOA dues:$375
About this home
Beautiful turnkey 2-story end-unit condo close to CSU with a detached garage and direct backyard access! Extensive renovations completed in September 2026 including fresh interior paint, new flooring, appliances, plumbing fixtures, lighting, and much more. The kitchen features all-new stainless-steel appliances, complemented by butcher block countertops, white shaker style cabinetry, a large stainless-steel sink, and a convenient eat-in area. A new sliding glass door provides direct access to the backyard, while a nearby powder room adds convenience. New, durable vinyl flooring runs throughout the main level, complementing the existing kitchen flooring. The inviting living room offers a cozy fireplace, creating a warm and welcoming space to relax. Upstairs, two bedrooms feature new carpet, ceiling fans, and window blinds. The full bathroom has been refreshed with a new tub/shower insert, plumbing fixtures, toilet, and lighting. The finished basement provides additional living space, a third bedroom with new carpet & blinds, and another bathroom updated with new flooring, vanity, mirror, lighting, & toilet, and a laundry room with included washer and dryer. A new 50-gallon water heater adds to the home's recent updates. Enjoy low-maintenance living with HOA dues covering trash, potable water and sewer, irrigation water, hazard insurance, lawn maintenance, snow removal, and community pool access. The detached garage offers convenient parking and additional storage.Ideally located near CSU, schools, dining, shopping, trails, and everyday amenities. With three bedrooms, 2.5 bathrooms, extensive updates, a detached garage, and direct backyard access, this move-in-ready condo is a must-see!...
Contact an agent
Home facts
- Year built:1980
- Subdivision & Development:Silverplume Condo
- Listing ID #:IR1068409
Rooms and interior
- Bedrooms:3
- Total bathrooms:3
- Full bathrooms:1
- Half bathrooms:1
- Flooring:Vinyl
- Kitchen Description:Dishwasher, Eat-in Kitchen, Microwave, Oven, Refrigerator
Heating and cooling
- Cooling:Air Conditioning-Room, Ceiling Fan(s)
- Heating:Baseboard
Structure and exterior
- Roof:Composition
- Year built:1980
- Lot Features:Level, Sprinklers In Front
- Architectural Style:Victorian
- Construction Materials:Wood Frame
- Exterior Features:Balcony, Patio
- Levels:2 Story
Schools
- High school:Rocky Mountain
- Middle school:Blevins
- Elementary school:Bennett
Utilities
- Water:Public
- Sewer:Public Sewer
Finances and disclosures
- Price:$315,000
- Tax amount:$2,370
Features and amenities
- Laundry features:Dryer, In Unit, Washer
- Amenities:Window Coverings
Parking
- Garage spaces:1
 Based on information submitted to the MLS GRID as of October 27, 2026 06:48 AM. All data is obtained from various sources and may not have been verified by broker or MLS GRID. Supplied Open House information is subject to change without notice. All information should be independently reviewed and verified for accuracy. Properties may or may not be listed by the office/agent presenting the information. ML Member Broker: Juan L. Sanchez
New listings near 1525 Hull #3
- Coming SoonOpen Sat, 12 to 2pm
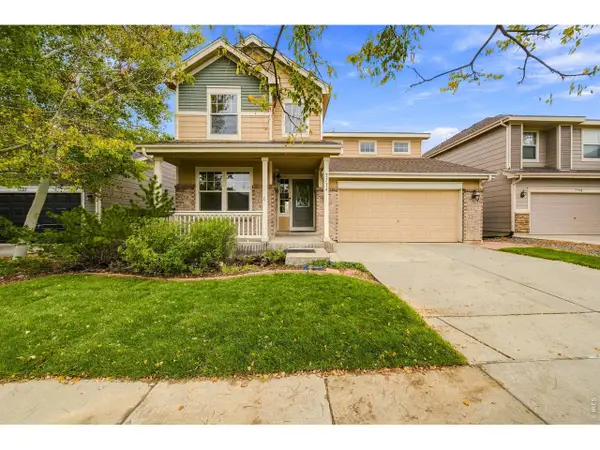 $515,000Coming Soon4 beds 3 baths3,049 sq. ft.
2714 Forecastle Dr, Fort Collins, CO 80524
MLS# 1071256Listed by: Group Mulberry - Coming SoonOpen Sat, 1 to 4pm
 $470,000Coming Soon4 beds 2 baths1,569 sq. ft.
6512 Solar Ct, Fort Collins, CO 80525
MLS# 1071221Listed by: HomeSmart Realty Partners FTC - Coming Soon
 $220,000Coming Soon1 beds 1 baths576 sq. ft.
1705 Heatheridge #L201, Fort Collins, CO 80526
MLS# 6566772Listed by: REAL BROKER, LLC DBA REAL - Coming Soon
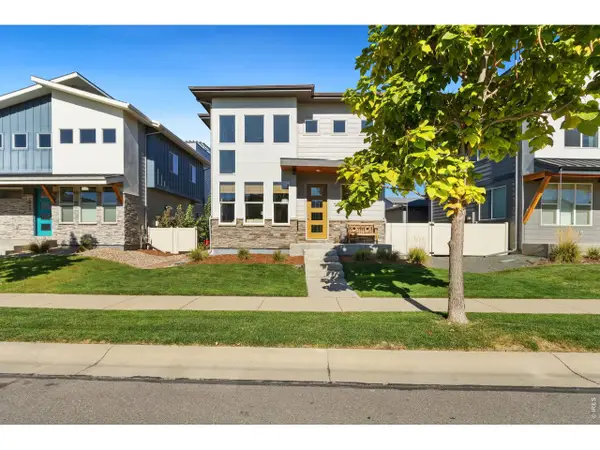 $625,000Coming Soon3 beds 3 baths1,848 sq. ft.
2214 Saison St, Fort Collins, CO 80524
MLS# 1071159Listed by: Group Mulberry - Coming Soon
 $490,000Coming Soon3 beds 2 baths1,584 sq. ft.
300 Starway, Fort Collins, CO 80525
MLS# 5366659Listed by: FATHOM REALTY COLORADO LLC - Coming Soon
 $875,000Coming Soon3 beds 2 baths1,428 sq. ft.
1604 Sheely, Fort Collins, CO 80526
MLS# 1614318Listed by: HOMESMART REALTY - New
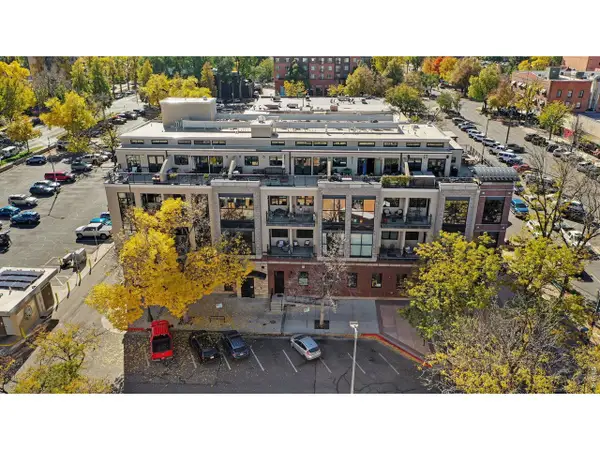 $455,000Active1 beds 1 baths847 sq. ft.
200 S College Ave #301, Fort Collins, CO 80524
MLS# 1071251Listed by: Harmony Brokers - Open Tue, 9am to 7pmNew
 $550,000Active5 beds 3 baths2,680 sq. ft.
1201 E Pitkin St, Fort Collins, CO 80524
MLS# 4680068Listed by: Opendoor Brokerage LLC - New
 $891,030Active4 beds 3 baths3,292 sq. ft.
1709 Midship Way, Fort Collins, CO 80524
MLS# 6890289Listed by: WK Real Estate - New
 $575,000Active2 beds 1 baths748 sq. ft.
422 N Grant Ave, Fort Collins, CO 80521
MLS# 1071228Listed by: RE/MAX Alliance-FTC South


Protect your home and budget from life's surprises with an Assurant Home Warranty, backed by a partner that supports you through every step of homeownership. Explore Plans.
©2026 Century 21 Real Estate LLC. All rights reserved. CENTURY 21®, the CENTURY 21 Logo and C21® are service marks owned by Century 21 Real Estate LLC. Century 21 Real Estate LLC fully supports the principles of the Fair Housing Act and the Equal Opportunity Act. Each office is independently owned and operated. Listing information is deemed reliable but not guaranteed accurate.