
155 Mathews Street, Fort Collins, CO 80524
Local realty services provided by:CENTURY 21 Community First
155 Mathews Street,Fort Collins, CO 80524
$2,355,000
- 2 Beds
- 4 Baths
- 3,067 sq. ft.
- Townhouse
- Active
Listed by: catherine rogers, christine allard
Office: c3 real estate solutions, llc.
MLS#:IR1050227
Source:ML
Price summary
- Price:$2,355,000
- Price per sq. ft.:$767.85
- Monthly HOA dues:$589
About this home
Built around the Light, Floor to ceiling windows - the Newest Address in Old Town Fort Collins! 2,867 finished SQFT, 2 to 3 Bedrooms, (with one on the level) office + 4 Bathrooms, 2 car attached garage & a private unfinished Basement! La Vie Lumiere, born from the belief that a home should illuminate how you live, feel and connect each day, est. completion Jan/Feb 2027. Le Coeur du Soleil Bathed in natural light, this townhome offers an exceptional floor plan tailored for seamless indoor-outdoor living! Generous 15 X 20 SQFT private Rooftop Deck + Private convenient Elevator, attached 2 Car Tandem Garage! Oversized entertainer's kitchen, Full Wrap Around Deck off the Living Level, outdoor living spaces that nurture wellness, connection + a more intentional way of living. An abundance of flex-space on the main level allowing for a spacious Bedroom suite & 3/4 bathroom. 5 Piece Primary Bath + walk in closet. Modeled after the award-winning legacy of L'Avenir + designed for the harmonious balance of Well-Being, Environmental Stewardship, and NetZero energy ready living. Around the corner from Old Town Square & Library Park! Exquisite finishes & High Performance Features + the European Inspired Design Package, of "La Provence", Modern warm earthy organic feel. All electric - Photovoltaic provided by a SES or Shared Energy System & at the heart of La Vie Lumiere is private "Le Jardin D'Arbre" a secured garden sanctuary + courtyard inspired by European garden traditions. Developed for connection & refined harmony. 9FT ceiling on Entry Level/Flex Space, 10FT on Living Level and 9FT on sleeping level. HOA monthly fee is an estimate and allocated by SF. Intentionally designed + precision-built to support modern well-being while honoring a relationship with the environment-creating homes that feel as good as they perform. Brought to life by award winning DavisDavis Architects, [au] Workshop, and Shaw Construction. Framing complete- at rough plumbing! Elegant, Sustainable, Eur...
Contact an agent
Home facts
- Year built:2026
- Subdivision & Development:La Vie Lumiere
- Listing ID #:IR1050227
Rooms and interior
- Bedrooms:2
- Total bathrooms:4
- Full bathrooms:1
- Half bathrooms:1
- Flooring:Wood
- Bathrooms Description:Five Piece Bath
- Kitchen Description:Dishwasher, Disposal, Eat-in Kitchen, Kitchen Island, Microwave, Oven, Pantry, Refrigerator, Self Cleaning Oven
- Basement:Yes
- Basement Description:Partial, Unfinished
- Living area:3,067 sq. ft.
Heating and cooling
- Cooling:Central Air
- Heating:Forced Air, Heat Pump, Radiant
- Central air:Yes
Structure and exterior
- Roof:Metal
- Year built:2026
- Building area:3,067 sq. ft.
- Lot area:0.03 Acres
- Lot Features:Level
- Construction Materials:Brick, Frame, Metal Siding
- Exterior Features:Balcony, Deck
- Foundation Description:Slab
- Levels:3 or More Stories
Schools
- High school:Fort Collins
- Middle school:Lesher
- Elementary school:Laurel
Utilities
- Water:Public
- Sewer:Public Sewer
Finances and disclosures
- Price:$2,355,000
- Price per sq. ft.:$767.85
Features and amenities
- Laundry features:In Unit
- Amenities:Fire Sprinkler System, Skylight(s), Smoke Detector(s), Triple Pane Windows
Parking
- Total parking spaces:2
- Garage:Yes
- Garage spaces:2
 Based on information submitted to the MLS GRID as of September 12, 2026 02:29 PM. All data is obtained from various sources and may not have been verified by broker or MLS GRID. Supplied Open House information is subject to change without notice. All information should be independently reviewed and verified for accuracy. Properties may or may not be listed by the office/agent presenting the information.
New listings near 155 Mathews Street
- Coming Soon
 $885,000Coming Soon4 beds 3 baths5,047 sq. ft.
5615 Tilden Street, Fort Collins, CO 80528
MLS# IR1068521Listed by: BLUESHIFT REAL ESTATE SERVICES LLC - Coming SoonOpen Sat, 12 to 3pm
 $520,000Coming Soon4 beds 2 baths1,934 sq. ft.
2149 Ryeland Ln, Fort Collins, CO 80526
MLS# 1068476Listed by: C3 Real Estate Solutions, LLC - Coming SoonOpen Sun, 11am to 1pm
 $489,000Coming Soon3 beds 3 baths1,600 sq. ft.
2409 Flagstone Ct, Fort Collins, CO 80525
MLS# 1068483Listed by: Homestead Real Estate, LLC - Coming SoonOpen Sat, 11:30am to 1:30pm
 $340,000Coming Soon2 beds 2 baths1,227 sq. ft.
5220 Boardwalk Dr #C14, Fort Collins, CO 80525
MLS# 1068425Listed by: Group Centerra - Open Sat, 1 to 3pmNew
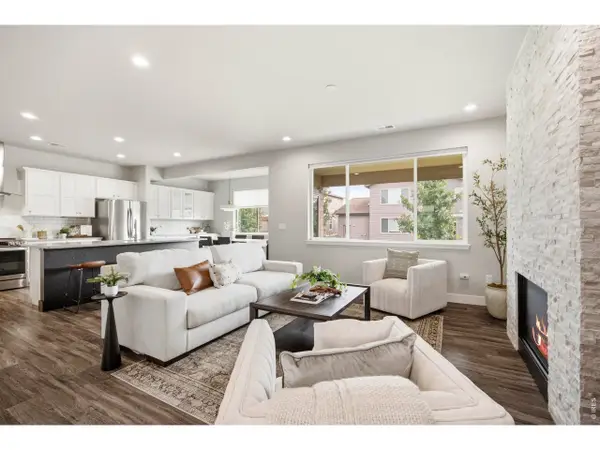 $575,000Active3 beds 3 baths2,359 sq. ft.
2103 Bock St, Fort Collins, CO 80524
MLS# 1068583Listed by: Focal Real Estate Group - New
 $707,500Active2 beds 3 baths2,029 sq. ft.
4751 Pleasant Oak Dr #A34, Fort Collins, CO 80525
MLS# 1068580Listed by: RE/MAX Advanced Inc. - New
 $600,000Active2 beds 2 baths1,364 sq. ft.
4751 Pleasant Oak Drive #A33, Fort Collins, CO 80525
MLS# IR1068577Listed by: RE/MAX ADVANCED INC. - New
 $290,000Active3 beds 3 baths1,320 sq. ft.
5548 Wheelhouse Way #4, Fort Collins, CO 80528
MLS# 7727385Listed by: INVALESCO REAL ESTATE - Open Sat, 11am to 1pmNew
 $495,000Active3 beds 2 baths1,170 sq. ft.
321 E Prospect Road, Fort Collins, CO 80525
MLS# IR1068554Listed by: DOWNTOWN REAL ESTATE BROKERS - New
 $635,000Active2 beds 2 baths1,582 sq. ft.
4751 Pleasant Oak Drive #55, Fort Collins, CO 80525
MLS# IR1068562Listed by: RE/MAX ADVANCED INC.


Protect your home and budget from life's surprises with an Assurant Home Warranty, backed by a partner that supports you through every step of homeownership. Explore Plans.
©2026 Century 21 Real Estate LLC. All rights reserved. CENTURY 21®, the CENTURY 21 Logo and C21® are service marks owned by Century 21 Real Estate LLC. Century 21 Real Estate LLC fully supports the principles of the Fair Housing Act and the Equal Opportunity Act. Each office is independently owned and operated. Listing information is deemed reliable but not guaranteed accurate.