
1600 Linden Lake Rd, Fort Collins, CO 80524
Local realty services provided by:CENTURY 21 Cornerstone
Upcoming open houses
- Sat, Aug 0112:00 pm - 02:00 pm
Listed by: david johnson
Office: liv sotheby's intl realty d3038933200
MLS#:1065322
Source:IRES
Price summary
- Price:$1,250,000
- Price per sq. ft.:$421.87
- Monthly HOA dues:$195.33
About this home
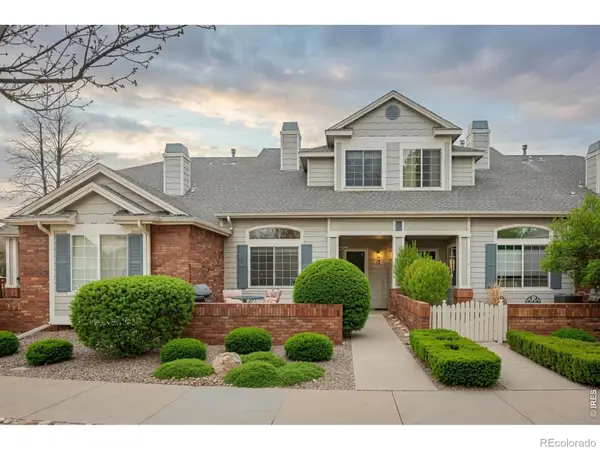
Beautifully recently remodeled home in one of Ft Collins most iconic neighborhoods. This 3 bedroom plus study has had many upgrades throughout. Everything from the practical, roof, paint, a new forced air heating system and still has the boiler radiant heat still active as well, hot water heater, and new windows. The home has also had an extensive remodel in the primary suite and bath, new landscaping and wifi sprinkler system upgrade, remodeled office with shelving and walk in closet, new deck, and icemaker. Beautiful views of Linden Lake and the mountains out of the living, primary, family and 2nd rooms. Meticulously landscaped yard on an 17000 sq ft lot. Neighborhood includes horse stables, children's play area, tennis/pickleball courts, and access to Lindenmeier Lake. All this and close proximity to Old Town Fort Collins.
Contact an agent
Home facts
- Year built:1981
- Subdivision & Development:Lindenwood
- Listing ID #:1065322
- Added:1 day(s) ago
- Updated:July 30, 2026 at 04:49 PM
Rooms and interior
- Bedrooms:3
- Total bathrooms:3
- Full bathrooms:1
- Half bathrooms:1
- Flooring:Wood
- Dining Description:Eat-in Kitchen
- Kitchen Description:Dishwasher, Disposal, Gas Range, Kitchen Island, Microwave, Pantry, Refrigerator
- Living area:2,963 sq. ft.
Heating and cooling
- Cooling:Central Air
- Heating:Forced Air
Structure and exterior
- Roof:Composition
- Year built:1981
- Building area:2,963 sq. ft.
- Lot area:0.39 Acres
- Lot Features:Abuts Ditch, Curbs, Deciduous Trees, Evergreen Trees, Fire Hydrant within 500 Feet, Gutters, House Faces West, Level, Paved, Street Light
- Architectural Style:Contemporary
- Construction Materials:Frame
- Exterior Features:Sprinkler System
- Levels:3 Story
Schools
- High school:Poudre
- Middle school:Lincoln
- Elementary school:Tavelli
Utilities
- Water:District
- Sewer:Public Sewer
Finances and disclosures
- Price:$1,250,000
- Price per sq. ft.:$421.87
- Tax amount:$7,256
Features and amenities
- Appliances:Dishwasher, Disposal, Dryer, Fire Alarm, Gas Range, Microwave, Refrigerator, Washer
- Laundry features:Dryer, Washer, Washer/Dryer Hookup
- Amenities:Cathedral Ceiling(s), Eat-in Kitchen, High Ceilings, Kitchen Island, Open Floorplan, Pantry, Walk-In Closet(s), Wet Bar
Parking
- Parking description:Garage Door Opener
- Garage spaces:2
New listings near 1600 Linden Lake Rd
- New
 $285,000Active2 beds 2 baths900 sq. ft.
1715 Azalea Dr #3, Fort Collins, CO 80526
MLS# 1065334Listed by: C3 Real Estate Solutions, LLC - Open Sat, 10am to 12pmNew
 $459,000Active3 beds 3 baths2,310 sq. ft.
1708 Brookhaven W Cir, Fort Collins, CO 80525
MLS# 1065318Listed by: Grey Rock Realty - Open Sat, 10am to 6pmNew
 $499,735Active4 beds 3 baths1,537 sq. ft.
331 Flourish Ln, Fort Collins, CO 80524
MLS# 1065325Listed by: RE/MAX Alliance-FTC South - New
 $1,225,000Active3 beds 1 baths1,284 sq. ft.
323 N Howes St, Fort Collins, CO 80521
MLS# 1065327Listed by: Downtown Real Estate Brokers - Open Sat, 11am to 1pmNew
 $700,000Active4 beds 3 baths2,920 sq. ft.
632 Agape Way, Fort Collins, CO 80524
MLS# 1065328Listed by: Hops & Homes - Open Sat, 11am to 1pmNew
 $325,000Active2 beds 1 baths911 sq. ft.
4245 Boardwalk Dr #A4, Fort Collins, CO 80525
MLS# 6539599Listed by: Redfin Corporation - New
 $357,000Active2 beds 2 baths1,889 sq. ft.
4500 Seneca St #13, Fort Collins, CO 80526
MLS# 1065300Listed by: Coldwell Banker Realty- Fort Collins - New
 $357,000Active2 beds 2 baths1,889 sq. ft.
4500 Seneca Street, Fort Collins, CO 80526
MLS# IR1065300Listed by: COLDWELL BANKER REALTY- FORT COLLINS
- New
 $485,000Active0.97 Acres
1609 Meadowaire Drive, Fort Collins, CO 80525
MLS# IR1065303Listed by: RE/MAX ADVANCED INC.


Protect your home and budget from life's surprises with an Assurant Home Warranty, backed by a partner that supports you through every step of homeownership. Explore Plans.
©2026 Century 21 Real Estate LLC. All rights reserved. CENTURY 21®, the CENTURY 21 Logo and C21® are service marks owned by Century 21 Real Estate LLC. Century 21 Real Estate LLC fully supports the principles of the Fair Housing Act and the Equal Opportunity Act. Each office is independently owned and operated. Listing information is deemed reliable but not guaranteed accurate.