
1632 Dancing Cattail Dr, Fort Collins, CO 80528
Local realty services provided by:CENTURY 21 Top Dog Properties
1632 Dancing Cattail Dr,Fort Collins, CO 80528
$639,999
- 3 Beds
- 2 Baths
- 1,894 sq. ft.
- Single family
- Active
Listed by: erika kauzlarich-bird
Office: compass - boulder3034875472
MLS#:1066659
Source:IRES
Price summary
- Price:$639,999
- Price per sq. ft.:$337.91
- Monthly HOA dues:$50
About this home
Easy living never looked this good! This stylish 2022 ranch delivers 1,894 square feet of bright, beautifully finished space all on one level. The open-concept design brings the kitchen, dining area and great room together, creating a home that feels spacious, connected and ready for everything from quiet mornings to lively get-togethers. A sleek gas fireplace adds warmth and a modern focal point, while oversized windows and 9-foot ceilings keep the space light and airy. The kitchen understood the assignment with crisp white cabinetry, granite countertops, stainless steel appliances, subway tile backsplash, pantry and an oversized island made for gathering. The private primary suite features a generous walk-in closet and en-suite bath with dual sinks and a walk-in shower. Out back, the low-maintenance lifestyle continues with a private, fully fenced yard and spacious deck overlooking open green space. With no home directly behind, it is the perfect spot for morning coffee, evening cocktails or simply enjoying the view, without spending every weekend doing yardwork. Features include Luxury Vinyl Flooring, recessed lighting, central air, a tankless water heater, covered front porch and direct access two-car garage. You have a home that is polished, practical and refreshingly move-in ready. Low HOA, No Metro District, no stairs no wasted space. Just smart design and seriously good style....
Contact an agent
Home facts
- Year built:2022
- Subdivision & Development:Rennat Sub
- Listing ID #:1066659
- Added:71 day(s) ago
- Updated:October 28, 2026 at 03:28 PM
Rooms and interior
- Bedrooms:3
- Total bathrooms:2
- Full bathrooms:2
- Dining Description:Eat-in Kitchen
- Kitchen Description:Gas Range, Pantry
- Living area:1,894 sq. ft.
Heating and cooling
- Cooling:Central Air
- Heating:Forced Air
Structure and exterior
- Roof:Composition
- Year built:2022
- Building area:1,894 sq. ft.
- Lot area:0.13 Acres
- Lot Features:Cul-De-Sac, Curbs, Paved
- Architectural Style:Contemporary
- Construction Materials:Frame
- Exterior Features:Deck
- Levels:One
Schools
- High school:Fossil Ridge
- Middle school:Preston
- Elementary school:Werner
Utilities
- Water:Public
Finances and disclosures
- Price:$639,999
- Price per sq. ft.:$337.91
- Tax amount:$3,671
Features and amenities
- Appliances:Gas Range
- Amenities:Eat-in Kitchen, Open Floorplan, Pantry
Parking
- Garage spaces:2
New listings near 1632 Dancing Cattail Dr
- Coming SoonOpen Fri, 4 to 6pm
 $975,000Coming Soon4 beds 4 baths3,183 sq. ft.
1133 Buttonwood Dr, Fort Collins, CO 80525
MLS# 1071279Listed by: eXp Realty - Hub - Coming Soon
 $650,000Coming Soon3 beds 1 baths2,835 sq. ft.
628 S Mason St, Fort Collins, CO 80524
MLS# 2765446Listed by: Real Broker, LLC DBA Real - Coming SoonOpen Sat, 1 to 4pm
 $470,000Coming Soon4 beds 2 baths1,569 sq. ft.
6512 Solar Ct, Fort Collins, CO 80525
MLS# 1071221Listed by: HomeSmart Realty Partners FTC - Coming Soon
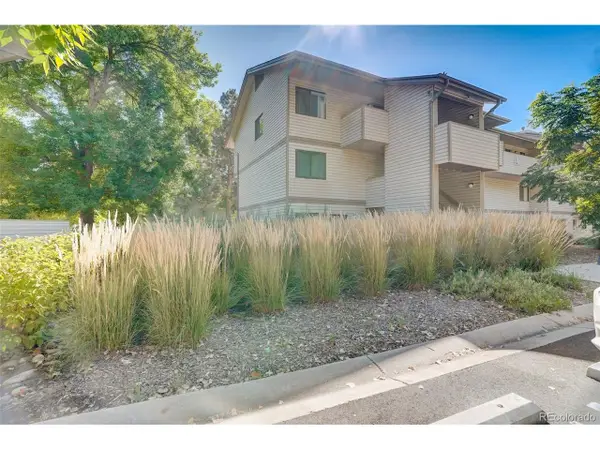 $220,000Coming Soon1 beds 1 baths576 sq. ft.
1705 Heatheridge Rd #L201, Fort Collins, CO 80526
MLS# 6566772Listed by: Real Broker, LLC DBA Real - Coming Soon
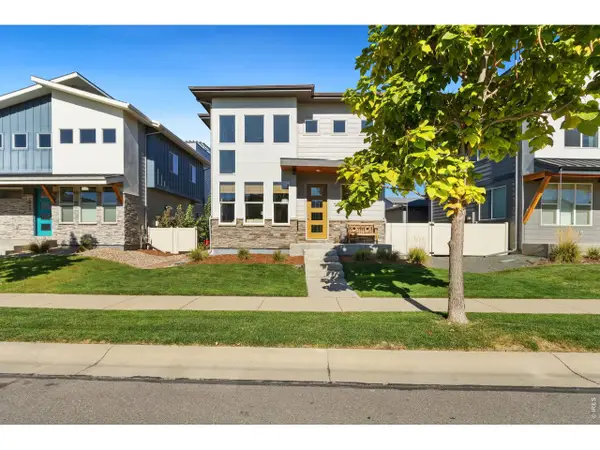 $625,000Coming Soon3 beds 3 baths1,848 sq. ft.
2214 Saison St, Fort Collins, CO 80524
MLS# 1071159Listed by: Group Mulberry - Coming Soon
 $490,000Coming Soon3 beds 2 baths1,584 sq. ft.
300 Starway St, Fort Collins, CO 80525
MLS# 5366659Listed by: Fathom Realty Colorado LLC - Coming Soon
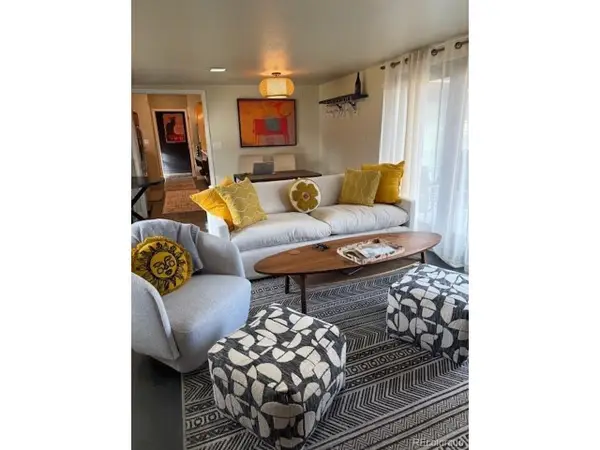 $875,000Coming Soon3 beds 2 baths1,428 sq. ft.
1604 Sheely Dr, Fort Collins, CO 80526
MLS# 1614318Listed by: HomeSmart Realty - New
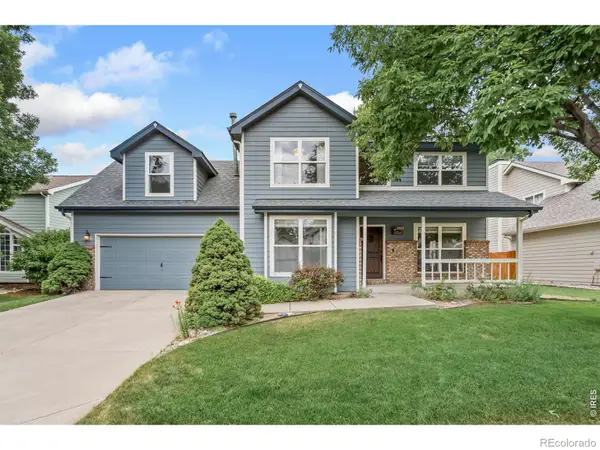 $760,000Active4 beds 4 baths3,103 sq. ft.
2613 Willow Creek, Fort Collins, CO 80525
MLS# IR1071315Listed by: GROUP HARMONY
- New
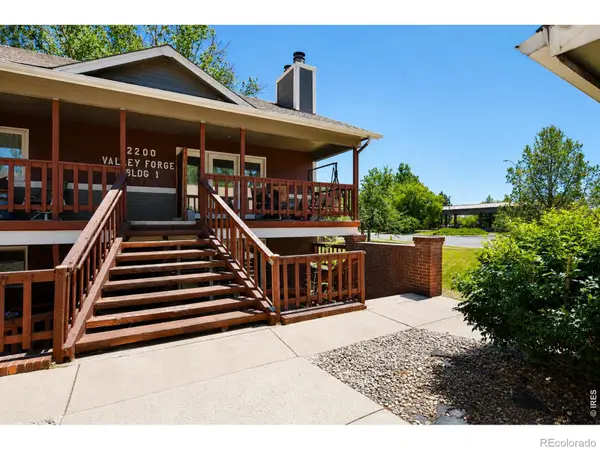 $249,900Active2 beds 1 baths908 sq. ft.
2200 Valley Forge #2, Fort Collins, CO 80526
MLS# IR1071318Listed by: RE/MAX ALLIANCE-FTC SOUTH - New
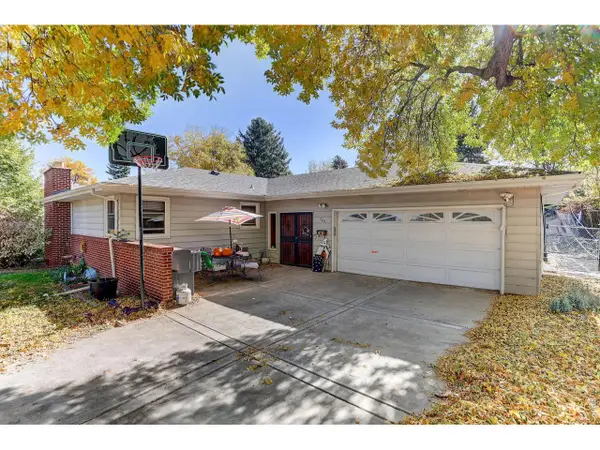 $600,000Active4 beds 3 baths3,098 sq. ft.
209 E Thunderbird Dr, Fort Collins, CO 80525
MLS# 1071289Listed by: Coldwell Banker Realty-NOCO


Protect your home and budget from life's surprises with an Assurant Home Warranty, backed by a partner that supports you through every step of homeownership. Explore Plans.
©2026 Century 21 Real Estate LLC. All rights reserved. CENTURY 21®, the CENTURY 21 Logo and C21® are service marks owned by Century 21 Real Estate LLC. Century 21 Real Estate LLC fully supports the principles of the Fair Housing Act and the Equal Opportunity Act. Each office is independently owned and operated. Listing information is deemed reliable but not guaranteed accurate.