
1639 Dancing Cattail Dr, Fort Collins, CO 80528
Local realty services provided by:CENTURY 21 Top Dog Properties
1639 Dancing Cattail Dr,Fort Collins, CO 80528
$649,000
- 5 Beds
- 3 Baths
- 2,629 sq. ft.
- Single family
- Active
Listed by: andrea bisnette
Office: realty one group fourpoints9705735880
MLS#:1060222
Source:IRES
Price summary
- Price:$649,000
- Price per sq. ft.:$246.86
- Monthly HOA dues:$50
About this home
This home feels brand new while offering the added value of completed improvements and more established surroundings. Offering 5 bedrooms with a main-floor bedroom, 3 bathrooms, a spacious loft, flexible living spaces throughout, and a rare 3-car tandem garage, this South Fort Collins home blends modern comfort with an ideal location.Conveniently located near the Power Trail, neighborhood parks, trails, and highly sought-after Southeast Fort Collins schools, this home offers easy access to some of the area's most loved amenities and outdoor recreation. Backing to open space with no direct neighbors behind, the setting offers an added sense of privacy and openness that is hard to find.The open-concept layout, and clean lines create an effortless flow between the kitchen, dining, and living areas, making the home feel both functional and inviting. A main-floor bedroom and full bath add flexibility for guests, remote work, hobbies, or multi-generational living, while upstairs offers four additional bedrooms and a spacious loft ideal for a second living area, playroom, or media space....
Contact an agent
Home facts
- Year built:2023
- Listing ID #:1060222
- Added:62 day(s) ago
- Updated:July 30, 2026 at 01:28 AM
Rooms and interior
- Bedrooms:5
- Total bathrooms:3
- Full bathrooms:2
- Dining Description:Eat-in Kitchen
- Kitchen Description:Dishwasher, Gas Range, Microwave, Pantry, Refrigerator
- Living area:2,629 sq. ft.
Heating and cooling
- Cooling:Central Air
- Heating:Forced Air
Structure and exterior
- Roof:Composition
- Year built:2023
- Building area:2,629 sq. ft.
- Lot area:0.12 Acres
- Architectural Style:Contemporary
- Construction Materials:Frame
- Levels:2 Story
Schools
- High school:Fossil Ridge
- Middle school:Preston
- Elementary school:Werner
Utilities
- Water:City
- Sewer:Public Sewer
Finances and disclosures
- Price:$649,000
- Price per sq. ft.:$246.86
- Tax amount:$3,981
Features and amenities
- Appliances:Dishwasher, Gas Range, Microwave, Refrigerator
- Laundry features:Washer/Dryer Hookup
- Amenities:Eat-in Kitchen, High Ceilings, Open Floorplan, Pantry, Walk-In Closet(s)
Parking
- Garage spaces:3
New listings near 1639 Dancing Cattail Dr
- New
 $357,000Active2 beds 2 baths1,889 sq. ft.
4500 Seneca St #13, Fort Collins, CO 80526
MLS# 1065300Listed by: Coldwell Banker Realty- Fort Collins - New
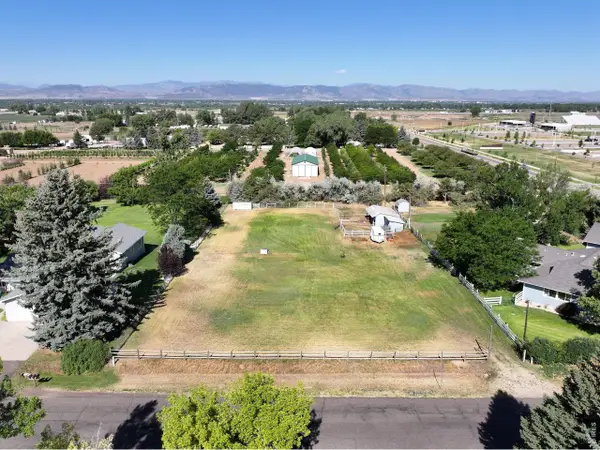 $485,000Active0.97 Acres
1609 Meadowaire Dr, Fort Collins, CO 80525
MLS# 1065303Listed by: RE/MAX Advanced Inc. - New
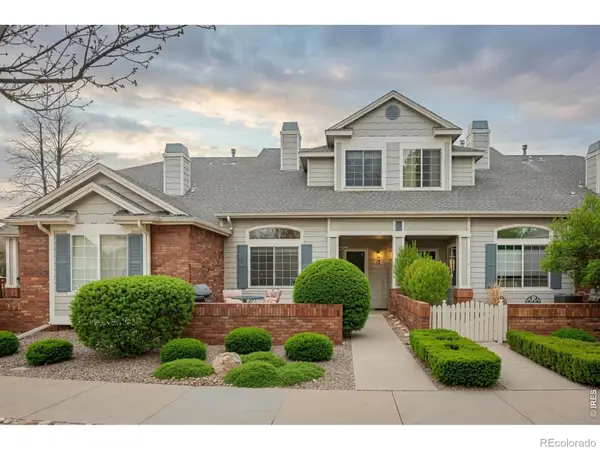 $357,000Active2 beds 2 baths1,889 sq. ft.
4500 Seneca Street, Fort Collins, CO 80526
MLS# IR1065300Listed by: COLDWELL BANKER REALTY- FORT COLLINS
- Open Sat, 11am to 2pmNew
 $595,000Active3 beds 4 baths2,179 sq. ft.
2342 Hampshire Ct, Fort Collins, CO 80526
MLS# 1065293Listed by: eXp Realty - Hub - New
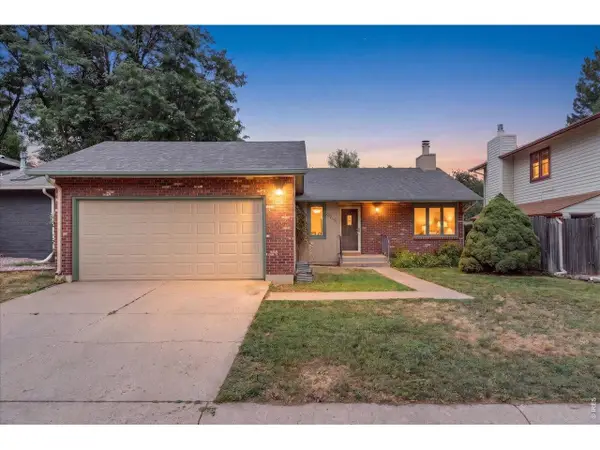 $599,000Active4 beds 3 baths2,568 sq. ft.
2718 Balmoral Ct, Fort Collins, CO 80525
MLS# 1065294Listed by: The Crisafulli Group 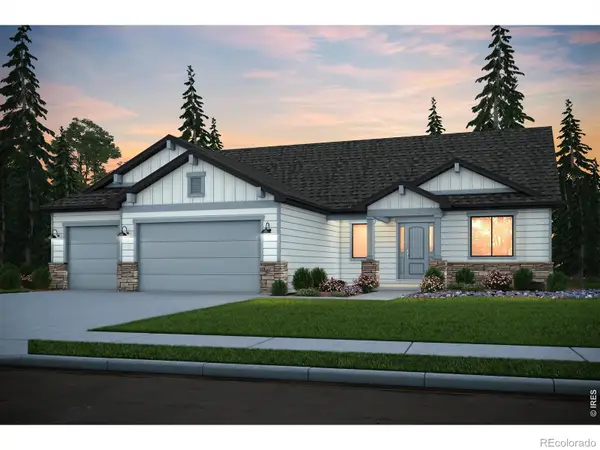 $1,620,209Pending5 beds 5 baths5,275 sq. ft.
3122 Navigator Way, Fort Collins, CO 80524
MLS# IR1065271Listed by: C3 REAL ESTATE SOLUTIONS, LLC- Open Sun, 11am to 5pmNew
 $599,990Active4 beds 3 baths3,452 sq. ft.
1844 Carnoustie Dr, Fort Collins, CO 80524
MLS# 1065261Listed by: DFH Colorado Realty LLC - New
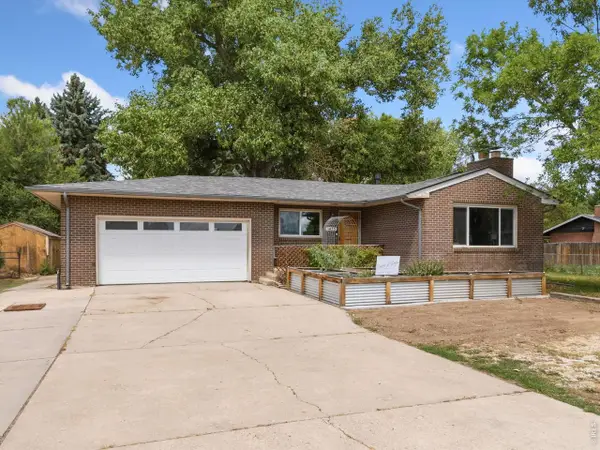 $570,000Active5 beds 4 baths2,392 sq. ft.
1455 S Taft Hill Rd, Fort Collins, CO 80521
MLS# 1065267Listed by: Hitch Realty LLC - Open Sat, 12 to 3pmNew
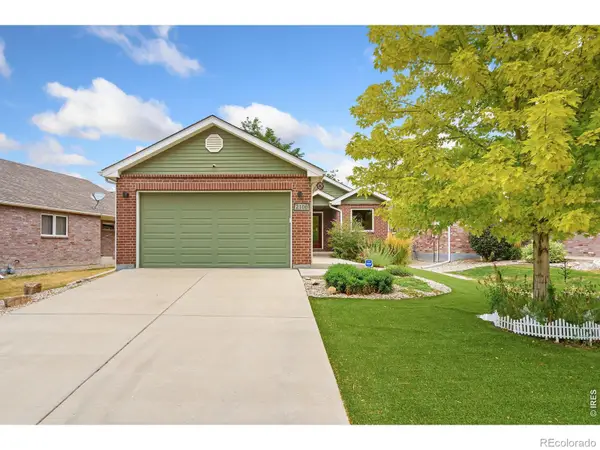 $525,000Active4 beds 3 baths2,788 sq. ft.
2108 Friar Tuck Court, Fort Collins, CO 80524
MLS# IR1065245Listed by: EXP REALTY LLC - Open Sun, 1 to 3pmNew
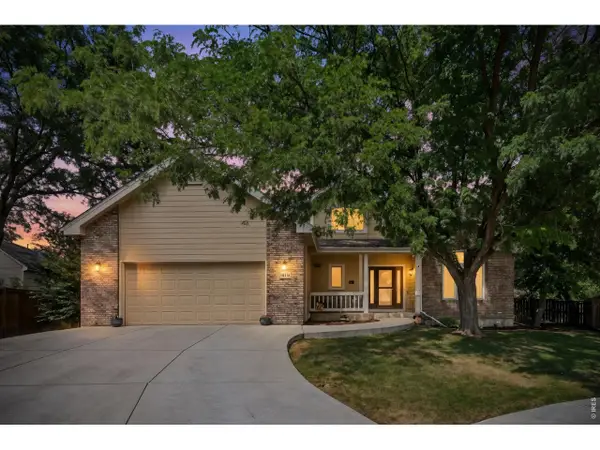 $799,900Active6 beds 4 baths3,807 sq. ft.
5012 Switchgrass Ct, Fort Collins, CO 80525
MLS# 1065248Listed by: C3 Real Estate Solutions, LLC


Protect your home and budget from life's surprises with an Assurant Home Warranty, backed by a partner that supports you through every step of homeownership. Explore Plans.
©2026 Century 21 Real Estate LLC. All rights reserved. CENTURY 21®, the CENTURY 21 Logo and C21® are service marks owned by Century 21 Real Estate LLC. Century 21 Real Estate LLC fully supports the principles of the Fair Housing Act and the Equal Opportunity Act. Each office is independently owned and operated. Listing information is deemed reliable but not guaranteed accurate.