
5012 Switchgrass Ct, Fort Collins, CO 80525
Local realty services provided by:CENTURY 21 CapRock Real Estate
5012 Switchgrass Ct,Fort Collins, CO 80525
$794,900
- 6 Beds
- 4 Baths
- 3,807 sq. ft.
- Single family
- Active
Upcoming open houses
- Sun, Sep 1312:00 pm - 02:00 pm
Listed by: travis annameier
Office: c3 real estate solutions, llc9702255152
MLS#:1065248
Source:IRES
Price summary
- Price:$794,900
- Price per sq. ft.:$208.8
- Monthly HOA dues:$45.33
About this home
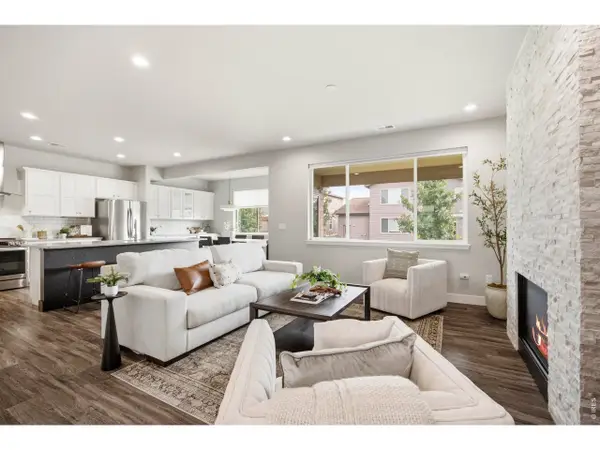
Updates abound in this incredible home with no neighbors in back that is moments from the neighborhood park. Don't miss this fully updated kitchen with stone countertops, shaker style cabinets, new backsplash, new sink and faucet, and new stainless appliances including gas range. Additionally, the new LVP flooring and carpet throughout, new interior paint, and new exterior doors makes this home move-in ready. With extra high ceilings, vaulted ceilings upstairs, and huge windows, sunlight pours into the home and is extra cozy with the gas fireplace in the family room. There is a living room area and dining area aside from the eat-in kitchen leaving many options for dining and relaxing. The primary suite includes a walk-in closet and 5-piece ensuite bathroom with deep soaking tub and a skylight in the guest bathroom. With one bedroom on the main level that includes an attached bathroom with shower, this leaves great options for buyers looking for a main floor bed/bath or an office space. Two new water heaters, four new toilets, and smart home upgrades including smart locks, smart thermostat, video doorbell, and smart flood lights. Outside the home you'll find a huge fenced backyard with new gate, composite deck, and covered front entryway. Radon mitigated. First American home warranty being provided by seller. This one's a beauty!...
Contact an agent
Home facts
- Year built:1996
- Subdivision & Development:Upper Meadow At Miramont
- Listing ID #:1065248
- Added:45 day(s) ago
- Updated:September 12, 2026 at 02:29 PM
Rooms and interior
- Bedrooms:6
- Total bathrooms:4
- Full bathrooms:2
- Dining Description:Eat-in Kitchen, Separate Dining Room
- Kitchen Description:Dishwasher, Disposal, Gas Range, Microwave, Pantry, Refrigerator
- Bedroom Description:Two Primary Suites
- Basement Description:Built-In Radon, Full, Partially Finished
- Living area:3,807 sq. ft.
Heating and cooling
- Cooling:Ceiling Fan(s), Central Air, Whole House Fan
- Heating:2 or more Heat Sources, Forced Air
Structure and exterior
- Roof:Composition
- Year built:1996
- Building area:3,807 sq. ft.
- Lot area:0.28 Acres
- Lot Features:City Limits, Cul-De-Sac, Curbs, Fire Hydrant within 500 Feet, Gutters, House/Lot Faces SW, Level, Paved, Sidewalks, Street Light
- Architectural Style:Contemporary
- Construction Materials:Brick, Composition, Frame
- Exterior Features:Deck, Sprinkler System
- Levels:2 Story
Schools
- High school:Fossil Ridge
- Middle school:Preston
- Elementary school:Werner
Utilities
- Water:City
- Sewer:Public Sewer
Finances and disclosures
- Price:$794,900
- Price per sq. ft.:$208.8
- Tax amount:$5,043
Features and amenities
- Appliances:Dishwasher, Disposal, Dryer, Fire Alarm, Gas Range, Microwave, Refrigerator, Washer
- Laundry features:Dryer, Washer, Washer/Dryer Hookup
- Amenities:Cathedral Ceiling(s), Eat-in Kitchen, High Ceilings, Open Floorplan, Pantry, Separate Dining Room, Skylights, Two Primary Suites, Walk-In Closet(s), Wood Windows
- Smart home:Yes
Parking
- Parking description:Oversized Garage
- Garage spaces:2
New listings near 5012 Switchgrass Ct
- Coming Soon
 $885,000Coming Soon4 beds 3 baths5,047 sq. ft.
5615 Tilden Street, Fort Collins, CO 80528
MLS# IR1068521Listed by: BLUESHIFT REAL ESTATE SERVICES LLC
- Coming SoonOpen Sat, 12 to 3pm
 $520,000Coming Soon4 beds 2 baths1,934 sq. ft.
2149 Ryeland Ln, Fort Collins, CO 80526
MLS# 1068476Listed by: C3 Real Estate Solutions, LLC - Coming SoonOpen Sun, 11am to 1pm
 $489,000Coming Soon3 beds 3 baths1,600 sq. ft.
2409 Flagstone Ct, Fort Collins, CO 80525
MLS# 1068483Listed by: Homestead Real Estate, LLC - Coming SoonOpen Sat, 11:30am to 1:30pm
 $340,000Coming Soon2 beds 2 baths1,227 sq. ft.
5220 Boardwalk Dr #C14, Fort Collins, CO 80525
MLS# 1068425Listed by: Group Centerra - Open Sat, 1 to 3pmNew
 $575,000Active3 beds 3 baths2,359 sq. ft.
2103 Bock St, Fort Collins, CO 80524
MLS# 1068583Listed by: Focal Real Estate Group - New
 $707,500Active2 beds 3 baths2,029 sq. ft.
4751 Pleasant Oak Dr #A34, Fort Collins, CO 80525
MLS# 1068580Listed by: RE/MAX Advanced Inc. - New
 $600,000Active2 beds 2 baths1,364 sq. ft.
4751 Pleasant Oak Drive #A33, Fort Collins, CO 80525
MLS# IR1068577Listed by: RE/MAX ADVANCED INC. - New
 $290,000Active3 beds 3 baths1,320 sq. ft.
5548 Wheelhouse Way #4, Fort Collins, CO 80528
MLS# 7727385Listed by: INVALESCO REAL ESTATE - Open Sat, 11am to 1pmNew
 $495,000Active3 beds 2 baths1,170 sq. ft.
321 E Prospect Road, Fort Collins, CO 80525
MLS# IR1068554Listed by: DOWNTOWN REAL ESTATE BROKERS - New
 $635,000Active2 beds 2 baths1,582 sq. ft.
4751 Pleasant Oak Drive #55, Fort Collins, CO 80525
MLS# IR1068562Listed by: RE/MAX ADVANCED INC.


Protect your home and budget from life's surprises with an Assurant Home Warranty, backed by a partner that supports you through every step of homeownership. Explore Plans.
©2026 Century 21 Real Estate LLC. All rights reserved. CENTURY 21®, the CENTURY 21 Logo and C21® are service marks owned by Century 21 Real Estate LLC. Century 21 Real Estate LLC fully supports the principles of the Fair Housing Act and the Equal Opportunity Act. Each office is independently owned and operated. Listing information is deemed reliable but not guaranteed accurate.