
1663 Fossil Creek Pkwy, Fort Collins, CO 80528
Local realty services provided by:CENTURY 21 CapRock Real Estate
1663 Fossil Creek Pkwy,Fort Collins, CO 80528
$500,000
- 2 Beds
- 2 Baths
- 3,310 sq. ft.
- Single family
- Active
Listed by: wynn washle, washle team
Office: group mulberry9702210700
MLS#:1066765
Source:IRES
Price summary
- Price:$500,000
- Price per sq. ft.:$151.06
- Monthly HOA dues:$52.5
About this home
Welcome home to this beautifully maintained ranch in the highly desirable Linden Park neighborhood! Nestled on a charming tree-lined street in southeast Fort Collins, this home offers an inviting open floor plan with brand-new luxury vinyl plank flooring and a spacious kitchen featuring granite countertops. With two bedrooms plus a dedicated office that could easily serve as a non-conforming third bedroom, there's plenty of flexibility to fit your lifestyle. Enjoy the peace of mind that comes with a new furnace and central A/C, both replaced within the last year. Outside, the fully fenced backyard provides a private, low-maintenance space to relax or entertain, while the unfinished basement offers endless potential for future expansion, storage, or a custom space designed just for you. Pre-Inspected for Buyer's peace of mind.
Contact an agent
Home facts
- Year built:2003
- Subdivision & Development:Linden Park
- Listing ID #:1066765
- Added:2 day(s) ago
- Updated:August 21, 2026 at 07:42 PM
Rooms and interior
- Bedrooms:2
- Total bathrooms:2
- Full bathrooms:2
- Dining Description:Separate Dining Room
- Kitchen Description:Dishwasher, Disposal, Electric Range, Microwave, Pantry, Refrigerator
- Basement Description:Full, Radon Unknown, Unfinished
- Living area:3,310 sq. ft.
Heating and cooling
- Cooling:Central Air
- Heating:Forced Air
Structure and exterior
- Roof:Composition
- Year built:2003
- Building area:3,310 sq. ft.
- Lot area:0.11 Acres
- Lot Features:City Limits, Curbs, Gutters, Level, Paved, Sidewalks
- Architectural Style:Contemporary
- Construction Materials:Frame
- Exterior Features:Patio
- Levels:One
Schools
- High school:Fossil Ridge
- Middle school:Preston
- Elementary school:Bacon
Utilities
- Water:District
Finances and disclosures
- Price:$500,000
- Price per sq. ft.:$151.06
- Tax amount:$2,695
Features and amenities
- Appliances:Dishwasher, Disposal, Dryer, Electric Range, Microwave, Refrigerator, Washer
- Laundry features:Dryer, Washer
- Amenities:Open Floorplan, Pantry, Separate Dining Room, Walk-In Closet(s)
Parking
- Parking description:Garage Door Opener
- Garage spaces:2
New listings near 1663 Fossil Creek Pkwy
- Coming Soon
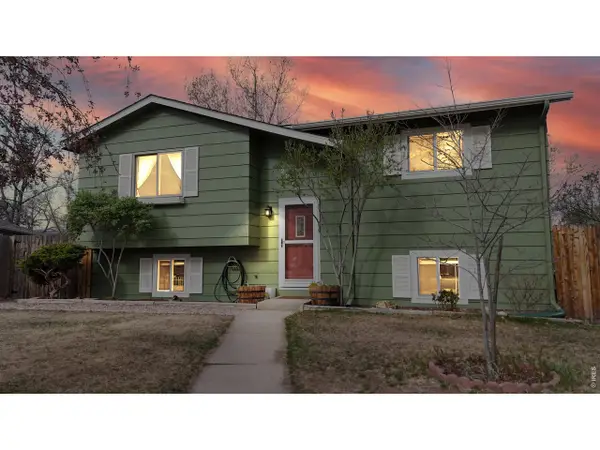 $480,000Coming Soon4 beds 2 baths1,760 sq. ft.
2833 Buckboard Ct, Fort Collins, CO 80521
MLS# 1066969Listed by: RE/MAX Alliance-FTC South - Coming Soon
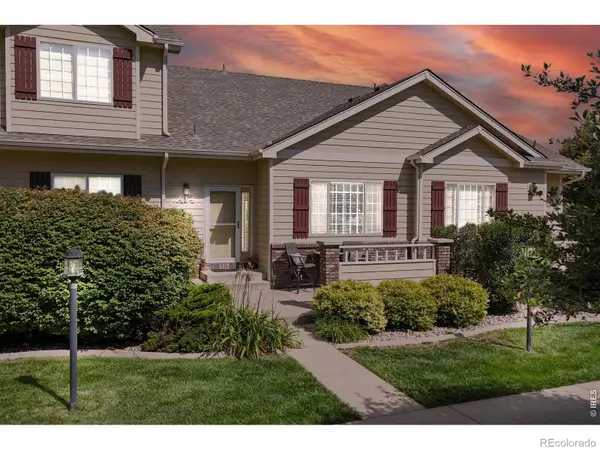 $425,000Coming Soon3 beds 4 baths2,032 sq. ft.
320 Strasburg Drive #A14, Fort Collins, CO 80525
MLS# IR1066917Listed by: KENTWOOD RE NORTHERN PROP LLC
- Coming Soon
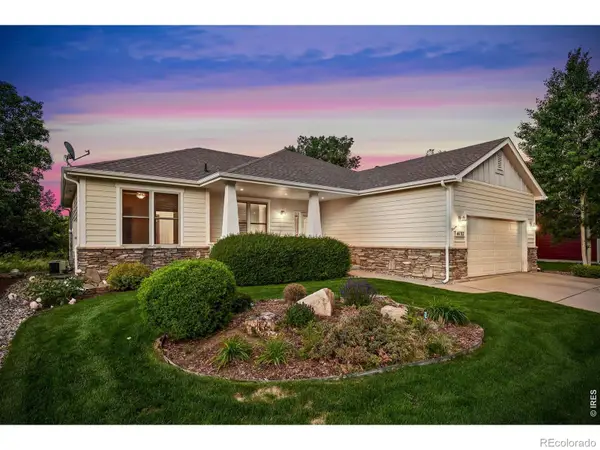 $660,000Coming Soon3 beds 2 baths3,560 sq. ft.
4132 Westbrooke Drive, Fort Collins, CO 80526
MLS# IR1066903Listed by: BLUESHIFT REAL ESTATE SERVICES LLC - Coming Soon
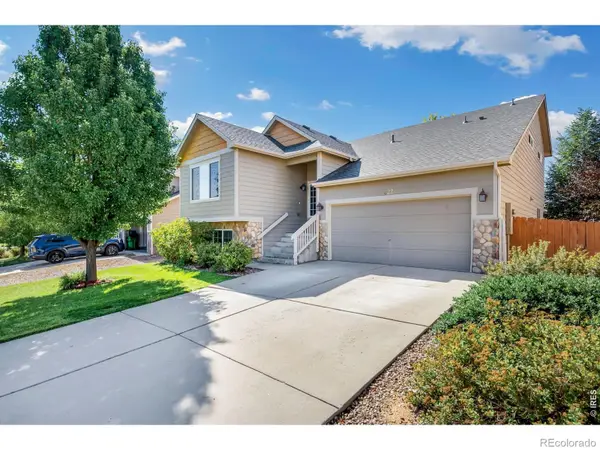 $540,000Coming Soon4 beds 4 baths2,341 sq. ft.
627 Stoney Brook Road, Fort Collins, CO 80525
MLS# IR1066905Listed by: GROUP HARMONY - Coming Soon
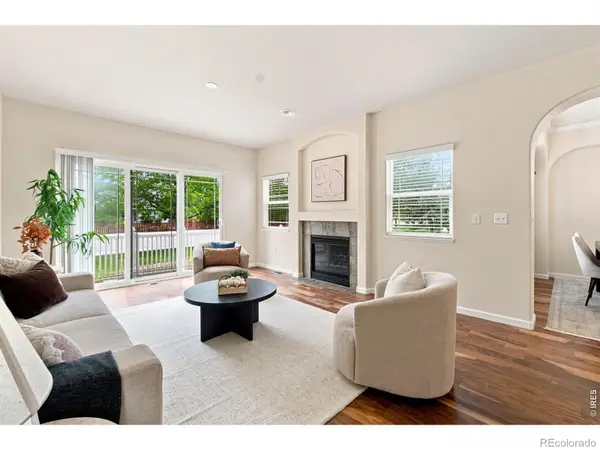 $450,000Coming Soon2 beds 3 baths2,205 sq. ft.
1439 Sailcrest Court, Fort Collins, CO 80526
MLS# IR1066844Listed by: RE/MAX ALLIANCE-FTC SOUTH - Open Sat, 11am to 1pmNew
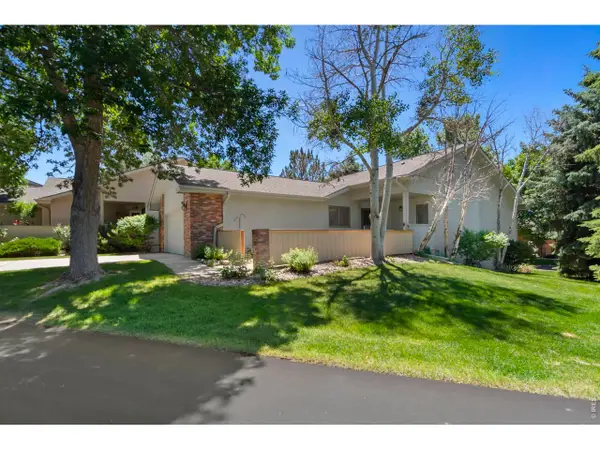 $560,000Active3 beds 3 baths2,654 sq. ft.
2037 Adriel Dr, Fort Collins, CO 80524
MLS# 1066965Listed by: Dunn Real Estate & Mgmt - Open Sat, 10am to 1pmNew
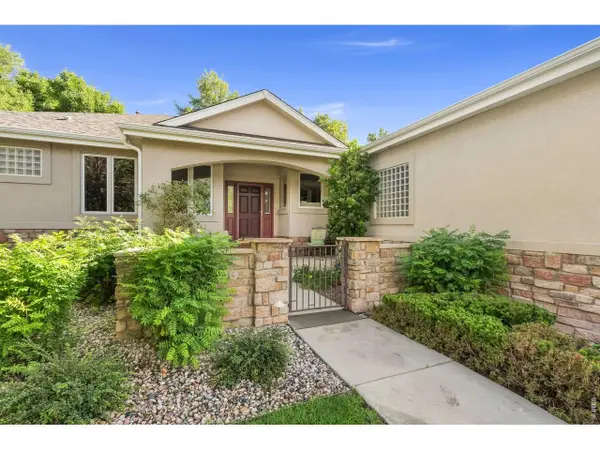 $889,000Active3 beds 3 baths3,405 sq. ft.
2526 Tucker Ct, Fort Collins, CO 80526
MLS# 1066971Listed by: RE/MAX Alliance-FTC Dwtn - Open Sun, 11am to 1pmNew
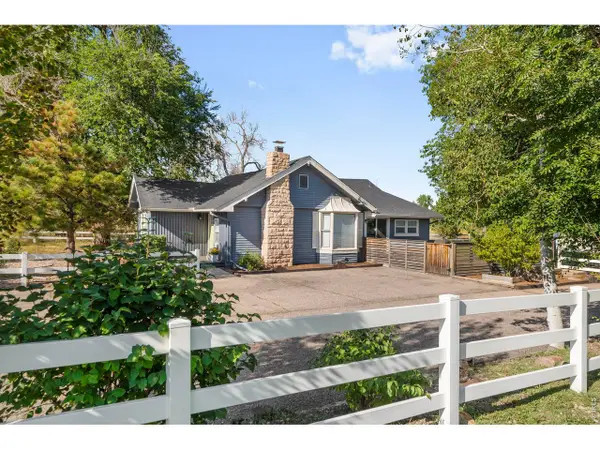 $750,000Active3 beds 2 baths1,491 sq. ft.
720 S Overland Trl, Fort Collins, CO 80521
MLS# 1066975Listed by: Coldwell Banker Realty- Fort Collins - New
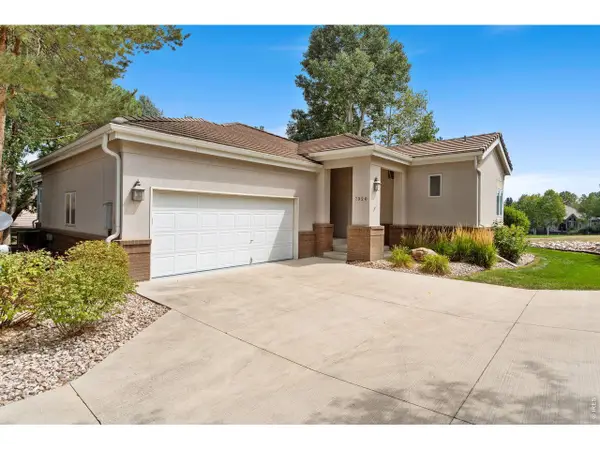 $640,000Active4 beds 3 baths3,275 sq. ft.
7320 Tamarisk Dr, Fort Collins, CO 80528
MLS# 1066980Listed by: Group Harmony - New
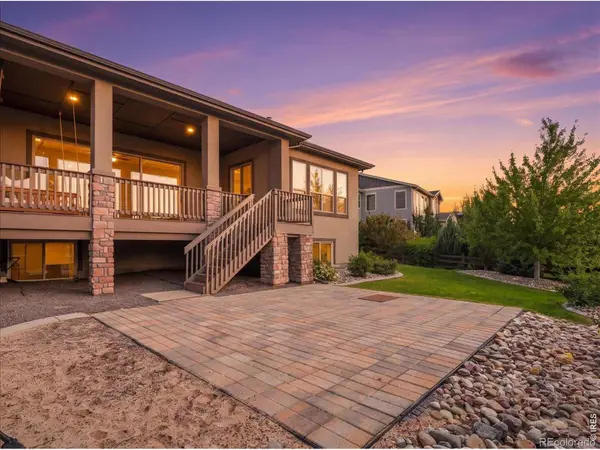 $1,310,000Active5 beds 4 baths5,295 sq. ft.
2809 Sunset View Drive, Fort Collins, CO 80528
MLS# IR1066947Listed by: THE STATION REAL ESTATE


Protect your home and budget from life's surprises with an Assurant Home Warranty, backed by a partner that supports you through every step of homeownership. Explore Plans.
©2026 Century 21 Real Estate LLC. All rights reserved. CENTURY 21®, the CENTURY 21 Logo and C21® are service marks owned by Century 21 Real Estate LLC. Century 21 Real Estate LLC fully supports the principles of the Fair Housing Act and the Equal Opportunity Act. Each office is independently owned and operated. Listing information is deemed reliable but not guaranteed accurate.