
1893 Foggy Brook Drive, Fort Collins, CO 80528
Local realty services provided by:CENTURY 21 CapRock Real Estate
Listed by: brandon tompkins
Office: brandon tompkins
MLS#:IR1068722
Source:ML
Price summary
- Price:$624,900
- Price per sq. ft.:$208.3
- Monthly HOA dues:$49
About this home
Spacious, flexible, and better than new! This impressive 4-bedroom, 3-bath home offers a wide-open floor plan and thoughtful spaces throughout. The main level features a highly versatile bedroom with a built-in Murphy bed and nearby full bath- a perfect set-up for guests, a home office, or multigenerational living. Upstairs, the oversized primary suite enjoys mountain views, a luxurious 5-piece bath, and an exceptionally large walk-in closet. Two additional generously sized bedrooms share a spacious full bath already plumbed for the easy addition of a second sink, while the large upstairs loft provides even more room for a second living area, office, playroom, or media space. The expansive unfinished basement includes windows, excellent finishing potential, and a bathroom rough-in, giving you plenty of room to grow. Outside, the oversized 3-car garage offers space for vehicles, toys, bikes, and gear, and a future neighborhood park is planned directly across the street. With appliances, window coverings, solar ($49 lease/month) and a tankless water heater already included, this home offers many of the extras buyers often have to add after purchasing new construction. Be sure to open all the storage/linen closets as they are top of the line with custom built-in shelving and drawers!!...
Contact an agent
Home facts
- Year built:2024
- Subdivision & Development:Rennat Sub
- Listing ID #:IR1068722
Rooms and interior
- Bedrooms:4
- Total bathrooms:3
- Full bathrooms:3
- Flooring:Tile
- Bathrooms Description:Five Piece Bath
- Kitchen Description:Dishwasher, Disposal, Eat-in Kitchen, Kitchen Island, Microwave, Oven, Pantry, Self Cleaning Oven
- Basement:Yes
- Basement Description:Bath/Stubbed, Full, Unfinished
- Living area:3,000 sq. ft.
Heating and cooling
- Cooling:Central Air
- Heating:Forced Air
- Central air:Yes
Structure and exterior
- Roof:Composition
- Year built:2024
- Building area:3,000 sq. ft.
- Lot area:0.08 Acres
- Construction Materials:Frame
- Levels:2 Story
Schools
- High school:Fossil Ridge
- Middle school:Preston
- Elementary school:Werner
Utilities
- Water:Public
- Sewer:Public Sewer
Finances and disclosures
- Price:$624,900
- Price per sq. ft.:$208.3
- Tax amount:$2,013 (2025)
Features and amenities
- Laundry features:In Unit
- Amenities:Smoke Detector(s), Window Coverings
Parking
- Total parking spaces:3
- Garage:Yes
- Garage spaces:3
 Based on information submitted to the MLS GRID as of September 15, 2026 09:41 PM. All data is obtained from various sources and may not have been verified by broker or MLS GRID. Supplied Open House information is subject to change without notice. All information should be independently reviewed and verified for accuracy. Properties may or may not be listed by the office/agent presenting the information. ML Member Broker: Daniel Bishop
New listings near 1893 Foggy Brook Drive
- Coming Soon
 $365,000Coming Soon3 beds 2 baths1,440 sq. ft.
3002 W Elizabeth Street #22C, Fort Collins, CO 80521
MLS# IR1068721Listed by: REAL - Coming Soon
 $525,000Coming Soon4 beds 3 baths1,883 sq. ft.
350 Bannock Street, Fort Collins, CO 80524
MLS# IR1068729Listed by: GREY ROCK REALTY - Coming Soon
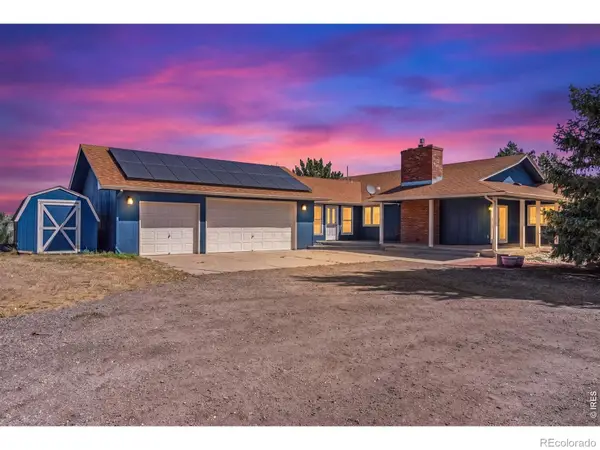 $1,000,000Coming Soon4 beds 3 baths3,153 sq. ft.
6720 N County Road 15, Fort Collins, CO 80524
MLS# IR1068675Listed by: REALTY ONE GROUP FOURPOINTS - Coming Soon
 $825,000Coming Soon4 beds 4 baths4,622 sq. ft.
3754 Kentford Road, Fort Collins, CO 80525
MLS# IR1068656Listed by: RE/MAX ALLIANCE-FTC SOUTH - Coming SoonOpen Sat, 11am to 1pm
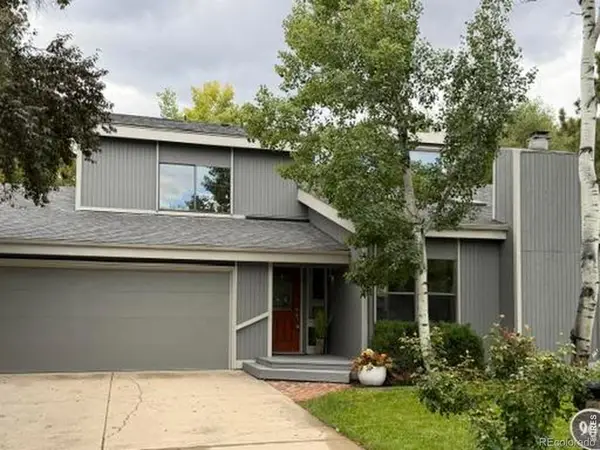 $825,000Coming Soon4 beds 3 baths2,438 sq. ft.
907 Sailors Reef, Fort Collins, CO 80525
MLS# 9898099Listed by: TALLENT CO. REAL ESTATE - Coming Soon
 $910,000Coming Soon4 beds 3 baths5,047 sq. ft.
5615 Tilden Street, Fort Collins, CO 80528
MLS# IR1068521Listed by: BLUESHIFT REAL ESTATE SERVICES LLC - Coming SoonOpen Sat, 12 to 3pm
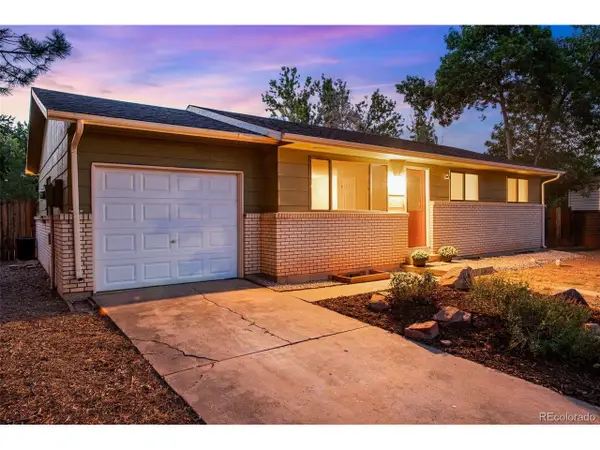 $520,000Coming Soon4 beds 2 baths1,934 sq. ft.
2149 Ryeland Ln, Fort Collins, CO 80526
MLS# 1068476Listed by: C3 Real Estate Solutions, LLC - Coming Soon
 $340,000Coming Soon2 beds 2 baths1,227 sq. ft.
5220 Boardwalk Drive #C14, Fort Collins, CO 80525
MLS# IR1068425Listed by: GROUP CENTERRA - Open Sat, 10am to 12pmNew
 $550,000Active3 beds 2 baths1,440 sq. ft.
3301 Dunbar Avenue, Fort Collins, CO 80526
MLS# IR1068718Listed by: GROUP MULBERRY


Protect your home and budget from life's surprises with an Assurant Home Warranty, backed by a partner that supports you through every step of homeownership. Explore Plans.
©2026 Century 21 Real Estate LLC. All rights reserved. CENTURY 21®, the CENTURY 21 Logo and C21® are service marks owned by Century 21 Real Estate LLC. Century 21 Real Estate LLC fully supports the principles of the Fair Housing Act and the Equal Opportunity Act. Each office is independently owned and operated. Listing information is deemed reliable but not guaranteed accurate.