
2103 Bock Street, Fort Collins, CO 80524
Local realty services provided by:CENTURY 21 Trenka Real Estate
2103 Bock Street,Fort Collins, CO 80524
$575,000
- 3 Beds
- 3 Baths
- 2,359 sq. ft.
- Single family
- Active
Upcoming open houses
- Sat, Sep 1201:00 pm - 03:00 pm
Listed by: juliane mosebar
Office: focal real estate group
MLS#:IR1068583
Source:ML
Price summary
- Price:$575,000
- Price per sq. ft.:$243.75
- Monthly HOA dues:$55
About this home
SELLER CONCESSION - $10K YOUR WAY! Apply it toward closing costs, prepaids, an interest rate buydown or a price reduction. Ideally situated on a wide corner lot, this well-maintained two-story home pairs elevated finishes, smart technology and thoughtful upgrades with stunning mountain views-just 3 miles from vibrant Old Town Fort Collins and with no metro tax! Inside, wide-plank LVP flooring, brand-new carpet, 5" baseboards and upgraded lighting create a polished feel. The living space is centered around a stunning floor-to-ceiling white stone fireplace, while the kitchen features upgraded appliances and custom cabinetry that extends into the adjoining dining area, complete with glass-front doors and an undermount refrigerator. A main-level office with built-in bookcase adds character and functionality, while the updated powder bath brings a stylish touch for guests. Upstairs, the spacious primary suite is joined by a versatile loft, convenient laundry and two secondary bedrooms with a shared bath. Secondary bedrooms feature durable 9" LVP flooring, modern ceiling fans and blackout shades. The finished tandem garage offers built-in wall cabinetry, extensive countertops, storage racks and an included garage refrigerator. Outside, enjoy a covered back porch with a seamless privacy wall, retaining wall and thoughtfully designed planter beds. Upgrades include an updated condenser and A/C, tankless water heater, dual thermostats and attic fan. Smart-home conveniences include remote-controlled hose bibs and an ultra-quiet wall-mounted garage door. Class 4 shingles installed in 2019 - enjoy lower insurance premiums. Too many thoughtful upgrades and property highlights to list! See documents for a complete list. Absolutely turnkey, this home offers comfort, style and peace of mind in one of Fort Collins' most convenient locations, with easy access to I-25, Old Town and the city's breweries. OPEN HOUSE THIS SATURDAY 9/12 1-3 PM...
Contact an agent
Home facts
- Year built:2017
- Subdivision & Development:Timbervine 2nd Filing
- Listing ID #:IR1068583
Rooms and interior
- Bedrooms:3
- Total bathrooms:3
- Full bathrooms:1
- Half bathrooms:1
- Kitchen Description:Bar Fridge, Dishwasher, Eat-in Kitchen, Kitchen Island, Microwave, Oven, Pantry, Refrigerator
- Basement:Yes
- Basement Description:Crawl Space
- Living area:2,359 sq. ft.
Heating and cooling
- Cooling:Attic Fan, Ceiling Fan(s), Central Air
- Heating:Forced Air
- Central air:Yes
Structure and exterior
- Roof:Composition
- Year built:2017
- Building area:2,359 sq. ft.
- Lot area:0.12 Acres
- Lot Features:Corner, Level, Open Space, Sprinklers In Front
- Architectural Style:Contemporary
- Construction Materials:Brick, Frame, Vinyl Siding
- Exterior Features:Patio
- Levels:2 Story
Schools
- High school:Fort Collins
- Middle school:Lincoln
- Elementary school:Laurel
Utilities
- Water:Public
- Sewer:Public Sewer
Finances and disclosures
- Price:$575,000
- Price per sq. ft.:$243.75
- Tax amount:$3,580 (2025)
Features and amenities
- Laundry features:Dryer, In Unit, Washer
- Amenities:Bar Fridge, Double Pane Windows, Smoke Detector(s), Window Coverings
- Smart home:Yes
Parking
- Total parking spaces:2
- Garage:Yes
- Garage spaces:2
 Based on information submitted to the MLS GRID as of September 12, 2026 12:54 PM. All data is obtained from various sources and may not have been verified by broker or MLS GRID. Supplied Open House information is subject to change without notice. All information should be independently reviewed and verified for accuracy. Properties may or may not be listed by the office/agent presenting the information. ML Member Broker: Mark Trenka
New listings near 2103 Bock Street
- Coming Soon
 $885,000Coming Soon4 beds 3 baths5,047 sq. ft.
5615 Tilden Street, Fort Collins, CO 80528
MLS# IR1068521Listed by: BLUESHIFT REAL ESTATE SERVICES LLC - Coming Soon
 $520,000Coming Soon4 beds 2 baths1,934 sq. ft.
2149 Ryeland Lane, Fort Collins, CO 80526
MLS# IR1068476Listed by: C3 REAL ESTATE SOLUTIONS, LLC - Coming Soon
 $489,000Coming Soon3 beds 3 baths1,600 sq. ft.
2409 Flagstone Court, Fort Collins, CO 80525
MLS# IR1068483Listed by: HOMESTEAD REAL ESTATE, LLC - Coming Soon
 $340,000Coming Soon2 beds 2 baths1,227 sq. ft.
5220 Boardwalk Drive #C14, Fort Collins, CO 80525
MLS# IR1068425Listed by: GROUP CENTERRA - New
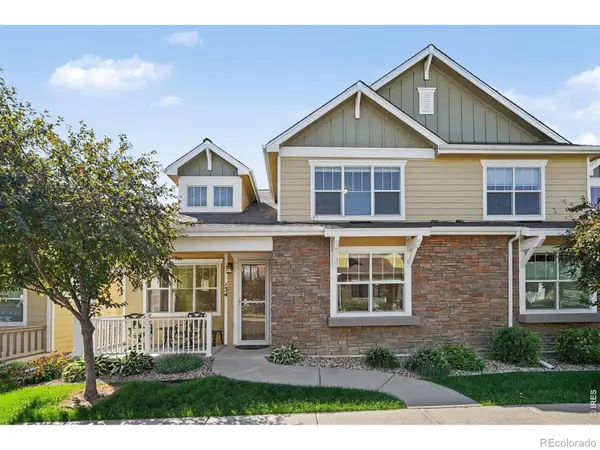 $707,500Active2 beds 3 baths2,029 sq. ft.
4751 Pleasant Oak Drive #A34, Fort Collins, CO 80525
MLS# IR1068580Listed by: RE/MAX ADVANCED INC. - New
 $600,000Active2 beds 2 baths1,364 sq. ft.
4751 Pleasant Oak Drive #A33, Fort Collins, CO 80525
MLS# IR1068577Listed by: RE/MAX ADVANCED INC. - New
 $290,000Active3 beds 3 baths1,320 sq. ft.
5548 Wheelhouse Way #4, Fort Collins, CO 80528
MLS# 7727385Listed by: INVALESCO REAL ESTATE - Open Sat, 11am to 1pmNew
 $495,000Active3 beds 2 baths1,170 sq. ft.
321 E Prospect Road, Fort Collins, CO 80525
MLS# IR1068554Listed by: DOWNTOWN REAL ESTATE BROKERS - New
 $635,000Active2 beds 2 baths1,582 sq. ft.
4751 Pleasant Oak Drive #55, Fort Collins, CO 80525
MLS# IR1068562Listed by: RE/MAX ADVANCED INC.


Protect your home and budget from life's surprises with an Assurant Home Warranty, backed by a partner that supports you through every step of homeownership. Explore Plans.
©2026 Century 21 Real Estate LLC. All rights reserved. CENTURY 21®, the CENTURY 21 Logo and C21® are service marks owned by Century 21 Real Estate LLC. Century 21 Real Estate LLC fully supports the principles of the Fair Housing Act and the Equal Opportunity Act. Each office is independently owned and operated. Listing information is deemed reliable but not guaranteed accurate.