
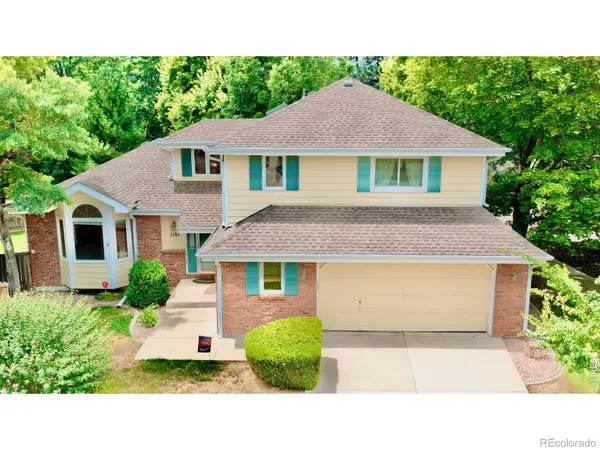
2109 Country Club Cv, Fort Collins, CO 80524
Local realty services provided by:CENTURY 21 CapRock Real Estate
2109 Country Club Cv,Fort Collins, CO 80524
$1,850,000
- 4 Beds
- 4 Baths
- 4,979 sq. ft.
- Single family
- Active
Listed by: marnie long
Office: group harmony9702290700
MLS#:1064984
Source:IRES
Price summary
- Price:$1,850,000
- Price per sq. ft.:$371.56
- Monthly HOA dues:$333.33
About this home
Lakefront Living at its Best! Set directly on Long Pond, this custom stucco ranch offers an exceptional combination of water, mountain views, privacy and convenience. Surrounded by private greenspace and located near Fort Collins Country Club, the home feels like a peaceful retreat while remaining only 10 minutes from Old Town. The thoughtfully designed floor plan includes four bedrooms with two on each level, a private main-floor study with patio access and generous living and entertaining spaces with two fireplaces. The great room, study, primary suite all open directly to the patio, creating a seamless connection to the lake and Rocky Mountain views. Fresh interior paint, new carpeting, updates to the primary bath and stunning skylights throughout provide a beautifully refreshed foundation. The chefs kitchen with cozy dining nook, lovely dining room with custom buffet and butler pantry, main floor study with custom built-ins and woodwork, plus a primary retreat with updated spa bath and oversized custom closet all reflect the quality of this two owner home. The finished walkout basement provides endless entertaining and options with plenty of space for movie or game night plus additional bedroom retreats. Outdoor living is equally impressive. Relax or dine on the screened-in patio overlooking the water, gather around a firepit area on the paver patio, soak in the views from your own hot tub, or enjoy the expansive backyard with plenty of room for the entire family to play and enjoy the outdoors. A finished walkout basement with custom built-ins, beautiful fireplace, wet bar, and ample storage space add to the appeal. Plus you'll love lakefront living where you can enjoy the beach, paddleboarding, fishing, birdwatching, and all the beauty Longs Pond has to offer. In every season, this exclusive area is a dream come true....
Contact an agent
Home facts
- Year built:1986
- Listing ID #:1064984
- Added:1 day(s) ago
- Updated:July 24, 2026 at 03:45 PM
Rooms and interior
- Bedrooms:4
- Total bathrooms:4
- Full bathrooms:2
- Half bathrooms:1
- Flooring:Wood
- Dining Description:Eat-in Kitchen, Separate Dining Room
- Kitchen Description:Bar Fridge, Dishwasher, Disposal, Gas Range, Microwave, Pantry, Refrigerator
- Bedroom Description:Split Bedroom Plan
- Basement Description:Built-In Radon, Full, Partially Finished
- Living area:4,979 sq. ft.
Heating and cooling
- Cooling:Central Air
- Heating:Forced Air, Humidity Control
Structure and exterior
- Roof:Tile
- Year built:1986
- Building area:4,979 sq. ft.
- Lot area:0.14 Acres
- Lot Features:Cul-De-Sac, Deciduous Trees, Evergreen Trees, House Faces North, Level, Paved, Street Light
- Architectural Style:Contemporary
- Construction Materials:Stucco
- Exterior Features:Balcony, Deck, Enclosed, Patio, Sprinkler System
- Levels:One
Schools
- High school:Poudre
- Middle school:Lincoln
- Elementary school:Tavelli
Utilities
- Water:District
- Sewer:Public Sewer
Finances and disclosures
- Price:$1,850,000
- Price per sq. ft.:$371.56
- Tax amount:$7,083
Features and amenities
- Appliances:Bar Fridge, Dishwasher, Disposal, Dryer, Fire Alarm, Gas Range, Microwave, Refrigerator, Washer
- Laundry features:Dryer, Sink, Washer, Washer/Dryer Hookup
- Amenities:Bay or Bow Window, Eat-in Kitchen, High Ceilings, Open Floorplan, Pantry, Separate Dining Room, Skylights, Walk-In Closet(s), Wet Bar
Parking
- Parking description:Garage Door Opener
- Garage spaces:2
New listings near 2109 Country Club Cv
- New
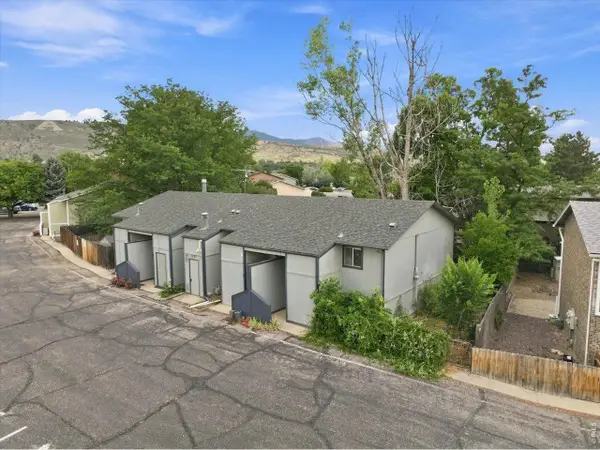 $310,000Active2 beds 2 baths1,050 sq. ft.
1727 Azalea Dr #4, Fort Collins, CO 80526
MLS# 1064988Listed by: Kentwood RE Northern Prop Llc - New
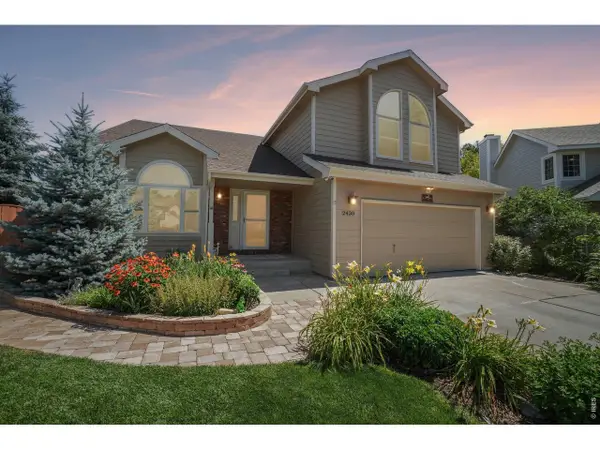 $625,000Active3 beds 3 baths3,198 sq. ft.
2430 Cochetopa Ct, Fort Collins, CO 80525
MLS# 1064979Listed by: Real - Open Sat, 11am to 1pmNew
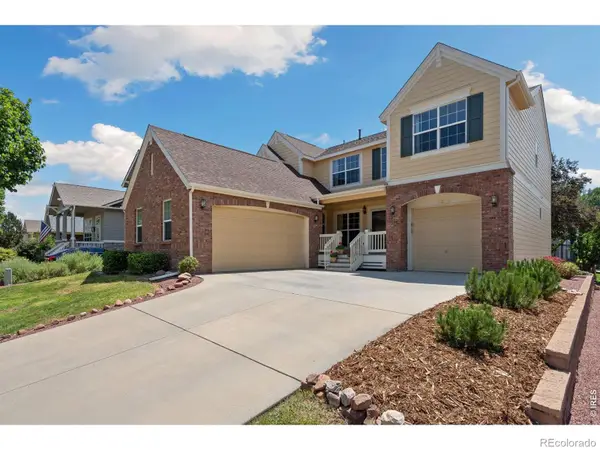 $750,000Active4 beds 3 baths4,218 sq. ft.
3809 Observatory Drive, Fort Collins, CO 80528
MLS# IR1064977Listed by: KENTWOOD RE NORTHERN PROP LLC
- New
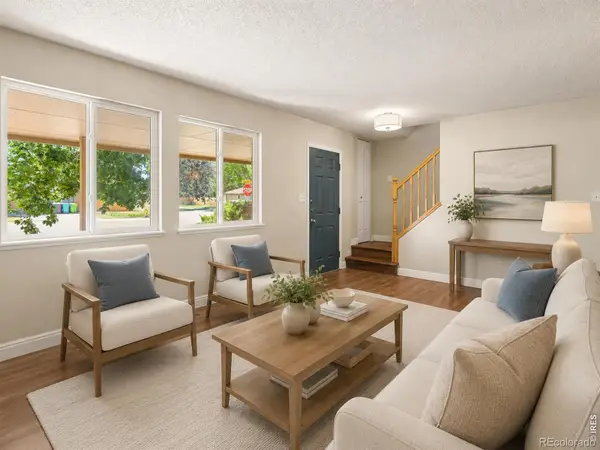 $530,000Active4 beds 4 baths2,340 sq. ft.
2900 Wagonwheel Court, Fort Collins, CO 80526
MLS# IR1064962Listed by: COMPASS-DENVER - New
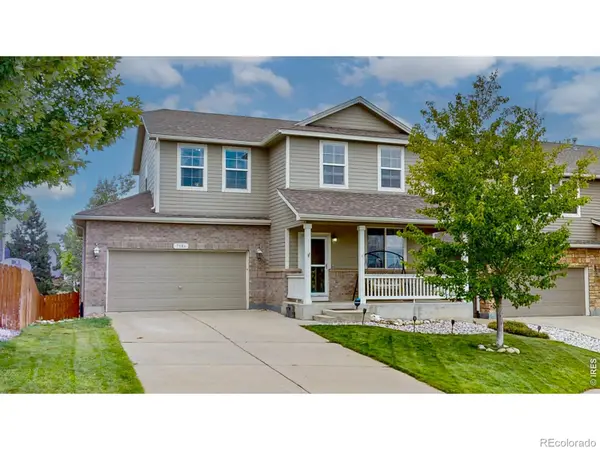 $570,000Active3 beds 4 baths2,279 sq. ft.
7586 Triangle Drive, Fort Collins, CO 80525
MLS# IR1064954Listed by: RE/MAX ALLIANCE-LOVELAND - New
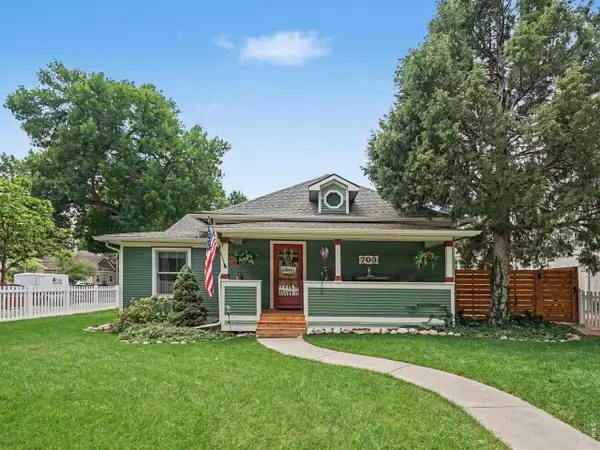 $950,000Active3 beds 2 baths1,666 sq. ft.
703 W Mountain Ave, Fort Collins, CO 80521
MLS# 1064949Listed by: Berkshire Hathaway HomeServices Rocky Mountain, Realtors-Fort Collins - Open Sat, 10am to 2pmNew
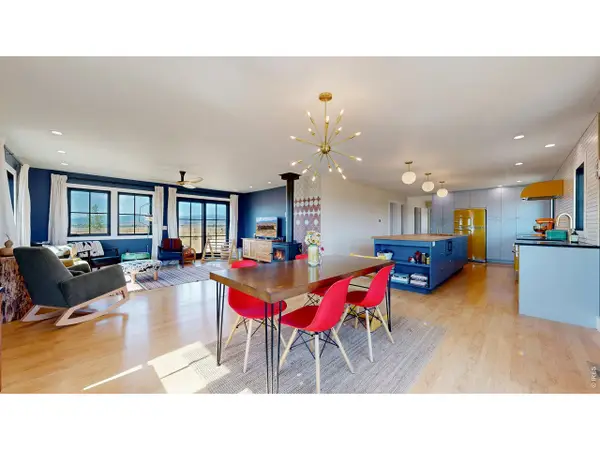 $950,000Active3 beds 3 baths3,472 sq. ft.
2425 W Blevins St, Fort Collins, CO 80524
MLS# 1064940Listed by: Coldwell Banker Realty- Fort Collins - New
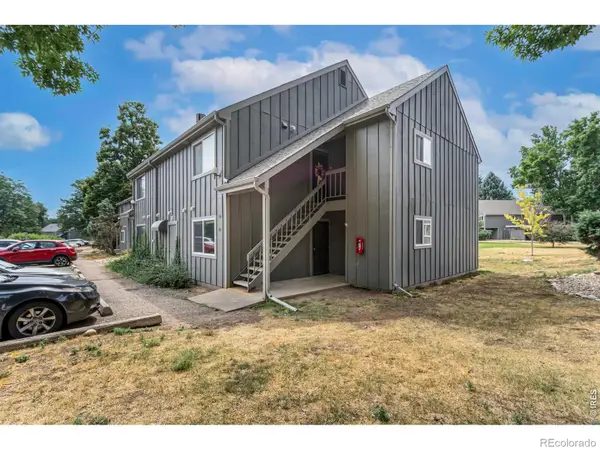 $250,000Active2 beds 1 baths906 sq. ft.
801 E Drake Road #F 85, Fort Collins, CO 80525
MLS# IR1064919Listed by: RE/MAX ALLIANCE-FTC SOUTH - New
 $600,000Active4 beds 4 baths2,637 sq. ft.
1107 Live Oak Court, Fort Collins, CO 80525
MLS# IR1064920Listed by: REAL


Protect your home and budget from life's surprises with an Assurant Home Warranty, backed by a partner that supports you through every step of homeownership. Explore Plans.
©2026 Century 21 Real Estate LLC. All rights reserved. CENTURY 21®, the CENTURY 21 Logo and C21® are service marks owned by Century 21 Real Estate LLC. Century 21 Real Estate LLC fully supports the principles of the Fair Housing Act and the Equal Opportunity Act. Each office is independently owned and operated. Listing information is deemed reliable but not guaranteed accurate.