
3809 Observatory Drive, Fort Collins, CO 80528
Local realty services provided by:CENTURY 21 Bear Facts Realty
Upcoming open houses
- Sat, Jul 2511:00 am - 01:00 pm
Listed by: pamela cass
Office: kentwood re northern prop llc.
MLS#:IR1064977
Source:ML
Price summary
- Price:$750,000
- Price per sq. ft.:$177.81
- Monthly HOA dues:$110
About this home
Welcome to this beautifully maintained two-story home in one of southeast Fort Collins' most sought-after neighborhoods. Offering over 2,600 square feet of finished living space, plus a full unfinished basement ready for your future vision, this home combines thoughtful updates, energy efficiency, and room to grow.Inside, you'll find maple hardwood floors throughout the main living areas, creating a warm and timeless feel. The flexible floor plan features three spacious bedrooms upstairs, a large loft perfect for a second living area, playroom, or media space, and a main-floor office that can easily serve as a fourth bedroom for guests or multigenerational living.The unfinished basement provides endless possibilities for additional bedrooms, a home gym, recreation room, or extra storage-allowing you to customize the space to fit your lifestyle.Designed with both comfort and efficiency in mind, the home includes new heat pumps, a new water heater, and owned solar panels that will be paid off at closing and transferred to the new owner, providing long-term energy savings.The oversized three-car garage is equipped with a utility sink and 220-volt wiring for EV charging, making it ideal for hobbyists, projects, or electric vehicle owners.Step outside to enjoy the welcoming covered front porch or relax in the private backyard featuring mature grape vines, plum trees, and an apricot tree-a beautiful outdoor space to enjoy Colorado's seasons.Residents enjoy outstanding neighborhood amenities, including a community pool, the neighborhood observatory, numerous parks and trails, and the convenience of being just minutes from three neighborhood schools.This exceptional home offers the perfect combination of space, functionality, energy-efficient upgrades, and a highly desirable location. Don't miss the opportunity to make 3809 Observatory Drive your next home....
Contact an agent
Home facts
- Year built:2003
- Listing ID #:IR1064977
Rooms and interior
- Bedrooms:4
- Total bathrooms:3
- Full bathrooms:2
- Flooring:Vinyl, Wood
- Bathrooms Description:Jack & Jill Bathroom
- Kitchen Description:Dishwasher, Disposal, Microwave, Oven, Refrigerator
- Basement:Yes
- Basement Description:Bath/Stubbed, Full, Unfinished
- Living area:4,218 sq. ft.
Heating and cooling
- Cooling:Central Air
- Heating:Forced Air
- Central air:Yes
Structure and exterior
- Roof:Composition
- Year built:2003
- Building area:4,218 sq. ft.
- Lot area:0.14 Acres
- Lot Features:Sprinklers In Front
- Architectural Style:Cottage
- Construction Materials:Brick, Frame
- Exterior Features:Patio
- Levels:2 Story
Schools
- High school:Fossil Ridge
- Middle school:Preston
- Elementary school:Zach
Utilities
- Water:Public
- Sewer:Public Sewer
Finances and disclosures
- Price:$750,000
- Price per sq. ft.:$177.81
- Tax amount:$4,483 (2025)
Features and amenities
- Laundry features:Dryer, In Unit, Washer
Parking
- Total parking spaces:3
- Garage:Yes
- Garage spaces:3
 Based on information submitted to the MLS GRID as of July 24, 2026 04:17 PM. All data is obtained from various sources and may not have been verified by broker or MLS GRID. Supplied Open House information is subject to change without notice. All information should be independently reviewed and verified for accuracy. Properties may or may not be listed by the office/agent presenting the information. ML Member Broker: Juan L. Sanchez
New listings near 3809 Observatory Drive
- New
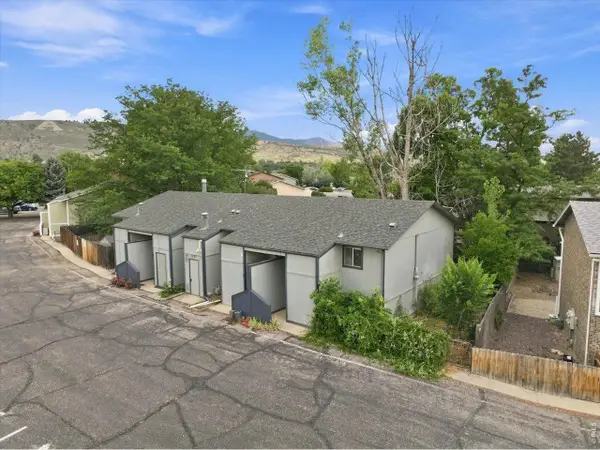 $310,000Active2 beds 2 baths1,050 sq. ft.
1727 Azalea Dr #4, Fort Collins, CO 80526
MLS# 1064988Listed by: Kentwood RE Northern Prop Llc - New
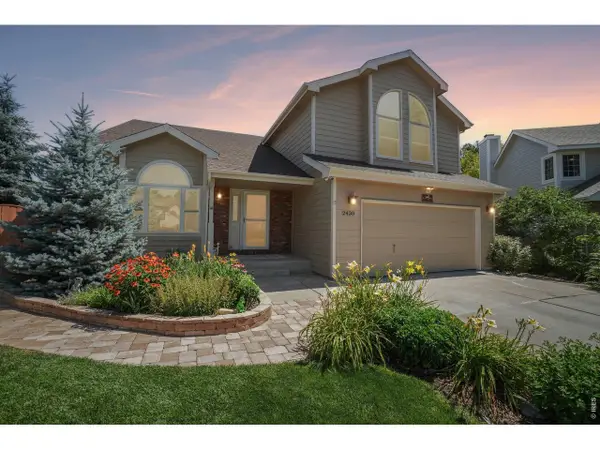 $625,000Active3 beds 3 baths3,198 sq. ft.
2430 Cochetopa Ct, Fort Collins, CO 80525
MLS# 1064979Listed by: Real - New
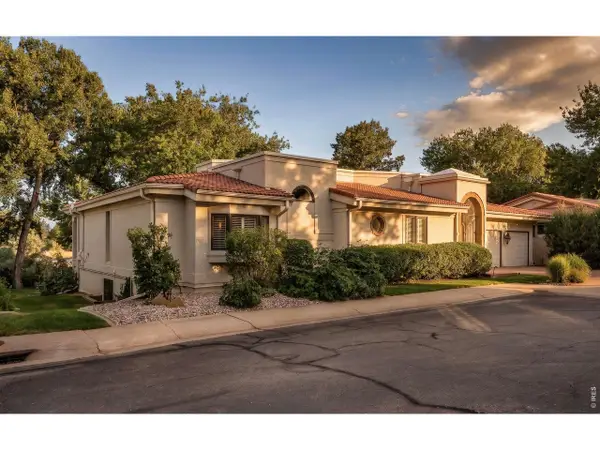 $1,850,000Active4 beds 4 baths4,979 sq. ft.
2109 Country Club Cv, Fort Collins, CO 80524
MLS# 1064984Listed by: Group Harmony - New
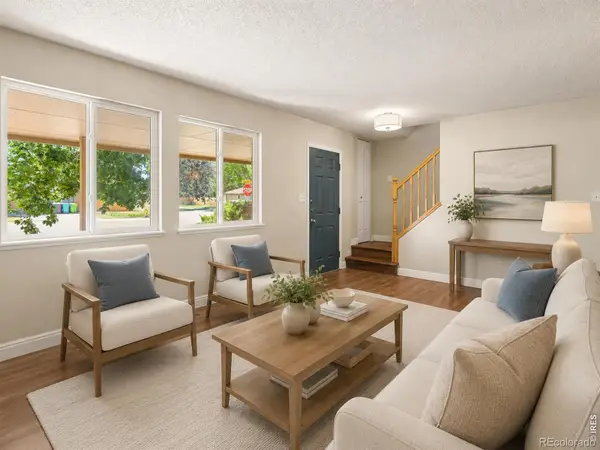 $530,000Active4 beds 4 baths2,340 sq. ft.
2900 Wagonwheel Court, Fort Collins, CO 80526
MLS# IR1064962Listed by: COMPASS-DENVER - New
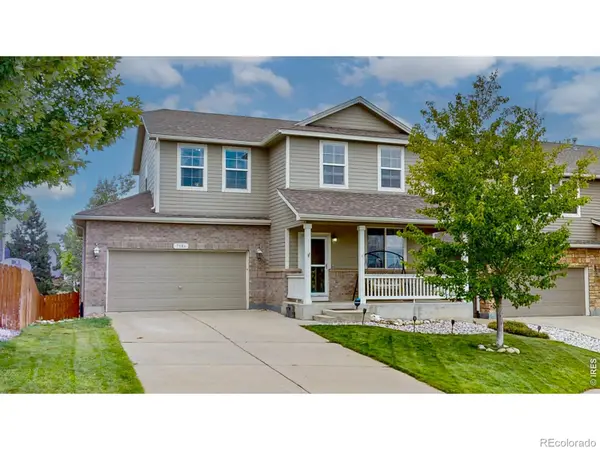 $570,000Active3 beds 4 baths2,279 sq. ft.
7586 Triangle Drive, Fort Collins, CO 80525
MLS# IR1064954Listed by: RE/MAX ALLIANCE-LOVELAND - New
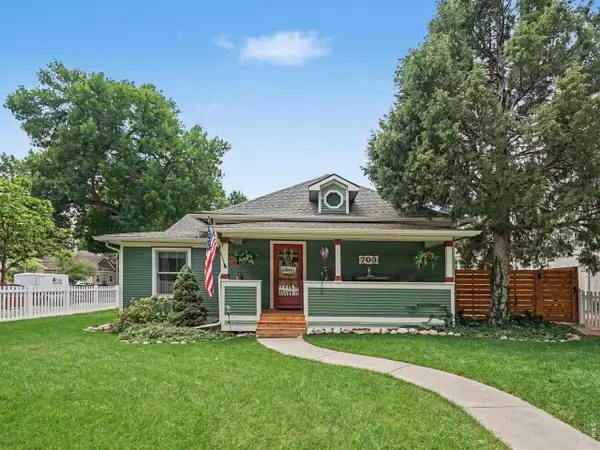 $950,000Active3 beds 2 baths1,666 sq. ft.
703 W Mountain Ave, Fort Collins, CO 80521
MLS# 1064949Listed by: Berkshire Hathaway HomeServices Rocky Mountain, Realtors-Fort Collins - Open Sat, 10am to 2pmNew
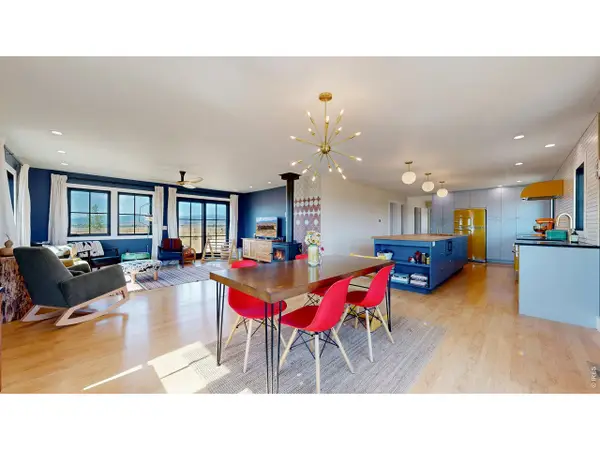 $950,000Active3 beds 3 baths3,472 sq. ft.
2425 W Blevins St, Fort Collins, CO 80524
MLS# 1064940Listed by: Coldwell Banker Realty- Fort Collins - New
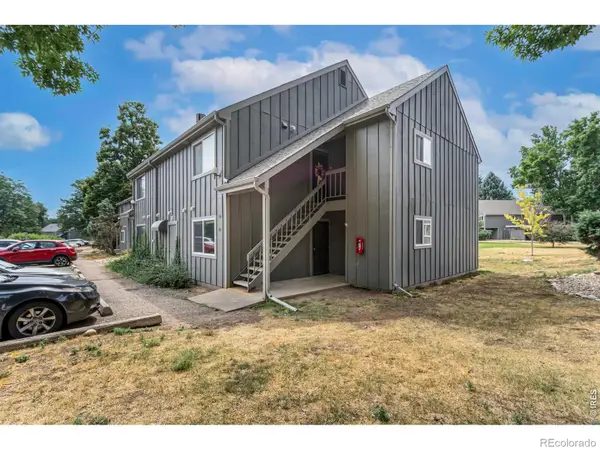 $250,000Active2 beds 1 baths906 sq. ft.
801 E Drake Road #F 85, Fort Collins, CO 80525
MLS# IR1064919Listed by: RE/MAX ALLIANCE-FTC SOUTH - New
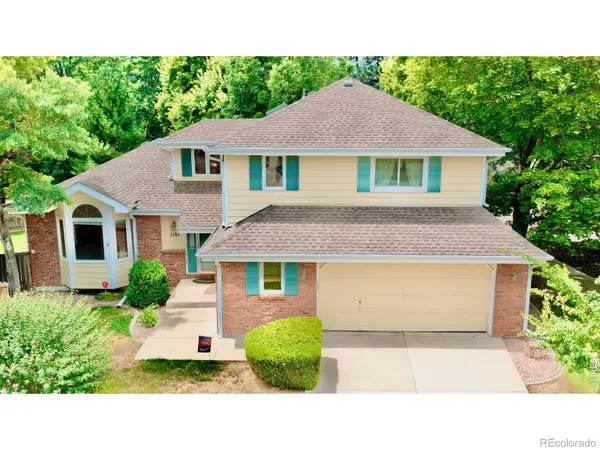 $600,000Active4 beds 4 baths2,637 sq. ft.
1107 Live Oak Court, Fort Collins, CO 80525
MLS# IR1064920Listed by: REAL


Protect your home and budget from life's surprises with an Assurant Home Warranty, backed by a partner that supports you through every step of homeownership. Explore Plans.
©2026 Century 21 Real Estate LLC. All rights reserved. CENTURY 21®, the CENTURY 21 Logo and C21® are service marks owned by Century 21 Real Estate LLC. Century 21 Real Estate LLC fully supports the principles of the Fair Housing Act and the Equal Opportunity Act. Each office is independently owned and operated. Listing information is deemed reliable but not guaranteed accurate.