
2148 Scenic Estates Drive, Fort Collins, CO 80524
Local realty services provided by:CENTURY 21 Top Dog Properties
2148 Scenic Estates Drive,Fort Collins, CO 80524
$1,475,000
- 4 Beds
- 4 Baths
- - sq. ft.
- Single family
- Sold
Listed by: rob kittle, amy rushing
Office: kittle real estate
MLS#:IR1063949
Source:ML
Sorry, we are unable to map this address
Price summary
- Price:$1,475,000
- Monthly HOA dues:$71.33
About this home
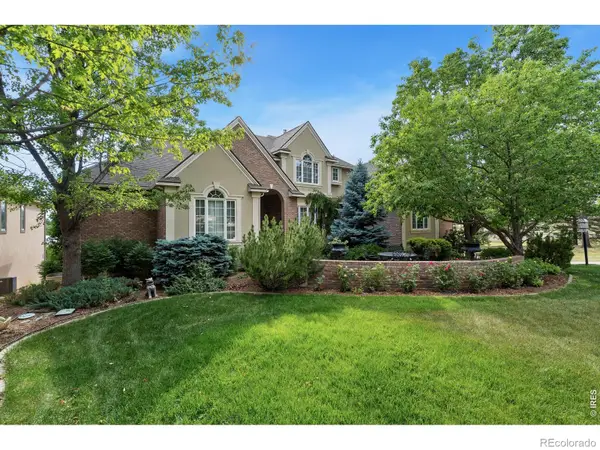
Experience refined country living on 5 acres in Scenic Ranch Estates! This property offers the perfect balance of open acreage and luxury, creating a peaceful retreat with room to grow, explore, and enjoy. From the moment you step inside, quality finishes and custom details shine throughout, complemented by rich hardwood flooring that carries across the main level. The living area features an open-concept layout with a cozy gas fireplace and custom ceiling inset details, creating a warm and inviting central hub. The kitchen features granite countertops, a large center island with a breakfast bar, stainless steel appliances, and a walk-in pantry. Three bedrooms are arranged in a split-bedroom layout for added privacy. The primary suite showcases a spa-like ensuite bath and a walk-in closet that connects directly to the laundry area for ultimate convenience. Downstairs, the finished basement includes a family room with a fireplace, a wet bar, an additional bed and bath, plus a versatile bonus room ideal for a non-conforming 5th bedroom or home office, along with a gym and a storage room. Large window wells in each space allow for plenty of natural light. The professionally designed landscaping features a partially covered stamped concrete patio, a water feature, a fire pit zone, a fenced garden, native plants, and raised beds. The insulated and drywalled 3-car attached garage includes direct exterior access to the shop for added convenience. The 1,950 sq ft outbuilding mirrors the home's quality, offering 14ft ceilings, a bathroom, water, septic system, two oversized garage doors, 100-amp service, and a flex space. Enjoy direct access to 200 acres of community open space for horseback riding, along with a community riding arena located just behind the property, bringing a true equestrian lifestyle to life while still maintaining effortless access to Old Town amenities. Please note that the seller and listing agent are not related....
Contact an agent
Home facts
- Year built:2016
- Subdivision & Development:Scenic Ranch Estates
- Listing ID #:IR1063949
Rooms and interior
- Bedrooms:4
- Total bathrooms:4
- Full bathrooms:2
- Half bathrooms:1
- Flooring:Tile
- Bathrooms Description:Five Piece Bath
- Kitchen Description:Bar Fridge, Dishwasher, Disposal, Double Oven, Eat-in Kitchen, Kitchen Island, Microwave, Oven, Pantry, Refrigerator
- Basement:Yes
- Basement Description:Full
Heating and cooling
- Cooling:Ceiling Fan(s), Central Air
- Heating:Forced Air
- Central air:Yes
Structure and exterior
- Roof:Composition
- Year built:2016
- Lot Features:Cul-De-Sac, Level, Open Space, Sprinklers In Front
- Architectural Style:Contemporary
- Construction Materials:Cedar, Concrete, Stone
- Exterior Features:Patio
- Levels:1 Story
Schools
- High school:Poudre
- Middle school:Cache La Poudre
- Elementary school:Cache La Poudre
Utilities
- Water:Public
- Sewer:Septic Tank
Finances and disclosures
- Price:$1,475,000
- Tax amount:$8,187 (2025)
Features and amenities
- Laundry features:In Unit
- Amenities:Bar Fridge, Double Pane Windows, Fire Sprinkler System, Humidifier, Smoke Detector(s), Window Coverings
Parking
- Total parking spaces:8
- Parking description:Oversized Door, RV Access/Parking
- Garage:Yes
- Garage spaces:8
 Based on information submitted to the MLS GRID as of September 12, 2026 07:00 AM. All data is obtained from various sources and may not have been verified by broker or MLS GRID. Supplied Open House information is subject to change without notice. All information should be independently reviewed and verified for accuracy. Properties may or may not be listed by the office/agent presenting the information.
New listings near 2148 Scenic Estates Drive
- Coming Soon
 $710,000Coming Soon4 beds 4 baths3,692 sq. ft.
2968 William Neal Parkway, Fort Collins, CO 80525
MLS# IR1068500Listed by: ENJOY REALTY, LLC - Coming Soon
 $885,000Coming Soon4 beds 3 baths5,047 sq. ft.
5615 Tilden Street, Fort Collins, CO 80528
MLS# IR1068521Listed by: BLUESHIFT REAL ESTATE SERVICES LLC - Coming SoonOpen Sat, 12 to 3pm
 $520,000Coming Soon4 beds 2 baths1,934 sq. ft.
2149 Ryeland Ln, Fort Collins, CO 80526
MLS# 1068476Listed by: C3 Real Estate Solutions, LLC - Coming Soon
 $489,000Coming Soon3 beds 3 baths1,600 sq. ft.
2409 Flagstone Court, Fort Collins, CO 80525
MLS# IR1068483Listed by: HOMESTEAD REAL ESTATE, LLC - Coming Soon
 $415,000Coming Soon4 beds 2 baths1,410 sq. ft.
6713 Debra Drive, Fort Collins, CO 80525
MLS# 3737032Listed by: MILEHIMODERN - Coming Soon
 $340,000Coming Soon2 beds 2 baths1,227 sq. ft.
5220 Boardwalk Drive #C14, Fort Collins, CO 80525
MLS# IR1068425Listed by: GROUP CENTERRA - Coming SoonOpen Sat, 11am to 3pm
 $899,000Coming Soon3 beds 4 baths3,046 sq. ft.
1921 Rangeview Dr, Fort Collins, CO 80524
MLS# 1068427Listed by: Focal Real Estate Group - Coming Soon
 $1,696,000Coming Soon4 beds 5 baths5,362 sq. ft.
3665 Harbor Way, Fort Collins, CO 80524
MLS# IR1068124Listed by: DURANGO STEELE LTD. - New
 $707,500Active2 beds 3 baths2,029 sq. ft.
4751 Pleasant Oak Dr #A34, Fort Collins, CO 80525
MLS# 1068580Listed by: RE/MAX Advanced Inc. - New
 $600,000Active2 beds 2 baths1,364 sq. ft.
4751 Pleasant Oak Drive #A33, Fort Collins, CO 80525
MLS# IR1068577Listed by: RE/MAX ADVANCED INC.


Protect your home and budget from life's surprises with an Assurant Home Warranty, backed by a partner that supports you through every step of homeownership. Explore Plans.
©2026 Century 21 Real Estate LLC. All rights reserved. CENTURY 21®, the CENTURY 21 Logo and C21® are service marks owned by Century 21 Real Estate LLC. Century 21 Real Estate LLC fully supports the principles of the Fair Housing Act and the Equal Opportunity Act. Each office is independently owned and operated. Listing information is deemed reliable but not guaranteed accurate.