
2202 Owens Ave #201, Fort Collins, CO 80528
Local realty services provided by:CENTURY 21 CapRock Real Estate
Listed by: cody heyne
Office: re/max alliance-ftc south9702263990
MLS#:1062155
Source:IRES
Price summary
- Price:$350,000
- Price per sq. ft.:$273.22
- Monthly HOA dues:$400
About this home
$3,000 flex concession offered with new price! Prefer hard flooring or help on closing costs? Your choice! Motivated seller... priced to sell and in immaculate condition!! Quick close possible. Positioned in a beautiful, well-kept pocket of town, this home at The Timbers offers an ideal blend of comfort, natural light, and spacious low-maintenance living. Abundant oversized windows flood the home with sunlight while soaring ceilings create an open, airy feel. The thoughtfully designed floor plan places the bedrooms on opposite sides of the home, providing added privacy for family members, guests, or a home office. The generously sized kitchen features newer stainless steel appliances and fresh flooring while overlooking the dining area, where a private balcony invites you to enjoy your morning coffee or unwind in the evening. Brand new carpet runs throughout the home, complemented by a new furnace and central air conditioning installed in 2025, providing peace of mind for years to come. Enjoy seasonal mountain views in the winter and beautiful tree-lined scenery the rest of the year, bringing a sense of nature indoors. Step outside to a thoughtfully designed community with trails connecting to the Power Trail and convenient access to Bacon Elementary, Kinard Middle School, Tailwind Park, and Twin Silo Park. The HOA is an exceptional value at just $400 per month, covering the community pool, fitness center, clubhouse, water, sewer, trash, basic cable (Connexion available), exterior maintenance, and snow removal, making everyday living simple and worry-free. Complete with a detached one-car garage, recent mechanical and cosmetic updates, and true move-in ready condition, this home is ready for you to move in and start enjoying from day one....
Contact an agent
Home facts
- Year built:2003
- Subdivision & Development:Timbers Condo Assoc Of Ftc Supp 4 Ftc
- Listing ID #:1062155
- Added:91 day(s) ago
- Updated:September 18, 2026 at 04:28 PM
Rooms and interior
- Bedrooms:2
- Total bathrooms:2
- Full bathrooms:2
- Dining Description:Eat-in Kitchen
- Kitchen Description:Dishwasher, Disposal, Electric Range, Microwave, Refrigerator
- Bedroom Description:Split Bedroom Plan
- Living area:1,281 sq. ft.
Heating and cooling
- Cooling:Central Air
- Heating:Forced Air
Structure and exterior
- Roof:Composition
- Year built:2003
- Building area:1,281 sq. ft.
- Lot area:0.46 Acres
- Lot Features:Curbs, Gutters, Paved, Sidewalks, Street Light
- Architectural Style:Contemporary
- Construction Materials:Frame, Stone
- Exterior Features:Balcony, Deck
- Levels:2 Story
Schools
- High school:Fossil Ridge
- Middle school:Preston
- Elementary school:Bacon
Utilities
- Water:City
- Sewer:Public Sewer
Finances and disclosures
- Price:$350,000
- Price per sq. ft.:$273.22
- Tax amount:$2,441
Features and amenities
- Appliances:Dishwasher, Disposal, Dryer, Electric Range, Fire Alarm, Microwave, Refrigerator, Washer
- Laundry features:Dryer, Washer
- Amenities:Cathedral Ceiling(s), Eat-in Kitchen, Open Floorplan
Parking
- Garage spaces:1
New listings near 2202 Owens Ave #201
- Coming Soon
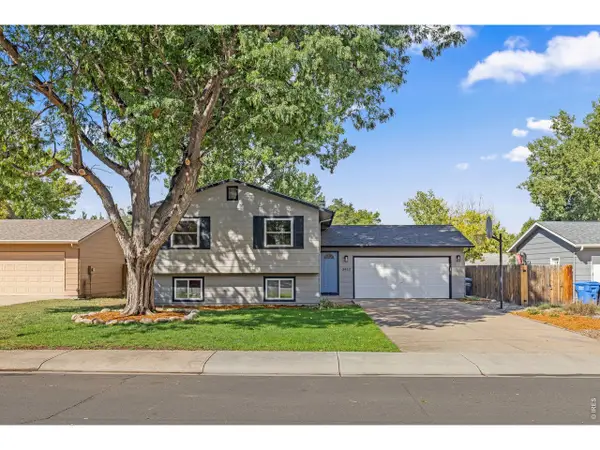 $525,000Coming Soon4 beds 2 baths1,708 sq. ft.
3413 Lancaster Dr, Fort Collins, CO 80525
MLS# 1068992Listed by: 8z Real Estate - Coming Soon
 $575,000Coming Soon4 beds 3 baths3,174 sq. ft.
1354 Iva Ct, Fort Collins, CO 80525
MLS# 1068993Listed by: Skyridge Property Ltd - New
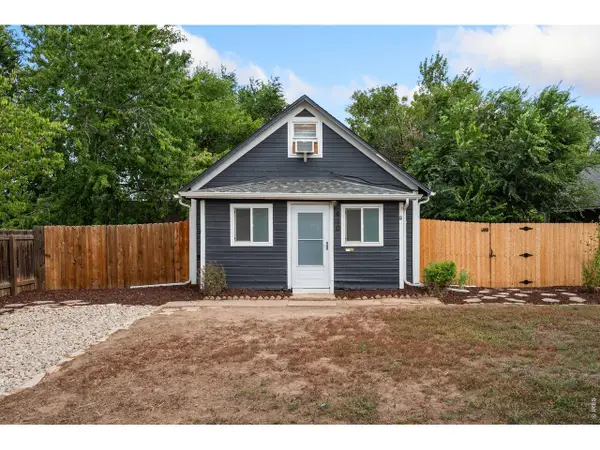 $465,000Active3 beds 1 baths1,020 sq. ft.
410 Stover St, Fort Collins, CO 80524
MLS# 1068990Listed by: Group Mulberry - New
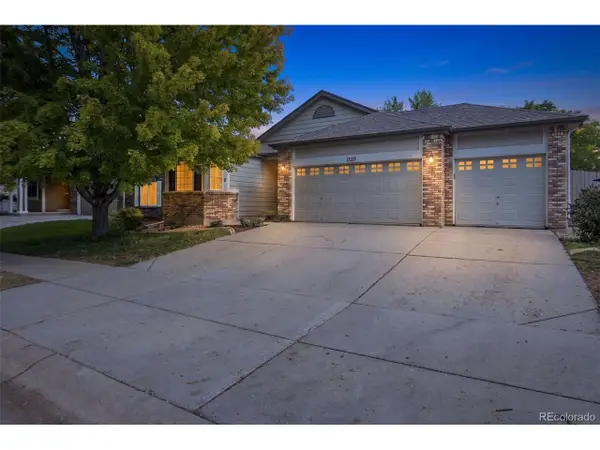 $560,000Active3 beds 2 baths3,202 sq. ft.
1320 Basseterre Pl, Fort Collins, CO 80525
MLS# 1883401Listed by: LPT Realty - Open Sun, 11am to 1pmNew
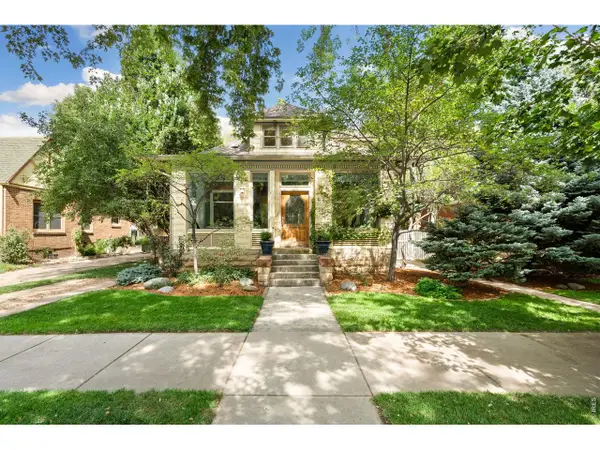 $1,550,000Active4 beds 3 baths2,662 sq. ft.
940 W Mountain Ave, Fort Collins, CO 80521
MLS# 1068979Listed by: Group Mulberry - New
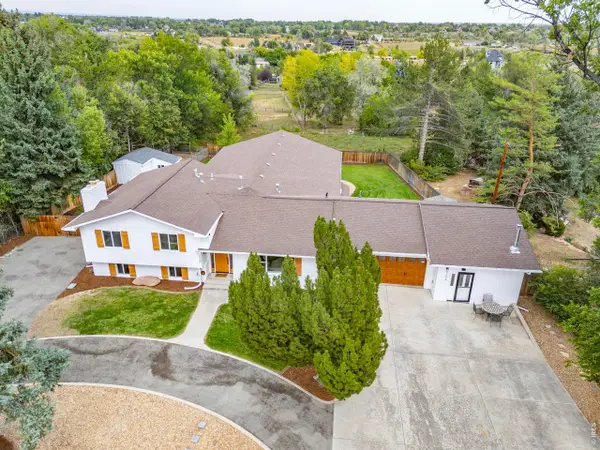 $1,150,000Active4 beds 4 baths5,120 sq. ft.
620 Gregory Rd, Fort Collins, CO 80524
MLS# 1068954Listed by: C3 Real Estate Solutions, LLC - New
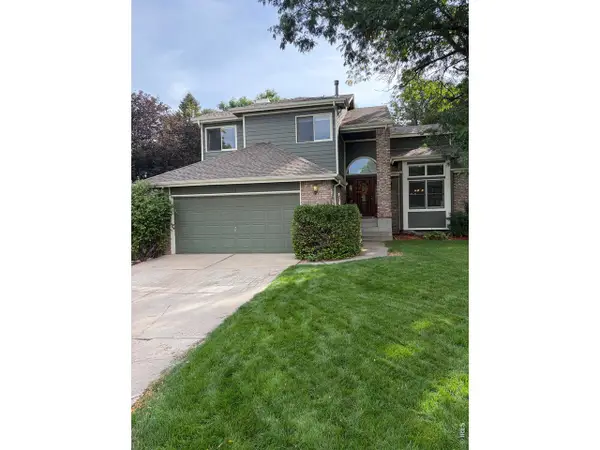 $710,000Active4 beds 4 baths3,012 sq. ft.
5314 Castle Pines Ct, Fort Collins, CO 80525
MLS# 1068963Listed by: Coldwell Banker Realty- Fort Collins - New
 $750,000Active4 beds 3 baths3,334 sq. ft.
761 Cherokee Dr, Fort Collins, CO 80525
MLS# 1068966Listed by: West and Main Homes - New
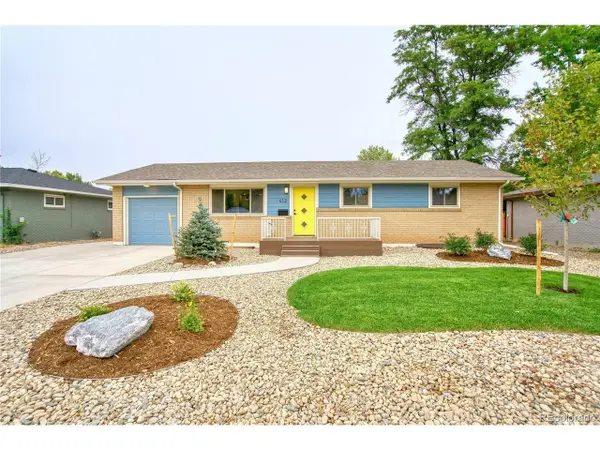 $699,900Active4 beds 3 baths2,408 sq. ft.
612 Columbia Rd, Fort Collins, CO 80525
MLS# 8555885Listed by: LoKation - New
 $390,000Active2 beds 2 baths1,233 sq. ft.
900 Shire Ct, Fort Collins, CO 80526
MLS# 1068944Listed by: Resident Realty


Protect your home and budget from life's surprises with an Assurant Home Warranty, backed by a partner that supports you through every step of homeownership. Explore Plans.
©2026 Century 21 Real Estate LLC. All rights reserved. CENTURY 21®, the CENTURY 21 Logo and C21® are service marks owned by Century 21 Real Estate LLC. Century 21 Real Estate LLC fully supports the principles of the Fair Housing Act and the Equal Opportunity Act. Each office is independently owned and operated. Listing information is deemed reliable but not guaranteed accurate.