
2263 Adobe Drive, Fort Collins, CO 80525
Local realty services provided by:CENTURY 21 Bear Facts Realty
2263 Adobe Drive,Fort Collins, CO 80525
$599,999
- 4 Beds
- 3 Baths
- 2,400 sq. ft.
- Single family
- Active
Listed by: michael harpell
Office: doberstein lemburg commercial
MLS#:IR1052850
Source:ML
Price summary
- Price:$599,999
- Price per sq. ft.:$250
About this home
Welcome to this beautifully maintained 4-bedroom, 3-bath home in the highly desirable Spring Creek Farms neighborhood of Fort Collins. Built in 2017, this spacious home offers approximately 2,400 square feet of thoughtfully designed living space, a three-car garage, and the perfect combination of comfort, convenience, and privacy. The bright, open floor plan is ideal for both everyday living and entertaining, with modern finishes, generous living spaces, and plenty of natural light throughout. The fenced backyard offers a peaceful retreat with no rear neighbors, providing added privacy for relaxing, gardening, or enjoying Colorado's beautiful evenings. Outdoor enthusiasts will appreciate the easy access to nearby walking and biking trails, parks, and a recreation center, while schools and public transportation are all within walking distance. Nestled in a quiet, welcoming neighborhood, this home offers the ideal balance of tranquility and accessibility, with shopping, dining, and all that Fort Collins has to offer just minutes away. If you've been searching for a move-in-ready home in an exceptional location, this is one you won't want to miss....
Contact an agent
Home facts
- Year built:2017
- Listing ID #:IR1052850
Rooms and interior
- Bedrooms:4
- Total bathrooms:3
- Full bathrooms:3
- Kitchen Description:Dishwasher, Disposal, Microwave, Oven, Refrigerator, Self Cleaning Oven
- Basement:Yes
- Living area:2,400 sq. ft.
Heating and cooling
- Cooling:Central Air
- Heating:Forced Air
- Central air:Yes
Structure and exterior
- Roof:Composition
- Year built:2017
- Building area:2,400 sq. ft.
- Lot area:0.12 Acres
- Lot Features:Sprinklers In Front
- Construction Materials:Brick, Frame
- Exterior Features:Patio
- Levels:3 or More Stories
Schools
- High school:Fort Collins
- Middle school:Lesher
- Elementary school:Riffenburgh
Utilities
- Water:Public
Finances and disclosures
- Price:$599,999
- Price per sq. ft.:$250
- Tax amount:$3,757 (2025)
Features and amenities
- Laundry features:Dryer, Washer
- Amenities:Smoke Detector(s), Window Coverings
Parking
- Total parking spaces:3
- Parking description:Tandem
- Garage:Yes
- Garage spaces:3
 Based on information submitted to the MLS GRID as of July 28, 2026 02:38 PM. All data is obtained from various sources and may not have been verified by broker or MLS GRID. Supplied Open House information is subject to change without notice. All information should be independently reviewed and verified for accuracy. Properties may or may not be listed by the office/agent presenting the information. ML Member Broker: Juan L. Sanchez
New listings near 2263 Adobe Drive
- Open Sat, 3 to 5pmNew
 $499,000Active4 beds 2 baths1,502 sq. ft.
2012 W Stuart St, Fort Collins, CO 80526
MLS# 1065166Listed by: eXp Realty - Northern CO - New
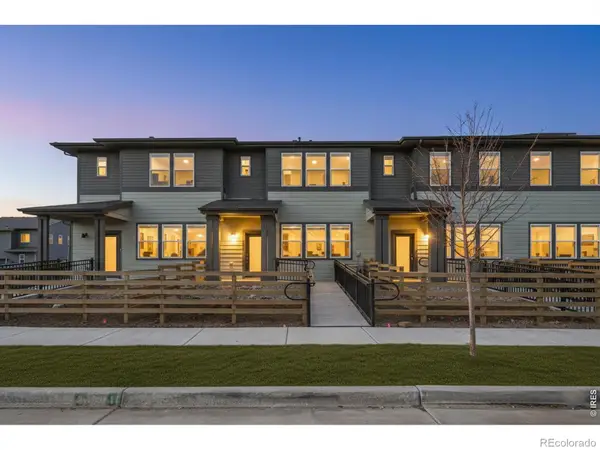 $419,990Active3 beds 3 baths1,442 sq. ft.
960 Nettle Lane, Fort Collins, CO 80524
MLS# IR1065159Listed by: DFH COLORADO REALTY LLC - New
 $1,375,000Active36 Acres
5031 E County Road 48, Fort Collins, CO 80524
MLS# IR1065161Listed by: GROUP HARMONY - Open Sun, 11am to 1pmNew
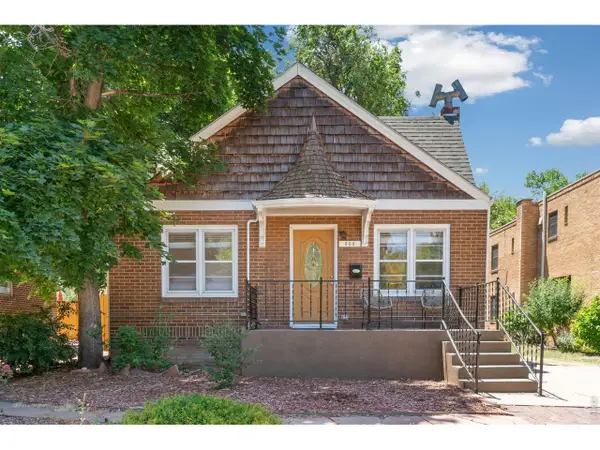 $599,000Active4 beds 2 baths1,872 sq. ft.
505 Locust St, Fort Collins, CO 80524
MLS# 1065156Listed by: eXp Realty - Northern CO - New
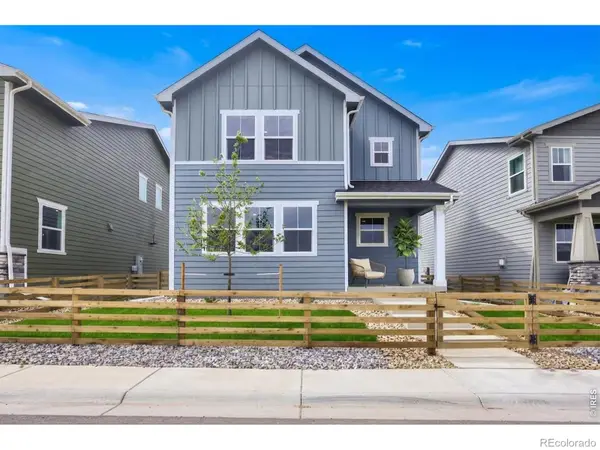 $474,990Active3 beds 3 baths1,523 sq. ft.
909 Nettle Lane, Fort Collins, CO 80524
MLS# IR1065149Listed by: DFH COLORADO REALTY LLC - New
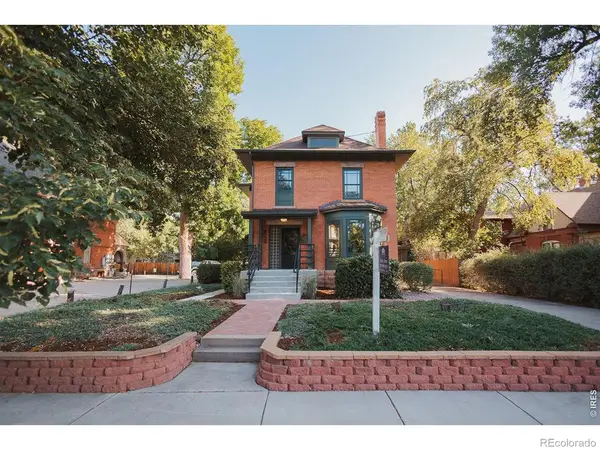 $1,150,000Active-- beds -- baths
312 E Mulberry Street, Fort Collins, CO 80524
MLS# IR1064883Listed by: DOWNTOWN REAL ESTATE BROKERS - Coming Soon
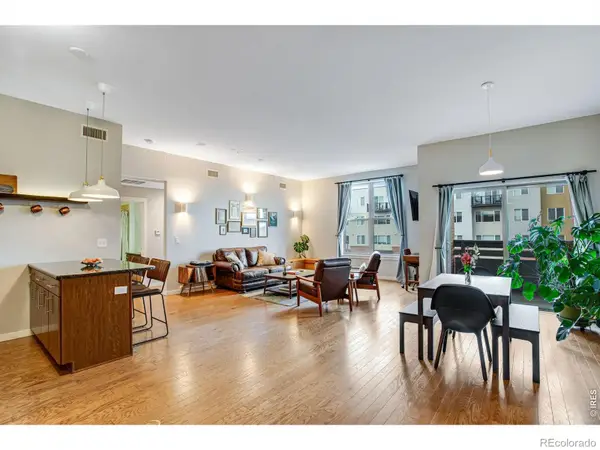 $520,000Coming Soon2 beds 2 baths
204 Maple Street #305, Fort Collins, CO 80521
MLS# IR1065060Listed by: TANDEM REAL ESTATE - New
 $260,000Active2 beds 2 baths1,008 sq. ft.
1705 Heatheridge Rd #102, Fort Collins, CO 80526
MLS# 7979372Listed by: Keller Williams Preferred Realty - New
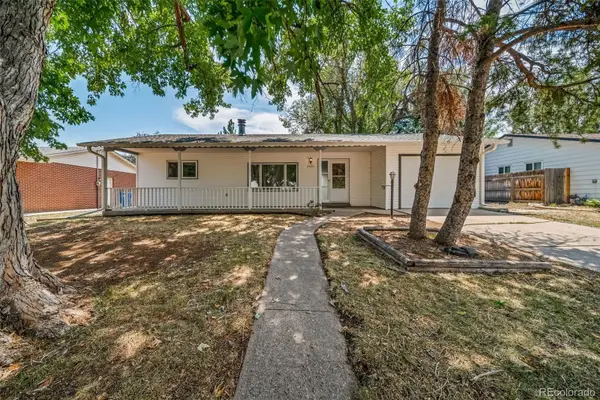 $542,000Active5 beds 2 baths2,030 sq. ft.
2421 Tamarac Drive, Fort Collins, CO 80521
MLS# 2693972Listed by: A STEP ABOVE REALTY - New
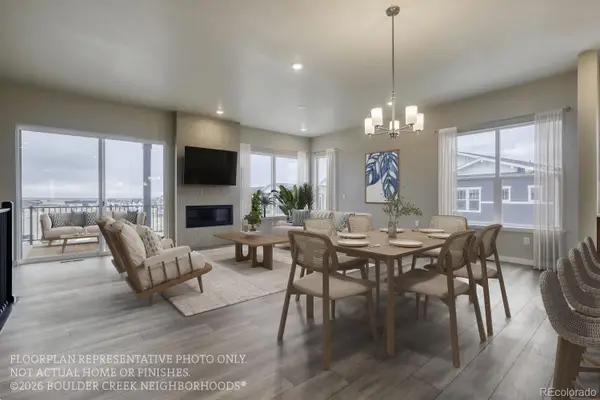 $845,380Active4 beds 3 baths3,167 sq. ft.
1714 Midship Way, Fort Collins, CO 80524
MLS# 8637181Listed by: WK REAL ESTATE


Protect your home and budget from life's surprises with an Assurant Home Warranty, backed by a partner that supports you through every step of homeownership. Explore Plans.
©2026 Century 21 Real Estate LLC. All rights reserved. CENTURY 21®, the CENTURY 21 Logo and C21® are service marks owned by Century 21 Real Estate LLC. Century 21 Real Estate LLC fully supports the principles of the Fair Housing Act and the Equal Opportunity Act. Each office is independently owned and operated. Listing information is deemed reliable but not guaranteed accurate.