
960 Nettle Ln, Fort Collins, CO 80524
Local realty services provided by:CENTURY 21 Cornerstone
Listed by: batey mcgraw
Office: dfh colorado realty llc7207065701
MLS#:1065159
Source:IRES
Price summary
- Price:$419,990
- Price per sq. ft.:$291.26
- Monthly HOA dues:$53
About this home
Discover the exceptional comfort and thoughtful design of 960 Nettle Ln., a beautifully crafted two-story townhome offering 3 bedrooms, 2.5 bathrooms, and a spacious attached 2-car garage. Designed with both style and functionality in mind, this home features an open-concept layout that's perfect for everyday living and effortless entertaining.The heart of the home is the well-appointed kitchen, showcasing elegant maple soft-close cabinetry, sleek quartz countertops, undermount sinks, and modern finishes that create a bright, timeless look. The expansive great room flows seamlessly into the dining and kitchen areas, providing the ideal space to gather with family and friends. A convenient powder bath completes the main level.Upstairs, the private owner's suite offers a spacious retreat with a walk-in closet and an en-suite bathroom. Two additional bedrooms, a full bathroom, and an upstairs laundry room provide comfort and convenience for family members or guests.Additional features include a whole-house crawl space for added storage and accessibility, quality craftsmanship throughout, and a low-maintenance lifestyle in one of Fort Collins' most desirable locations.Located just minutes from Downtown Fort C...
Contact an agent
Home facts
- Year built:2026
- Subdivision & Development:Waterfield 4th Filing
- Listing ID #:1065159
- Added:35 day(s) ago
- Updated:September 01, 2026 at 05:28 AM
Rooms and interior
- Bedrooms:3
- Total bathrooms:3
- Full bathrooms:1
- Half bathrooms:1
- Kitchen Description:Disposal, Gas Range, Kitchen Island, Microwave, Pantry, Refrigerator
- Basement Description:Crawl Space
- Living area:1,442 sq. ft.
Heating and cooling
- Cooling:Central Air
- Heating:Forced Air
Structure and exterior
- Roof:Composition
- Year built:2026
- Building area:1,442 sq. ft.
- Lot area:0.04 Acres
- Lot Features:Alley, Curbs, Fire Hydrant within 500 Feet, Gutters, House Faces East, Level, Paved, Sidewalks, Street Light, Xeriscape
- Architectural Style:Contemporary
- Construction Materials:Frame
- Exterior Features:Patio, Sprinkler System
- Levels:2 Story
Schools
- High school:Ft Collins
- Middle school:Lincoln
- Elementary school:Tavelli
Utilities
- Water:City
- Sewer:Public Sewer
Finances and disclosures
- Price:$419,990
- Price per sq. ft.:$291.26
Features and amenities
- Appliances:Disposal, Fire Alarm, Gas Range, Microwave, Refrigerator
- Laundry features:Washer/Dryer Hookup
- Amenities:High Ceilings, Kitchen Island, Open Floorplan, Pantry, Walk-In Closet(s)
Parking
- Parking description:>8' Garage Door
- Garage spaces:1
New listings near 960 Nettle Ln
- Coming Soon
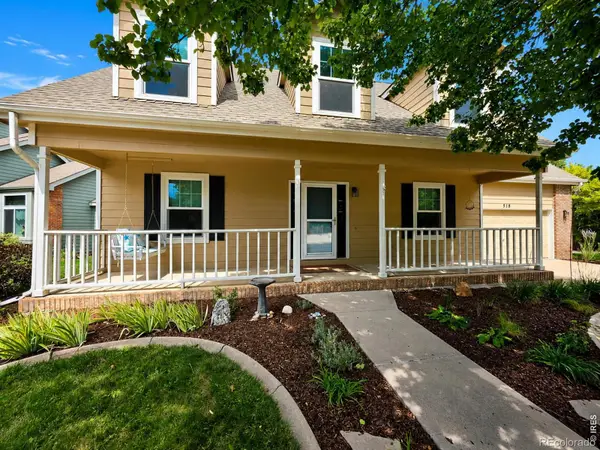 $637,500Coming Soon5 beds 4 baths3,407 sq. ft.
518 Ramah Drive, Fort Collins, CO 80525
MLS# IR1067572Listed by: HOME LOVE COLORADO
- Coming Soon
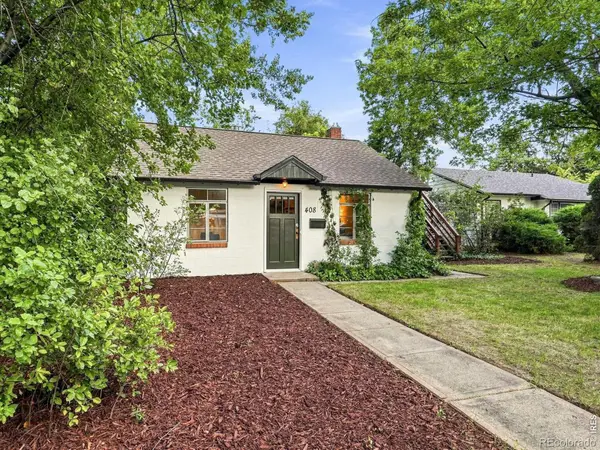 $639,000Coming Soon1 beds 1 baths624 sq. ft.
408 S Washington Avenue, Fort Collins, CO 80521
MLS# IR1067534Listed by: COMPASS-DENVER - Coming Soon
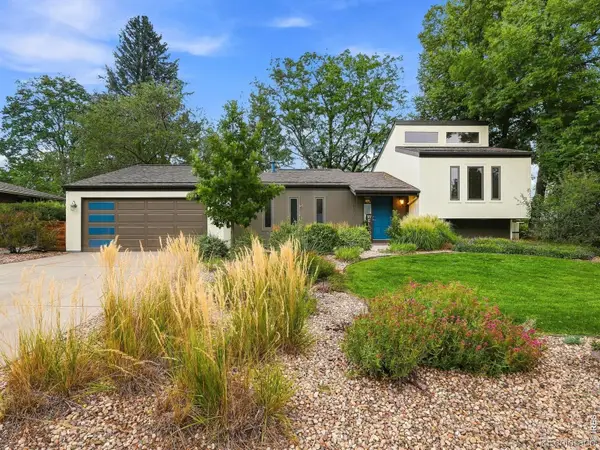 $735,000Coming Soon4 beds 2 baths2,581 sq. ft.
1500 Patton Street, Fort Collins, CO 80524
MLS# IR1067527Listed by: EXP REALTY LLC - Coming SoonOpen Sat, 11am to 1pm
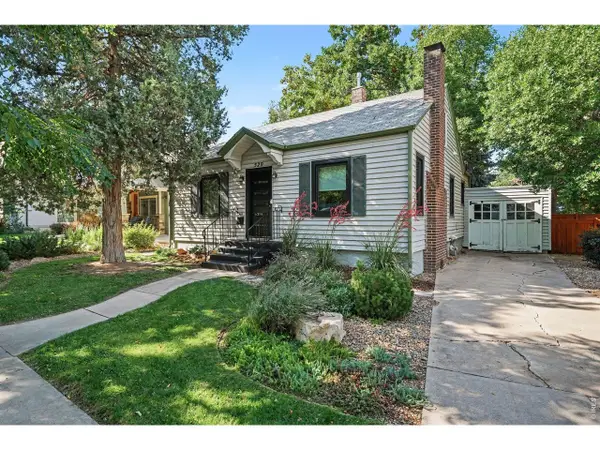 $699,000Coming Soon2 beds 1 baths1,100 sq. ft.
520 W Mountain Ave, Fort Collins, CO 80521
MLS# 1067501Listed by: eXp Realty - Northern CO - Coming Soon
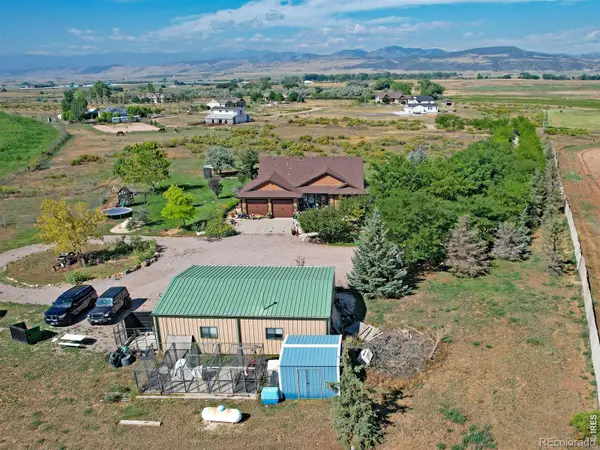 $1,450,000Coming Soon4 beds 3 baths3,508 sq. ft.
12156 N County Road 17, Fort Collins, CO 80524
MLS# IR1067495Listed by: RE/MAX ALLIANCE-WINDSOR - Coming Soon
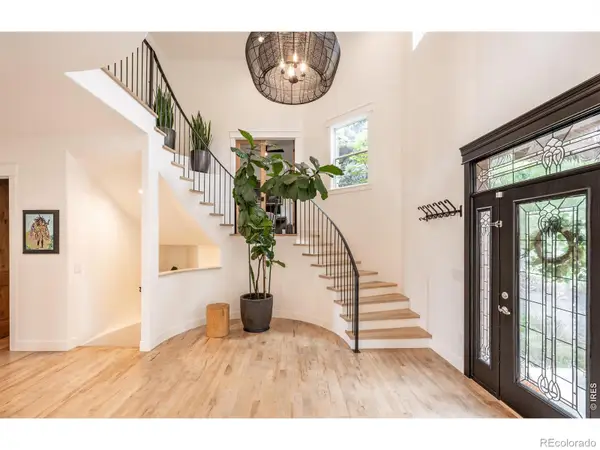 $1,849,000Coming Soon7 beds 6 baths7,167 sq. ft.
3020 Waterstone Court, Fort Collins, CO 80525
MLS# IR1067373Listed by: GROUP MULBERRY - Coming Soon
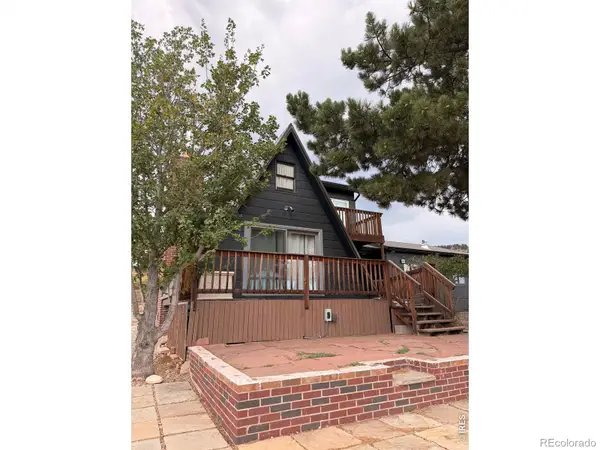 $525,000Coming Soon2 beds 1 baths1,099 sq. ft.
4616 Cliff View Lane, Fort Collins, CO 80526
MLS# IR1067281Listed by: HAUG & CO REAL ESTATE AGENCY LLC - New
 $530,000Active2 beds 2 baths1,712 sq. ft.
1916 S Taft Hill Road, Fort Collins, CO 80526
MLS# IR1067642Listed by: EXP REALTY LLC - New
 $1,000,000Active-- beds -- baths2,326 sq. ft.
202 Peterson Street, Fort Collins, CO 80524
MLS# IR1067643Listed by: EXP REALTY LLC - Open Fri, 12 to 4pmNew
 $549,990Active4 beds 3 baths2,222 sq. ft.
921 Nettle Lane, Fort Collins, CO 80524
MLS# IR1067629Listed by: DFH COLORADO REALTY LLC


Protect your home and budget from life's surprises with an Assurant Home Warranty, backed by a partner that supports you through every step of homeownership. Explore Plans.
©2026 Century 21 Real Estate LLC. All rights reserved. CENTURY 21®, the CENTURY 21 Logo and C21® are service marks owned by Century 21 Real Estate LLC. Century 21 Real Estate LLC fully supports the principles of the Fair Housing Act and the Equal Opportunity Act. Each office is independently owned and operated. Listing information is deemed reliable but not guaranteed accurate.