
228 E Oak St, Fort Collins, CO 80524
Local realty services provided by:CENTURY 21 Top Dog Properties
228 E Oak St,Fort Collins, CO 80524
$895,000
- 2 Beds
- 2 Baths
- 1,364 sq. ft.
- Townhouse
- Active
Listed by: catherine rogers, christine allard
Office: c3 real estate solutions, llc9702255152
MLS#:1050231
Source:IRES
Price summary
- Price:$895,000
- Price per sq. ft.:$656.16
- Monthly HOA dues:$282
About this home
La Vie Lumiere - The Ultimate Downtown Lock and Leave Sanctuary. Est. completion Feb. 2027, at drywall finish. High Performance, Net Zero, European Elegance & Design, the fabric of La Vie Lumiere, born from the belief that a home should illuminate how you live, feel and connect each day. Light-Filled floor to ceiling windows, expansive patio/outdoor living on the southwest side. LEED Platinum, Thoughtfully composed, Corner Residence - 2 Story Townhome facing south, airy open concept. Entertainer's kitchen, outdoor living space that nurtures wellness, connection and a more intentional way of living. Spacious Triple Glaze windows, additional front flex-space/office area, white oak floors, 3cm Quartz countertops, smooth wall texture, Tharp cabinetry, induction range. 1,164 finished SQFT, with 2 Bedrooms and 2 Bathrooms & a private unfinished Basement! Modeled after the award-winning legacy of L'Avenir (across Oak St.) designed for the harmonious balance of Well-Being, Environmental Stewardship, and NetZero energy ready living. In a prime Old Town Fort Collins location & around the corner from Old Town Square & Library Park! Defined by Exquisite included finishes & High Performance Features. All electric - Photovoltaic provided by a SES or Shared Energy System & at the heart of La Vie Lumiere is private "Le Jardin D'Arbre" a private park/artfully curated courtyard inspired by European garden traditions. Developed for both quiet reflection & effortless social connection, offering a calming escape and refined harmony. 9FT ceilings on both the living + resting levels. HOA monthly fee is an estimate + allocated by SQFT, includes reserved permit parking in the Old Town Parking garage off Remington + Mountain, next door. Precision built to support modern well-being while honoring a relationship w/ the environment-creating a home that feels as good as it looks! Brought to life by award winning DavisDavis Architects, [au] Workshop, and Shaw Construction....
Contact an agent
Home facts
- Year built:2026
- Subdivision & Development:La Vie Lumiere
- Listing ID #:1050231
- Added:220 day(s) ago
- Updated:October 28, 2026 at 02:16 PM
Rooms and interior
- Bedrooms:2
- Total bathrooms:2
- Half bathrooms:1
- Flooring:Wood
- Dining Description:Eat-in Kitchen
- Kitchen Description:Dishwasher, Disposal, Electric Range, Kitchen Island, Microwave, Refrigerator, Self Cleaning Oven
- Bedroom Description:Split Bedroom Plan
- Basement Description:Partial, Rough-in for Radon, Slab, Sump Pump, Unfinished
- Living area:1,364 sq. ft.
Heating and cooling
- Cooling:Central Air
- Heating:2 or more Heat Sources, Forced Air, Heat Pump, Zoned
Structure and exterior
- Roof:Flat, Metal
- Year built:2026
- Building area:1,364 sq. ft.
- Lot area:0.02 Acres
- Lot Features:City Limits, Corner Lot, House Faces South, House/Lot Faces SW
- Construction Materials:Brick, Composition, Frame, Metal Siding
- Exterior Features:Patio
- Levels:2 Story
Schools
- High school:Ft Collins
- Middle school:Lesher
- Elementary school:Laurel
Utilities
- Water:Public
- Sewer:Public Sewer
Finances and disclosures
- Price:$895,000
- Price per sq. ft.:$656.16
Features and amenities
- Appliances:Dishwasher, Disposal, Electric Range, Fire Alarm, Microwave, Refrigerator, Self Cleaning Oven
- Laundry features:Washer/Dryer Hookup
- Amenities:Eat-in Kitchen, High Ceilings, Kitchen Island, Open Floorplan, Skylights
Parking
- Parking description:Garage Door Opener
- Garage spaces:1
New listings near 228 E Oak St
- Coming SoonOpen Fri, 4 to 6pm
 $975,000Coming Soon4 beds 4 baths3,183 sq. ft.
1133 Buttonwood Dr, Fort Collins, CO 80525
MLS# 1071279Listed by: eXp Realty - Hub - Coming Soon
 $650,000Coming Soon3 beds 1 baths2,835 sq. ft.
628 S Mason St, Fort Collins, CO 80524
MLS# 2765446Listed by: Real Broker, LLC DBA Real - Coming SoonOpen Sat, 1 to 4pm
 $470,000Coming Soon4 beds 2 baths1,569 sq. ft.
6512 Solar Ct, Fort Collins, CO 80525
MLS# 1071221Listed by: HomeSmart Realty Partners FTC - Coming Soon
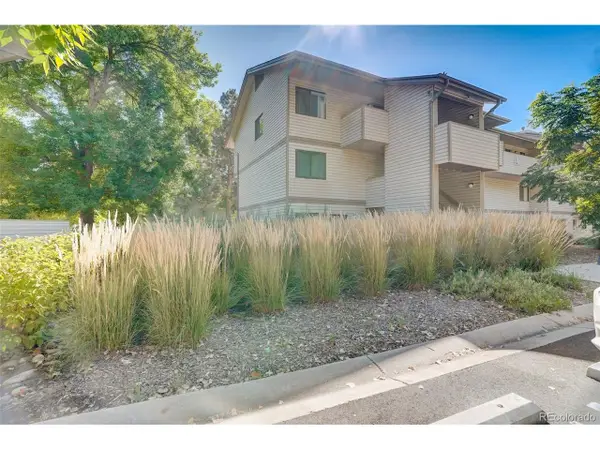 $220,000Coming Soon1 beds 1 baths576 sq. ft.
1705 Heatheridge Rd #L201, Fort Collins, CO 80526
MLS# 6566772Listed by: Real Broker, LLC DBA Real - Coming Soon
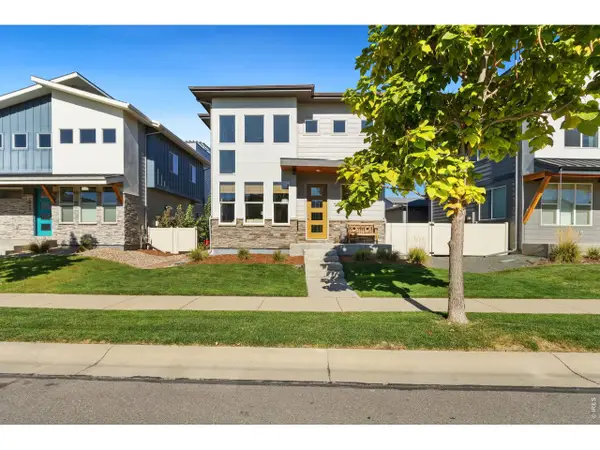 $625,000Coming Soon3 beds 3 baths1,848 sq. ft.
2214 Saison St, Fort Collins, CO 80524
MLS# 1071159Listed by: Group Mulberry - Coming Soon
 $490,000Coming Soon3 beds 2 baths1,584 sq. ft.
300 Starway St, Fort Collins, CO 80525
MLS# 5366659Listed by: Fathom Realty Colorado LLC - Coming Soon
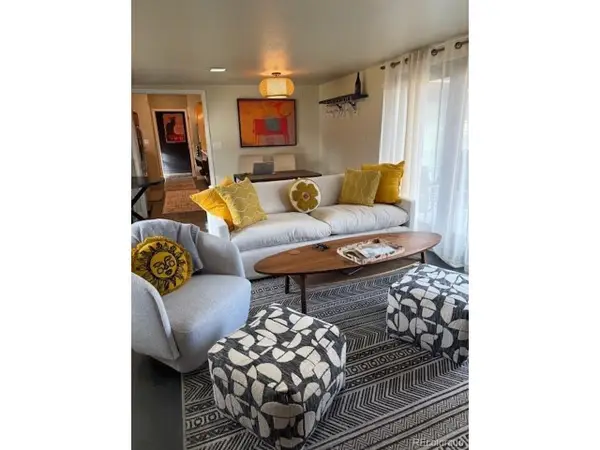 $875,000Coming Soon3 beds 2 baths1,428 sq. ft.
1604 Sheely Dr, Fort Collins, CO 80526
MLS# 1614318Listed by: HomeSmart Realty - New
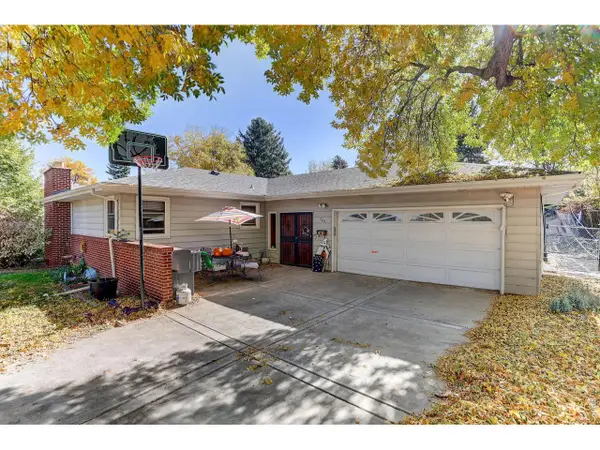 $600,000Active4 beds 3 baths3,098 sq. ft.
209 E Thunderbird Dr, Fort Collins, CO 80525
MLS# 1071289Listed by: Coldwell Banker Realty-NOCO - New
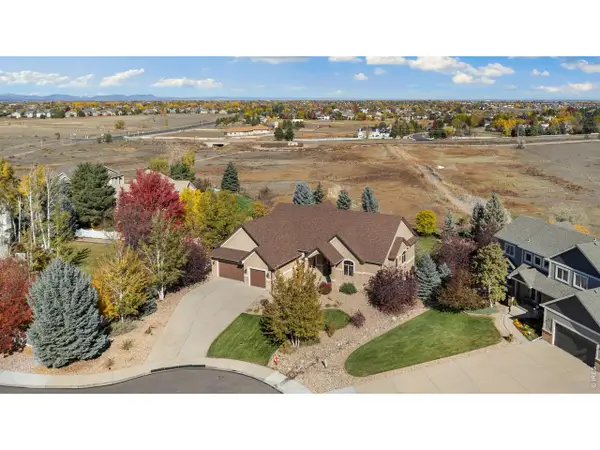 $1,295,000Active6 beds 5 baths5,557 sq. ft.
1224 Wyndham Hill Rd, Fort Collins, CO 80525
MLS# 1071290Listed by: Penta Homes - New
 $285,000Active2 beds 2 baths1,008 sq. ft.
3200 Azalea Dr #K-3, Fort Collins, CO 80526
MLS# 1071281Listed by: 8z Real Estate


Protect your home and budget from life's surprises with an Assurant Home Warranty, backed by a partner that supports you through every step of homeownership. Explore Plans.
©2026 Century 21 Real Estate LLC. All rights reserved. CENTURY 21®, the CENTURY 21 Logo and C21® are service marks owned by Century 21 Real Estate LLC. Century 21 Real Estate LLC fully supports the principles of the Fair Housing Act and the Equal Opportunity Act. Each office is independently owned and operated. Listing information is deemed reliable but not guaranteed accurate.