
2342 Hampshire Court, Fort Collins, CO 80526
Local realty services provided by:CENTURY 21 Bear Facts Realty
Upcoming open houses
- Sat, Aug 0111:00 am - 02:00 pm
- Sun, Aug 0211:00 am - 01:00 pm
Listed by: tanya kensley
Office: exp realty - hub
MLS#:IR1065293
Source:ML
Price summary
- Price:$595,000
- Price per sq. ft.:$273.06
- Monthly HOA dues:$7.08
About this home
Tucked onto a quiet cul-de-sac at the foot of the foothills, this Fort Collins gem blends everyday convenience with true peace and privacy. Spend your mornings and evenings under the pergola on the back deck, taking in a beautifully landscaped, serene yard designed for relaxing and entertaining alike.Location is everything here. You're just minutes from parks, foothills, and miles of trails, and within walking distance of local restaurants, a neighborhood brewery, and grocery shopping - the best of Fort Collins living right outside your door. Bring the toys, too: dedicated RV parking means room for the camper, boat, or trailer.Quiet, connected, and thoughtfully cared for - 2342 Hampshire Ct is ready to welcome you home.
Contact an agent
Home facts
- Year built:1993
- Listing ID #:IR1065293
Rooms and interior
- Bedrooms:3
- Total bathrooms:4
- Full bathrooms:1
- Half bathrooms:1
- Kitchen Description:Dishwasher, Microwave, Oven, Refrigerator, Self Cleaning Oven
- Basement:Yes
- Basement Description:Partial
- Living area:2,179 sq. ft.
Heating and cooling
- Cooling:Ceiling Fan(s), Central Air
- Heating:Forced Air
- Central air:Yes
Structure and exterior
- Roof:Composition
- Year built:1993
- Building area:2,179 sq. ft.
- Lot area:0.16 Acres
- Lot Features:Cul-De-Sac, Flood Zone, Level, Sprinklers In Front
- Architectural Style:Contemporary
- Construction Materials:Brick, Frame
- Exterior Features:Deck, Patio
- Levels:3 or More Stories
Schools
- High school:Rocky Mountain
- Middle school:Blevins
- Elementary school:Bauder
Utilities
- Water:Public
Finances and disclosures
- Price:$595,000
- Price per sq. ft.:$273.06
- Tax amount:$3,477 (2025)
Features and amenities
- Laundry features:In Unit
- Amenities:Window Coverings
Parking
- Total parking spaces:2
- Garage:Yes
- Garage spaces:2
 Based on information submitted to the MLS GRID as of July 30, 2026 01:44 AM. All data is obtained from various sources and may not have been verified by broker or MLS GRID. Supplied Open House information is subject to change without notice. All information should be independently reviewed and verified for accuracy. Properties may or may not be listed by the office/agent presenting the information. ML Member Broker: Juan L. Sanchez
New listings near 2342 Hampshire Court
- New
 $357,000Active2 beds 2 baths1,889 sq. ft.
4500 Seneca St #13, Fort Collins, CO 80526
MLS# 1065300Listed by: Coldwell Banker Realty- Fort Collins - New
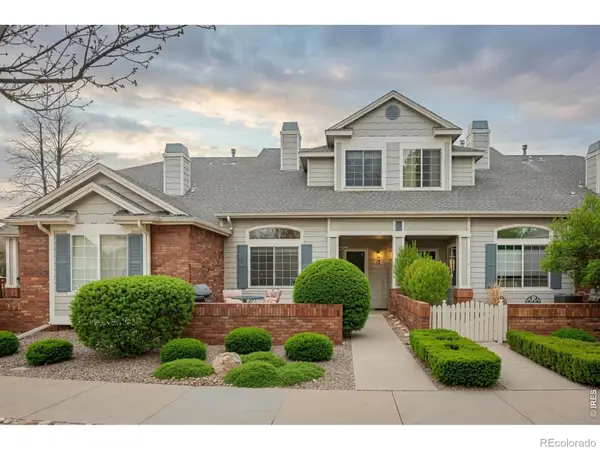 $357,000Active2 beds 2 baths1,889 sq. ft.
4500 Seneca Street, Fort Collins, CO 80526
MLS# IR1065300Listed by: COLDWELL BANKER REALTY- FORT COLLINS - New
 $485,000Active0.97 Acres
1609 Meadowaire Drive, Fort Collins, CO 80525
MLS# IR1065303Listed by: RE/MAX ADVANCED INC. - New
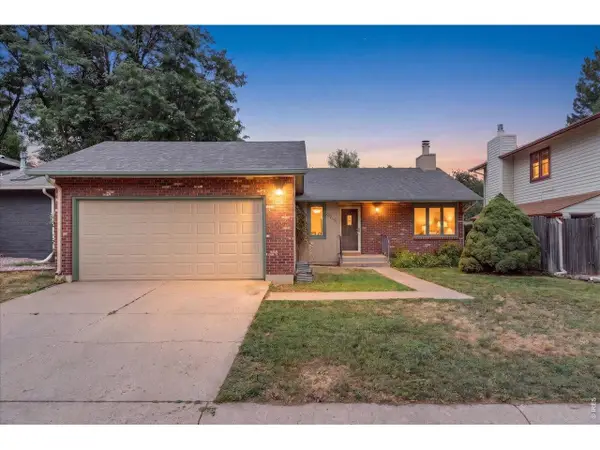 $599,000Active4 beds 3 baths2,568 sq. ft.
2718 Balmoral Ct, Fort Collins, CO 80525
MLS# 1065294Listed by: The Crisafulli Group 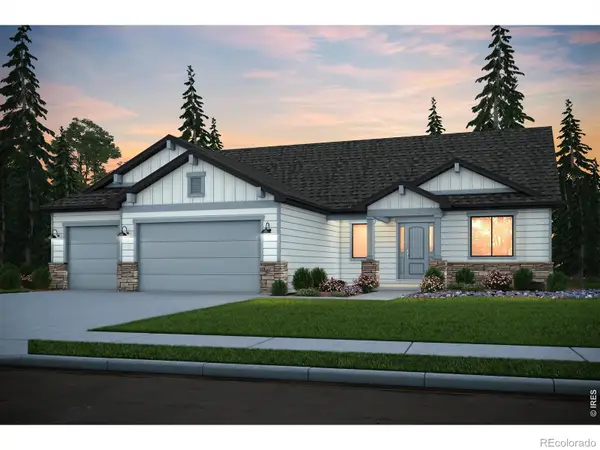 $1,620,209Pending5 beds 5 baths5,275 sq. ft.
3122 Navigator Way, Fort Collins, CO 80524
MLS# IR1065271Listed by: C3 REAL ESTATE SOLUTIONS, LLC- Open Sun, 11am to 5pmNew
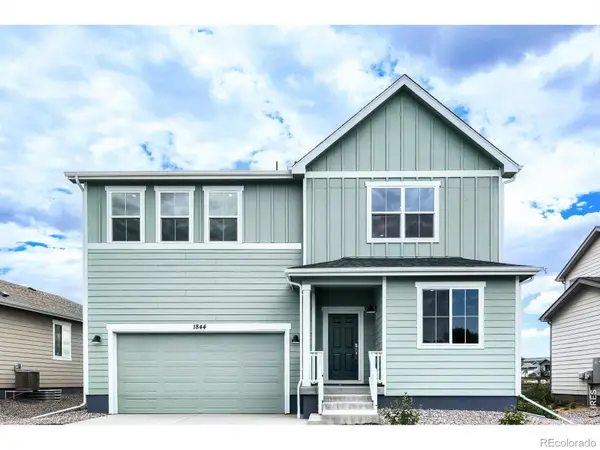 $599,990Active4 beds 3 baths3,452 sq. ft.
1844 Carnoustie Drive, Fort Collins, CO 80524
MLS# IR1065261Listed by: DFH COLORADO REALTY LLC - New
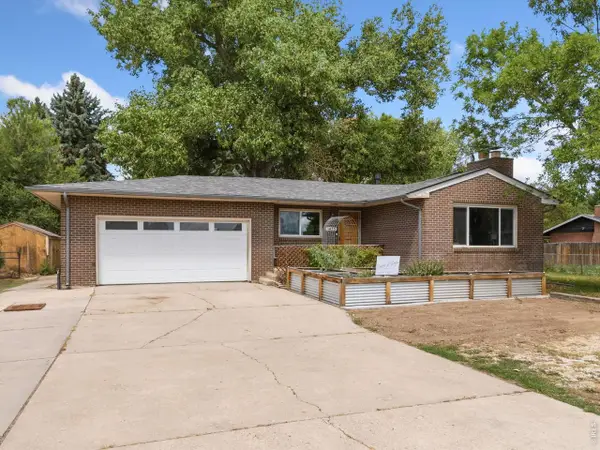 $570,000Active5 beds 4 baths2,392 sq. ft.
1455 S Taft Hill Rd, Fort Collins, CO 80521
MLS# 1065267Listed by: Hitch Realty LLC - Open Sat, 12 to 3pmNew
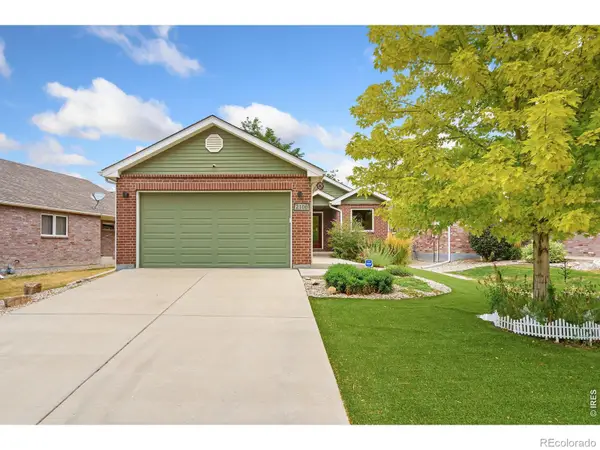 $525,000Active4 beds 3 baths2,788 sq. ft.
2108 Friar Tuck Court, Fort Collins, CO 80524
MLS# IR1065245Listed by: EXP REALTY LLC - Open Sun, 1 to 3pmNew
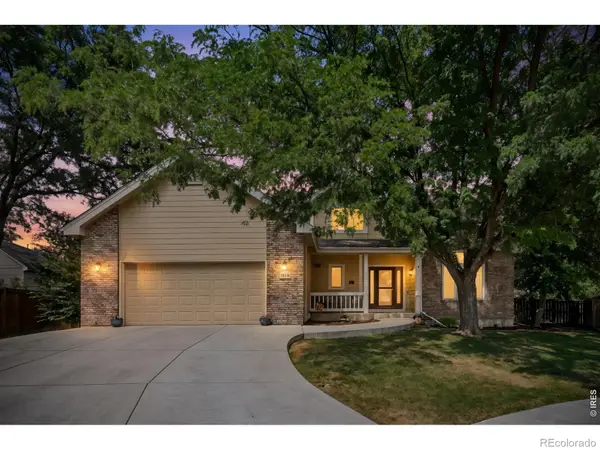 $799,900Active6 beds 4 baths3,807 sq. ft.
5012 Switchgrass Court, Fort Collins, CO 80525
MLS# IR1065248Listed by: C3 REAL ESTATE SOLUTIONS, LLC


Protect your home and budget from life's surprises with an Assurant Home Warranty, backed by a partner that supports you through every step of homeownership. Explore Plans.
©2026 Century 21 Real Estate LLC. All rights reserved. CENTURY 21®, the CENTURY 21 Logo and C21® are service marks owned by Century 21 Real Estate LLC. Century 21 Real Estate LLC fully supports the principles of the Fair Housing Act and the Equal Opportunity Act. Each office is independently owned and operated. Listing information is deemed reliable but not guaranteed accurate.