
2413 Cheviot Dr, Fort Collins, CO 80526
Local realty services provided by:CENTURY 21 Top Dog Properties
2413 Cheviot Dr,Fort Collins, CO 80526
$625,000
- 4 Beds
- 5 Baths
- 2,649 sq. ft.
- Single family
- Active
Upcoming open houses
- Sat, Jul 1810:00 am - 12:00 pm
Listed by: rob crouch
Office: liv sotheby's intl realty d3038933200
MLS#:1064117
Source:IRES
Price summary
- Price:$625,000
- Price per sq. ft.:$235.94
About this home
Welcome to a home where thoughtful design meets an outdoor sanctuary, offering a rare blend of versatility and premium craft. From the moment you arrive, the curated landscape sets the tone, featuring a custom front-yard koi pond with a soothing waterfall, and mature, productive fruit trees. Step inside to find a bright open interior that immediately feels welcoming. The true crown jewel is the thoughtfully designed rear addition featuring a spacious second primary suite with a dedicated bathroom with a curbless shower, this area functions beautifully as a private main-level guest suite or a seamless solution for multi-generational living. Downstairs, the finished basement opens up even more possibilities, complete with a multi-use room currently utilized as a dedicated workout space-perfect for tailoring to your lifestyle needs, whether you envision a home office, hobby room, or gym. While the interior offers incredible flexibility, the backyard transitions into an absolute masterpiece. The ultra-premium, professionally installed paver patio is a luxury retreat of its own, complete with ambient cafe lights, mature climbing vines, and distinct spaces carved out for outdoor dining, grilling, and a cozy conversational area. It is an unparalleled setting for quiet morning coffees or vibrant evening gatherings. Practical upgrades abound, including updated vinyl windows, a durable standing seam roof, a radon mitigation system, an app-controlled irrigation controller, and a two-car garage with built-in cabinetry and a dedicated trailer parking pad. Combining unmatched outdoor living with an adaptable floor plan, this property is ready for its next chapter....
Contact an agent
Home facts
- Year built:1976
- Listing ID #:1064117
- Added:1 day(s) ago
- Updated:July 15, 2026 at 10:59 PM
Rooms and interior
- Bedrooms:4
- Total bathrooms:5
- Full bathrooms:2
- Half bathrooms:1
- Dining Description:Eat-in Kitchen, Separate Dining Room
- Kitchen Description:Dishwasher, Gas Range, Microwave, Refrigerator
- Bedroom Description:Two Primary Suites
- Basement Description:Full
- Living area:2,649 sq. ft.
Heating and cooling
- Cooling:Central Air
- Heating:Forced Air
Structure and exterior
- Roof:Metal
- Year built:1976
- Building area:2,649 sq. ft.
- Lot area:0.23 Acres
- Lot Features:Curbs, Gutters, Paved, Sidewalks, Street Light
- Construction Materials:Frame
- Exterior Features:Patio, Sprinkler System
- Levels:3 Story
Schools
- High school:Rocky Mountain
- Middle school:Webber
- Elementary school:Bauder
Utilities
- Water:City
Finances and disclosures
- Price:$625,000
- Price per sq. ft.:$235.94
- Tax amount:$3,865
Features and amenities
- Appliances:Dishwasher, Gas Range, Microwave, Refrigerator
- Laundry features:Washer/Dryer Hookup
- Amenities:Eat-in Kitchen, Open Floorplan, Separate Dining Room, Two Primary Suites, Walk-In Closet(s)
Parking
- Garage spaces:2
New listings near 2413 Cheviot Dr
- New
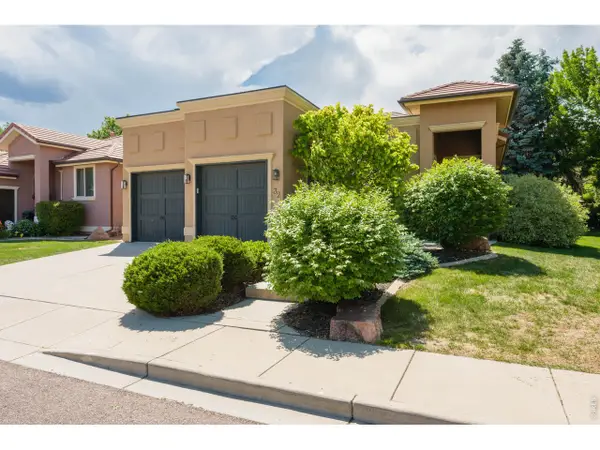 $925,000Active4 beds 3 baths3,240 sq. ft.
4014 S Lemay Ave #32, Fort Collins, CO 80525
MLS# 1064252Listed by: Resident Realty - Open Sat, 12 to 2pmNew
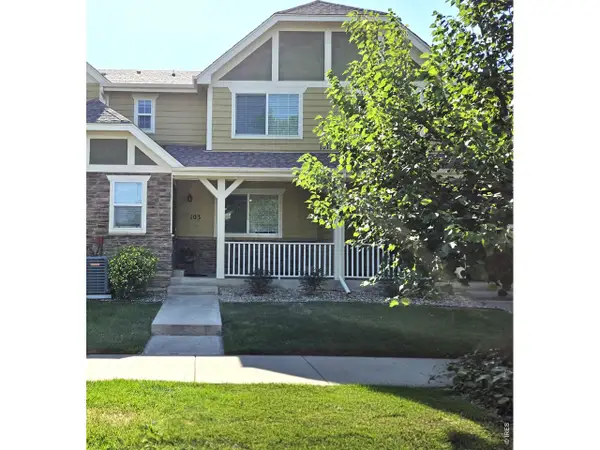 $425,000Active3 beds 4 baths1,933 sq. ft.
1015 Andrews Peak Dr #103, Fort Collins, CO 80521
MLS# 1064256Listed by: eXp Realty LLC - New
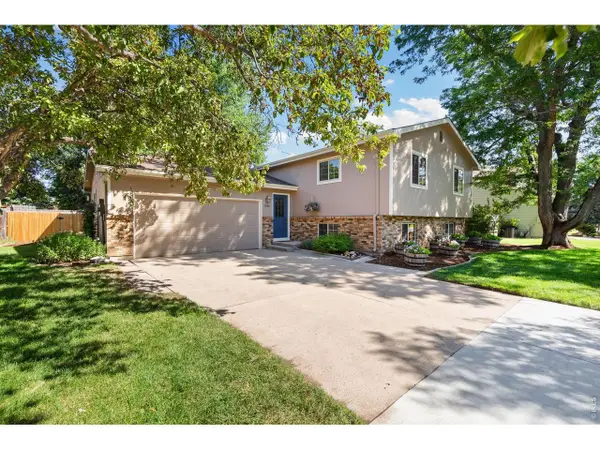 $550,000Active4 beds 2 baths2,169 sq. ft.
1955 Sandalwood Ln, Fort Collins, CO 80526
MLS# 1064258Listed by: Group Harmony - New
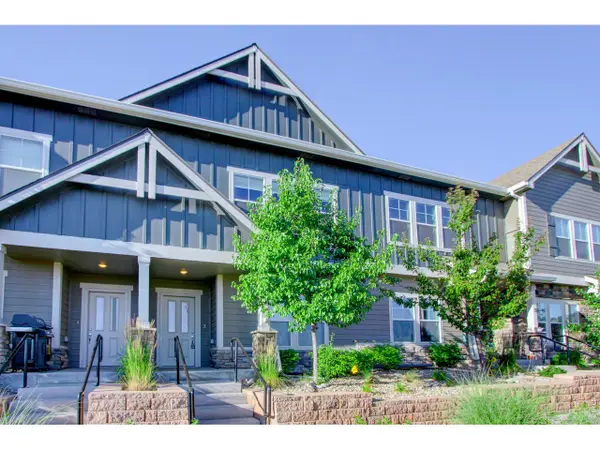 $460,000Active3 beds 3 baths2,194 sq. ft.
3027 Knolls End Dr #4, Fort Collins, CO 80526
MLS# 1064273Listed by: Group Mulberry - New
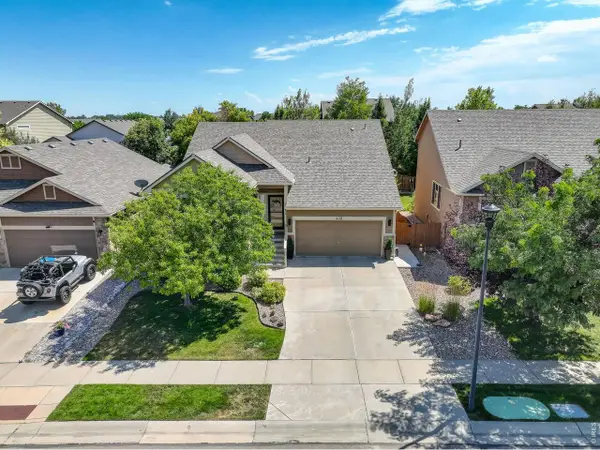 $575,000Active3 beds 3 baths2,380 sq. ft.
439 Stoney Brook Rd, Fort Collins, CO 80525
MLS# 1064278Listed by: Coldwell Banker Realty-NOCO - New
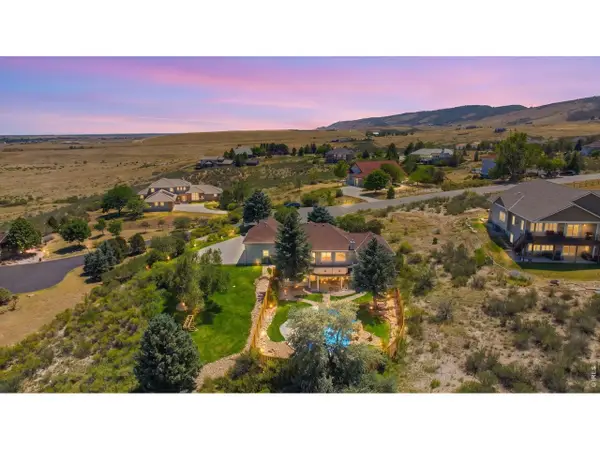 $1,195,000Active5 beds 3 baths3,421 sq. ft.
2710 Westridge Ct, Fort Collins, CO 80526
MLS# 1064280Listed by: Group Mulberry - New
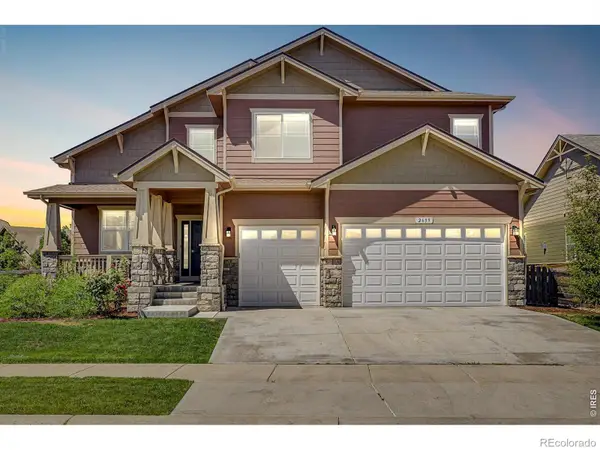 $1,250,000Active5 beds 5 baths6,115 sq. ft.
2639 Walkaloosa Way, Fort Collins, CO 80525
MLS# IR1064274Listed by: ARIA KHOSRAVI
- Open Sat, 11am to 1pmNew
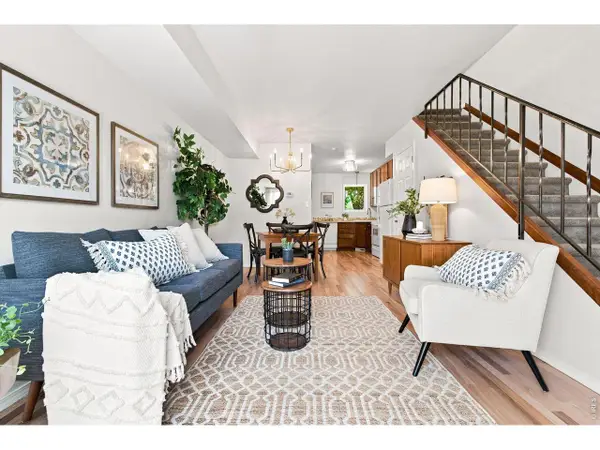 $265,000Active2 beds 2 baths784 sq. ft.
3024 Ross Dr #D30, Fort Collins, CO 80526
MLS# 1064246Listed by: LIV Sotheby's Intl Realty - New
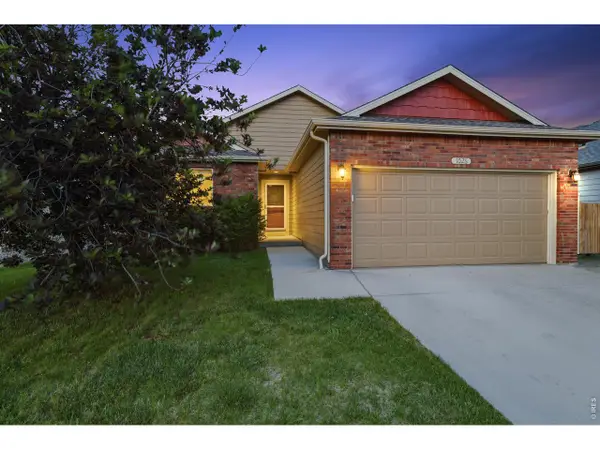 $399,000Active3 beds 2 baths1,142 sq. ft.
1026 Berwick Ct, Fort Collins, CO 80524
MLS# 1064250Listed by: Group Harmony - New
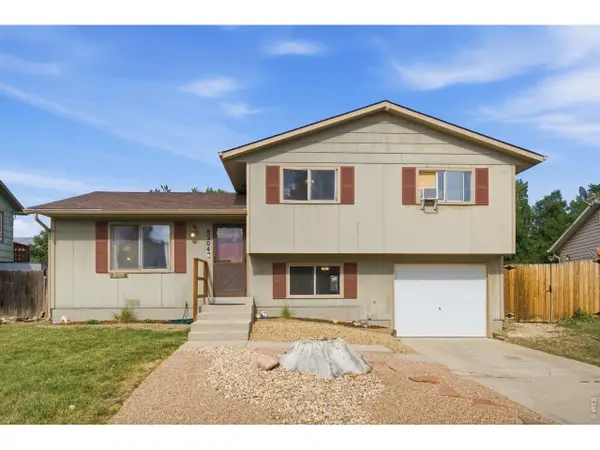 $389,000Active3 beds 2 baths1,344 sq. ft.
8204 Taylor Ct, Fort Collins, CO 80528
MLS# 1064229Listed by: Group Centerra


Protect your home and budget from life's surprises with an Assurant Home Warranty, backed by a partner that supports you through every step of homeownership. Explore Plans.
©2026 Century 21 Real Estate LLC. All rights reserved. CENTURY 21®, the CENTURY 21 Logo and C21® are service marks owned by Century 21 Real Estate LLC. Century 21 Real Estate LLC fully supports the principles of the Fair Housing Act and the Equal Opportunity Act. Each office is independently owned and operated. Listing information is deemed reliable but not guaranteed accurate.