
439 Stoney Brook Rd, Fort Collins, CO 80525
Local realty services provided by:CENTURY 21 CapRock Real Estate
Listed by: leslie beaudoin
Office: coldwell banker realty-noco9706672707
MLS#:1064278
Source:IRES
Price summary
- Price:$575,000
- Price per sq. ft.:$241.6
- Monthly HOA dues:$33.33
About this home
No Metro Tax in this beautifully updated and move-in ready, spacious four-level home that combines thoughtful modern updates with a functional layout! Nearly every room has been refreshed, beginning with the stunning remodeled kitchen featuring professionally painted cabinetry, brand-new quartz countertops, a deep farmhouse-style sink, new microwave and range, and plenty of space to cook, gather, and entertain. Fresh interior paint, new carpet, and updated light fixtures throughout create a bright, cohesive feel from the moment you enter. The open main level offers an inviting living space that flows seamlessly into the eat-in kitchen, while the lower-level family room provides the perfect second living area with wood flooring, a cozy atmosphere, and sliding glass doors leading to the backyard. Outdoor living has been enhanced with a newly extended concrete patio and fresh green sod, creating an ideal space for summer barbecues, relaxing evenings, or entertaining friends and family. Upstairs, you'll find three bedrooms and two full bathrooms, including a primary suite. The laundry room and powder room have also been tastefully refreshed, adding to the home's long list of improvements. An unfinished basement offers endless possibilities for future expansion, whether you envision a home gym, recreation room, extra storage or additional living space. Additional highlights include wood flooring throughout the main and lower levels, extending into the upstairs hallway and primary bedroom, custom closet shelving, custom kitchen pull-outs, a three-car garage, and a roof replaced in 2020. Ideally located near Water's Way City Park, and with quick access to Highway 287 and I-25, this home offers the perfect blend of modern updates, comfortable living, and everyday convenience....
Contact an agent
Home facts
- Year built:2013
- Subdivision & Development:Provincetowne Filing 3 Ftc
- Listing ID #:1064278
- Added:56 day(s) ago
- Updated:September 10, 2026 at 03:28 PM
Rooms and interior
- Bedrooms:3
- Total bathrooms:3
- Full bathrooms:2
- Half bathrooms:1
- Kitchen Description:Dishwasher, Electric Range, Microwave, Pantry, Refrigerator
- Basement Description:Unfinished
- Living area:2,380 sq. ft.
Heating and cooling
- Cooling:Central Air
- Heating:Forced Air
Structure and exterior
- Roof:Composition
- Year built:2013
- Building area:2,380 sq. ft.
- Lot area:0.11 Acres
- Lot Features:Curbs, Gutters, House Faces North, Level, Paved, Sidewalks, Street Light
- Architectural Style:Contemporary
- Construction Materials:Frame
- Exterior Features:Patio, Sprinkler System
- Levels:Four
Schools
- High school:Loveland
- Middle school:Erwin, Lucile
- Elementary school:Cottonwood
Utilities
- Water:City
- Sewer:Public Sewer
Finances and disclosures
- Price:$575,000
- Price per sq. ft.:$241.6
- Tax amount:$2,995
Features and amenities
- Appliances:Dishwasher, Dryer, Electric Range, Microwave, Refrigerator, Washer
- Laundry features:Dryer, Washer, Washer/Dryer Hookup
- Amenities:Pantry, Walk-In Closet(s)
Parking
- Parking description:Tandem Garage
- Garage spaces:3
New listings near 439 Stoney Brook Rd
- Coming Soon
 $2,995,000Coming Soon5 beds 6 baths6,204 sq. ft.
7919 County Road 84, Fort Collins, CO 80524
MLS# IR1068332Listed by: C3 REAL ESTATE SOLUTIONS, LLC
- Coming SoonOpen Sat, 10am to 2pm
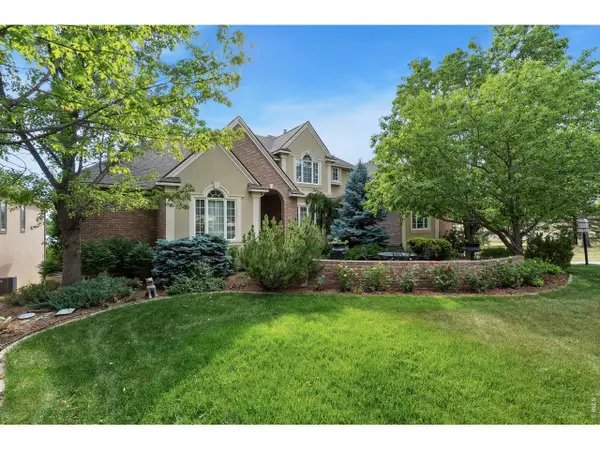 $1,696,000Coming Soon4 beds 5 baths5,362 sq. ft.
3665 Harbor Way, Fort Collins, CO 80524
MLS# 1068124Listed by: Durango Steele Ltd. - Coming Soon
 $650,000Coming Soon3 beds 2 baths1,566 sq. ft.
3108 Gold Charm Dr, Fort Collins, CO 80524
MLS# 1068112Listed by: RE/MAX Advanced Inc. 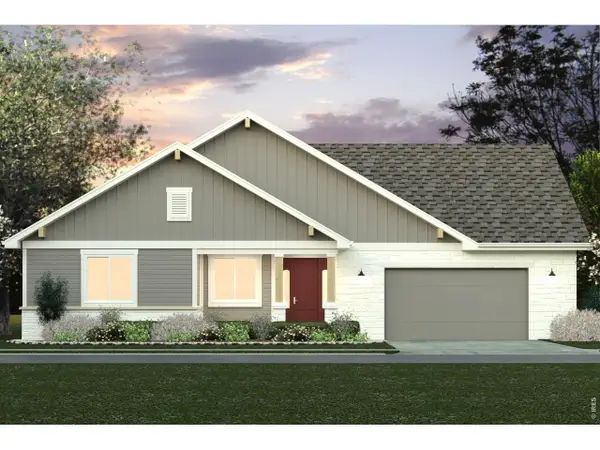 $872,608Pending3 beds 3 baths4,937 sq. ft.
2009 Morningstar Way, Fort Collins, CO 80524
MLS# 1068345Listed by: C3 Real Estate Solutions, LLC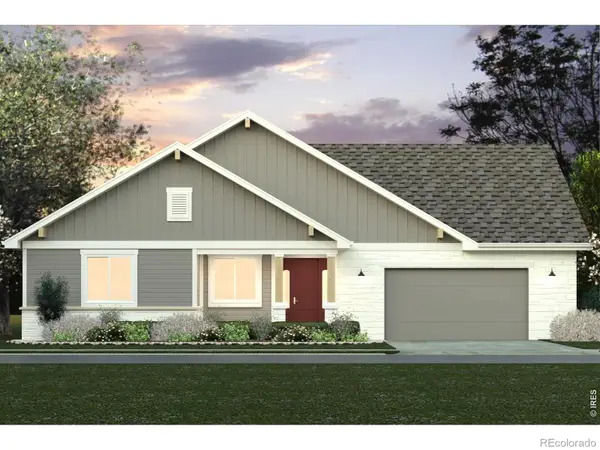 $872,608Pending3 beds 3 baths4,937 sq. ft.
2009 Morningstar Way, Fort Collins, CO 80524
MLS# IR1068345Listed by: C3 REAL ESTATE SOLUTIONS, LLC- $872,608Pending3 beds 3 baths4,937 sq. ft.
2009 Morningstar Way, Fort Collins, CO 80524
MLS# IR1068345Listed by: C3 REAL ESTATE SOLUTIONS, LLC - Open Fri, 9am to 7pmNew
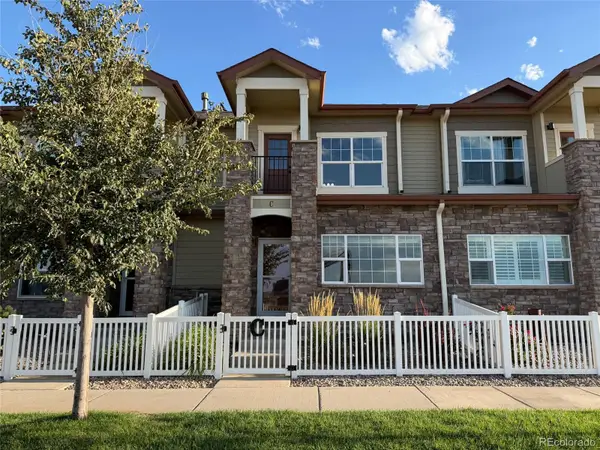 $435,000Active2 beds 3 baths2,116 sq. ft.
3903 Le Fever Drive #1C, Fort Collins, CO 80528
MLS# 9672958Listed by: OPENDOOR BROKERAGE LLC - New
 $569,000Active36.03 Acres
Cr 19, Fort Collins, CO 80524
MLS# IR1068335Listed by: 3T REALTY, LLC - New
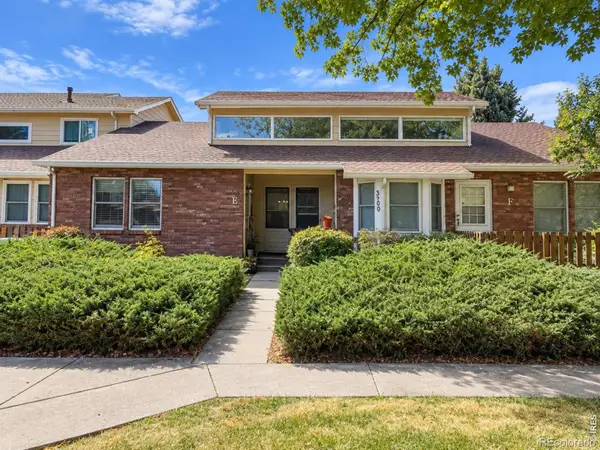 $390,000Active2 beds 2 baths1,206 sq. ft.
3500 Laredo Lane #E5, Fort Collins, CO 80526
MLS# IR1068320Listed by: GROUP HARMONY - New
 $405,000Active3 beds 3 baths1,466 sq. ft.
850 S Overland Trail #4, Fort Collins, CO 80521
MLS# IR1068321Listed by: ELEVATIONS REAL ESTATE, LLC


Protect your home and budget from life's surprises with an Assurant Home Warranty, backed by a partner that supports you through every step of homeownership. Explore Plans.
©2026 Century 21 Real Estate LLC. All rights reserved. CENTURY 21®, the CENTURY 21 Logo and C21® are service marks owned by Century 21 Real Estate LLC. Century 21 Real Estate LLC fully supports the principles of the Fair Housing Act and the Equal Opportunity Act. Each office is independently owned and operated. Listing information is deemed reliable but not guaranteed accurate.