
2430 W Plum Street, Fort Collins, CO 80521
Local realty services provided by:CENTURY 21 Trenka Real Estate
2430 W Plum Street,Fort Collins, CO 80521
$499,995
- 2 Beds
- 2 Baths
- 1,082 sq. ft.
- Single family
- Active
Listed by: robert crow
Office: grey rock realty
MLS#:IR1064367
Source:ML
Price summary
- Price:$499,995
- Price per sq. ft.:$462.1
About this home
Thoughtfully updated from top to bottom, this move-in ready one-level home with a huge garage offers exceptional peace of mind with major improvements including a Class 4 impact-resistant roof (2023), energy-efficient windows (2023), stainless steel kitchen appliances (2023), radon mitigation system (2023), professionally lined sewer line (2025), a newer furnace (2017), central A/C (2018), plus a newer water heater, newer carpet, & durable tile flooring. Blending vintage charm with modern updates, this spacious 2-bedroom, 1.5-bath home sits on a quiet corner lot just minutes from CSU, grocery stores, restaurants, parks, scenic trails, the foothills, & Horsetooth Reservoir. Inside, you'll love the exceptionally spacious floor plan, highlighted by an oversized primary bedroom featuring a rare walk-in closet & a beautifully remodeled shared bath with dual vanities & a luxurious fully tiled walk-in shower. The secondary bedroom also includes its own walk-in closet, providing outstanding storage throughout. The inviting living room features a recessed niche for your flat-screen TV, while the dining area easily accommodates six. The kitchen offers real wood cabinetry, generous counter space, stainless steel appliances, & a vented five-burner gas range. A dedicated laundry room & convenient half bath complete the living space. The oversized 569 sq ft attached garage easily accommodates two vehicles plus bikes, tools, storage, or a workshop. Outside, you'll also find a large patio, spacious storage shed, & a fully fenced side yard with plenty of room for gardening, pets, or play. Best of all, there's no HOA, so bring your camper or RV! Offering the perfect combination of timeless character, modern updates, & a desirable west Fort Collins location, this home is truly move-in ready. Home warranty included....
Contact an agent
Home facts
- Year built:1972
- Listing ID #:IR1064367
Rooms and interior
- Bedrooms:2
- Total bathrooms:2
- Full bathrooms:1
- Half bathrooms:1
- Flooring:Tile
- Kitchen Description:Dishwasher, Disposal, Eat-in Kitchen, Microwave, Oven, Refrigerator
- Basement:Yes
- Basement Description:Crawl Space, Sump Pump
- Living area:1,082 sq. ft.
Heating and cooling
- Cooling:Ceiling Fan(s), Central Air
- Heating:Forced Air
- Central air:Yes
Structure and exterior
- Roof:Composition
- Year built:1972
- Building area:1,082 sq. ft.
- Lot area:0.21 Acres
- Lot Features:Corner, Level, Sprinklers In Front
- Exterior Features:Patio
- Levels:1 Story
Schools
- High school:Poudre
- Middle school:Lincoln
- Elementary school:Bauder
Utilities
- Water:Public
- Sewer:Public Sewer
Finances and disclosures
- Price:$499,995
- Price per sq. ft.:$462.1
- Tax amount:$2,780 (2025)
Features and amenities
- Laundry features:Dryer, Washer
- Amenities:Double Pane Windows, Smoke Detector(s), Window Coverings
Parking
- Total parking spaces:2
- Parking description:Oversized
- Garage:Yes
- Garage spaces:2
 Based on information submitted to the MLS GRID as of July 26, 2026 02:29 PM. All data is obtained from various sources and may not have been verified by broker or MLS GRID. Supplied Open House information is subject to change without notice. All information should be independently reviewed and verified for accuracy. Properties may or may not be listed by the office/agent presenting the information. ML Member Broker: Mark Trenka
New listings near 2430 W Plum Street
- New
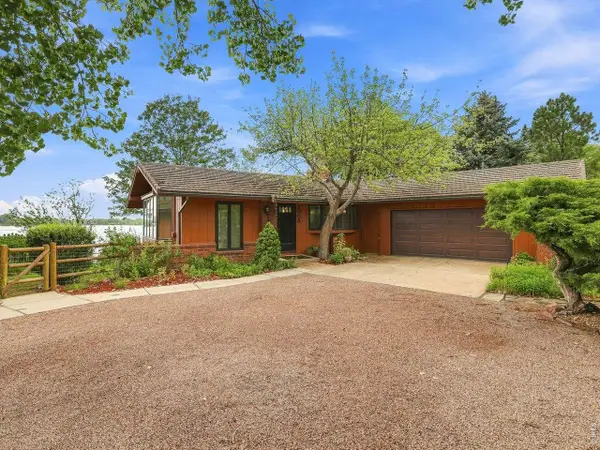 $1,350,000Active5 beds 3 baths3,512 sq. ft.
3005 Shore Rd, Fort Collins, CO 80524
MLS# 1065101Listed by: RE/MAX Alliance-FTC South - Open Sat, 10am to 1pmNew
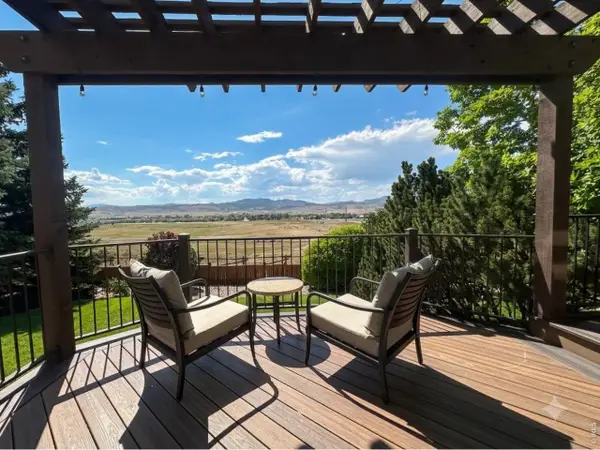 $825,000Active4 beds 4 baths3,770 sq. ft.
6713 Holyoke Ct, Fort Collins, CO 80525
MLS# 1065095Listed by: Velocity RE & Investments Inc - New
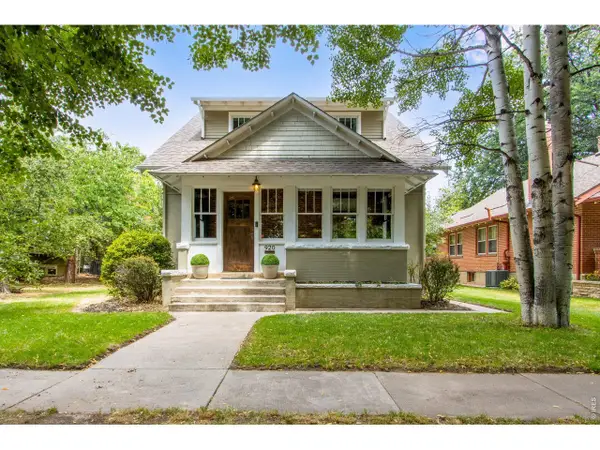 $1,225,000Active4 beds 3 baths3,384 sq. ft.
920 Laporte Ave, Fort Collins, CO 80521
MLS# 1065083Listed by: C3 Real Estate Solutions, LLC - New
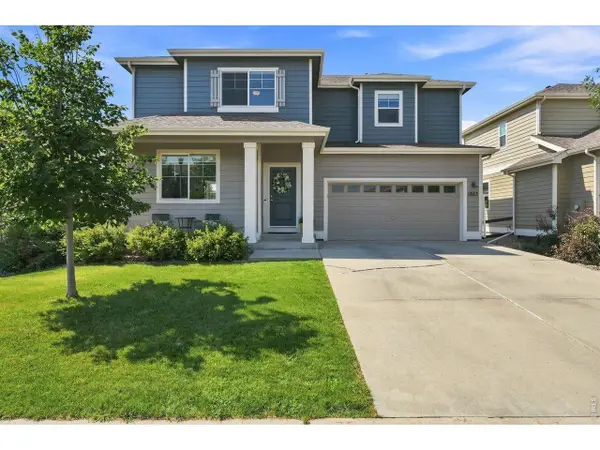 $499,000Active4 beds 3 baths1,652 sq. ft.
1883 Winamac Dr, Fort Collins, CO 80524
MLS# 1065076Listed by: eXp Realty - Northern CO - New
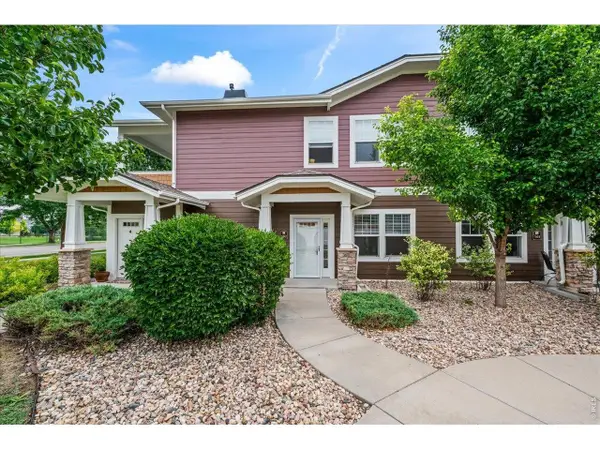 $365,000Active2 beds 2 baths1,143 sq. ft.
2214 Owens Ave #102, Fort Collins, CO 80528
MLS# 1065073Listed by: Coldwell Banker Realty-NOCO - New
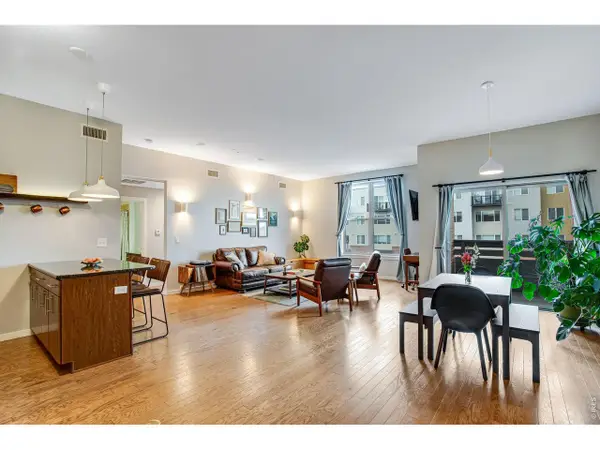 $520,000Active2 beds 2 baths1,128 sq. ft.
204 Maple St, Fort Collins, CO 80521
MLS# 1065060Listed by: Tandem Real Estate - New
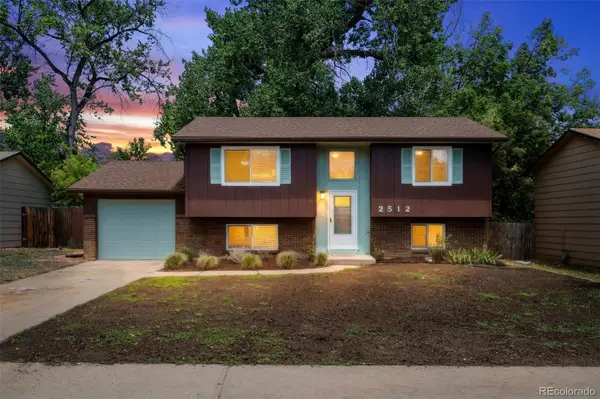 $539,900Active4 beds 2 baths1,688 sq. ft.
2512 Woodvalley Court, Fort Collins, CO 80521
MLS# 6261006Listed by: EVERNEST, LLC - Open Sun, 1 to 3pmNew
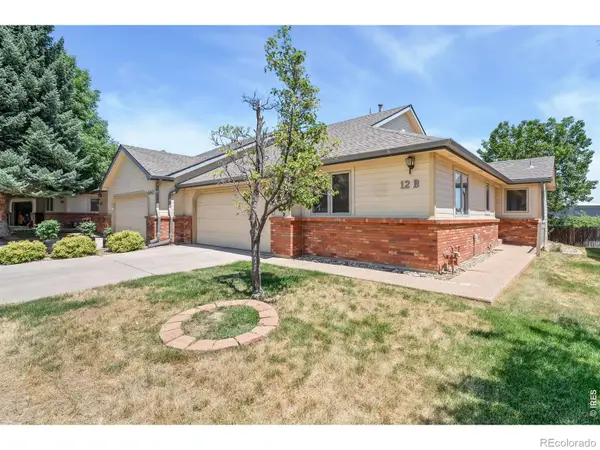 $375,000Active2 beds 2 baths1,333 sq. ft.
4540 Larkbunting Drive #12B, Fort Collins, CO 80526
MLS# IR1065042Listed by: RE/MAX ALLIANCE-FTC SOUTH - New
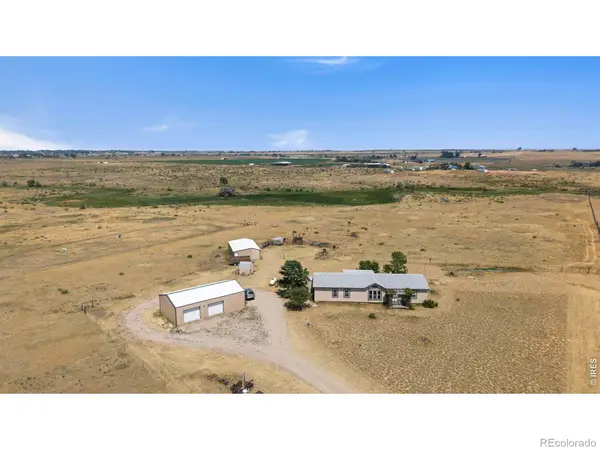 $750,000Active4 beds 2 baths1,683 sq. ft.
7622 N County Road 19, Fort Collins, CO 80524
MLS# IR1065053Listed by: GROUP MULBERRY - New
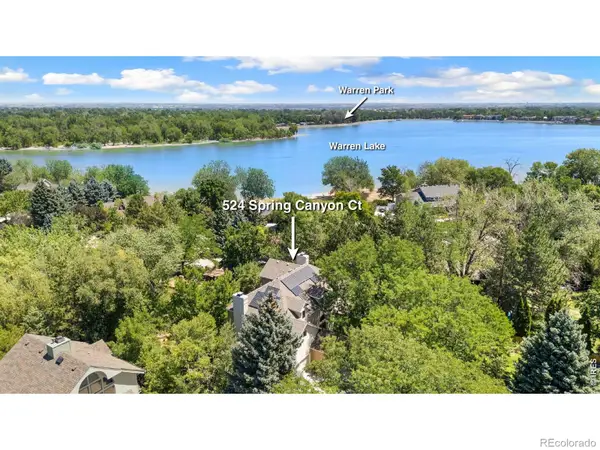 $1,295,000Active4 beds 4 baths4,909 sq. ft.
524 Spring Canyon Court, Fort Collins, CO 80525
MLS# IR1065056Listed by: RE/MAX ALLIANCE-WELLINGTON


Protect your home and budget from life's surprises with an Assurant Home Warranty, backed by a partner that supports you through every step of homeownership. Explore Plans.
©2026 Century 21 Real Estate LLC. All rights reserved. CENTURY 21®, the CENTURY 21 Logo and C21® are service marks owned by Century 21 Real Estate LLC. Century 21 Real Estate LLC fully supports the principles of the Fair Housing Act and the Equal Opportunity Act. Each office is independently owned and operated. Listing information is deemed reliable but not guaranteed accurate.