
2515 Thoreau Dr, Fort Collins, CO 80524
Local realty services provided by:CENTURY 21 CapRock Real Estate
2515 Thoreau Dr,Fort Collins, CO 80524
$529,900
- 4 Beds
- 2 Baths
- 1,928 sq. ft.
- Single family
- Active
Listed by: amanda sanchez
Office: berkshire hathaway homeservices rocky mountain, realtors-fort collins9702265511
MLS#:1059484
Source:IRES
Price summary
- Price:$529,900
- Price per sq. ft.:$274.84
- Monthly HOA dues:$60
About this home
Your next home just became even more affordable! Beautifully updated 4 bedroom, 2 bath home in a desirable Fort Collins neighborhood with access to a community pool and park. This well maintained home features a brand new HVAC system installed in 2025, providing year-round comfort and added peace of mind. The versatile floor plan offers four bedrooms, giving you the flexibility to create a home office, fitness room, guest space, or hobby room to fit your lifestyle. Enjoy mature landscaping, a spacious 3-car garage, and a prime location just minutes from shopping, dining, schools, and everything Fort Collins has to offer. Don't miss this excellent value and the opportunity to own a move-in ready home in one of Fort Collins' established neighborhoods!
Contact an agent
Home facts
- Year built:2007
- Subdivision & Development:Maple Hill Ftc
- Listing ID #:1059484
- Added:97 day(s) ago
- Updated:August 25, 2026 at 10:58 AM
Rooms and interior
- Bedrooms:4
- Total bathrooms:2
- Full bathrooms:2
- Kitchen Description:Dishwasher, Electric Range, Refrigerator, Self Cleaning Oven
- Basement Description:Partially Finished, Rough-in for Radon
- Living area:1,928 sq. ft.
Heating and cooling
- Cooling:Ceiling Fan(s), Central Air
- Heating:Forced Air
Structure and exterior
- Roof:Composition
- Year built:2007
- Building area:1,928 sq. ft.
- Lot area:0.13 Acres
- Lot Features:City Limits, Curbs, Deciduous Trees, Gutters, House Faces East, Paved, Sidewalks, Street Light
- Construction Materials:Frame, Stone
- Exterior Features:Patio, Sprinkler System
- Levels:3 Story
Schools
- High school:Poudre
- Middle school:Lincoln
- Elementary school:Tavelli
Utilities
- Water:District
- Sewer:Public Sewer
Finances and disclosures
- Price:$529,900
- Price per sq. ft.:$274.84
- Tax amount:$3,069
Features and amenities
- Appliances:Dishwasher, Electric Range, Refrigerator, Self Cleaning Oven
- Laundry features:Washer/Dryer Hookup
- Amenities:Cathedral Ceiling(s), Open Floorplan, Walk-In Closet(s)
Parking
- Parking description:Tandem Garage
- Garage spaces:3
New listings near 2515 Thoreau Dr
- Coming Soon
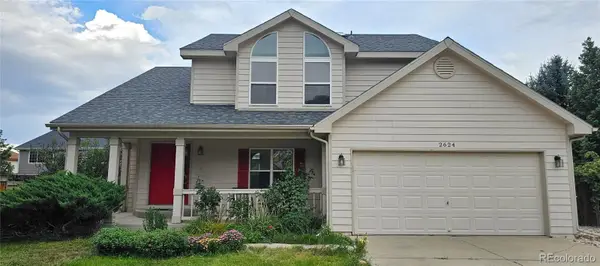 $610,000Coming Soon4 beds 4 baths2,728 sq. ft.
2624 Shavano Court, Fort Collins, CO 80525
MLS# 6960331Listed by: HOMESMART
- Coming Soon
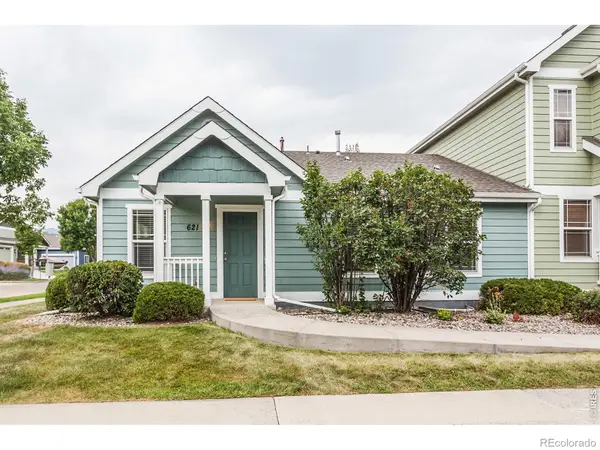 $475,000Coming Soon5 beds 3 baths2,534 sq. ft.
621 Rook Street, Fort Collins, CO 80521
MLS# IR1067072Listed by: GREY ROCK REALTY - Coming SoonOpen Sat, 1 to 3pm
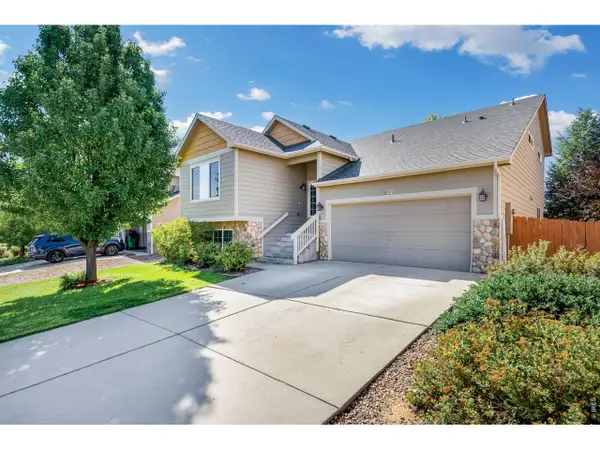 $540,000Coming Soon4 beds 4 baths2,341 sq. ft.
627 Stoney Brook Rd, Fort Collins, CO 80525
MLS# 1066905Listed by: Group Harmony - Coming Soon
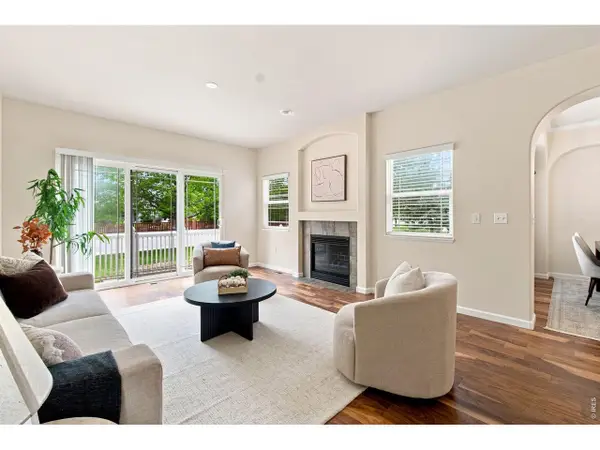 $450,000Coming Soon2 beds 3 baths2,205 sq. ft.
1439 Sailcrest Ct, Fort Collins, CO 80526
MLS# 1066844Listed by: RE/MAX Alliance-FTC South - New
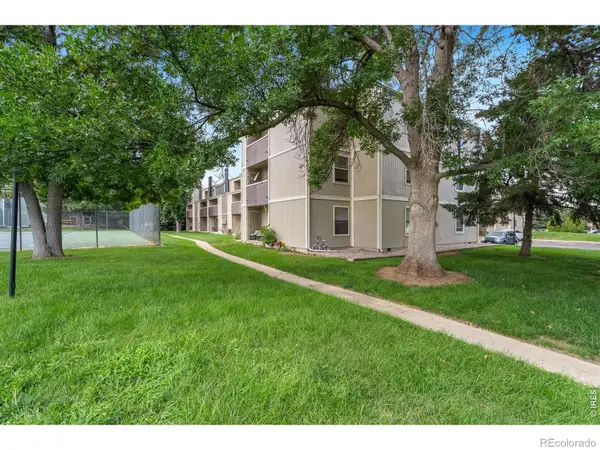 $204,000Active1 beds 2 baths760 sq. ft.
3400 Stanford Road, Fort Collins, CO 80525
MLS# IR1067144Listed by: FOCO REAL ESTATE INC - New
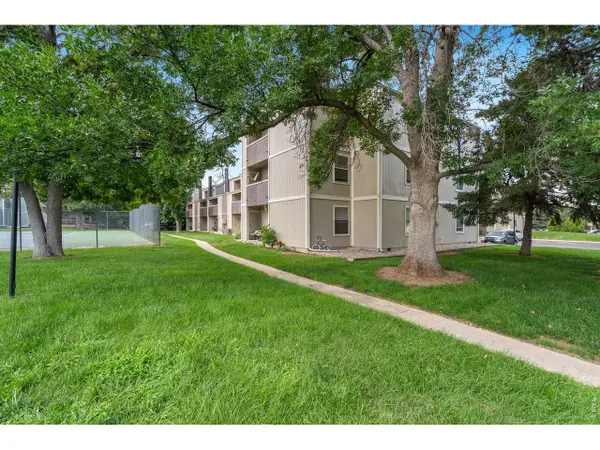 $204,000Active1 beds 2 baths760 sq. ft.
3400 Stanford Rd #B226, Fort Collins, CO 80525
MLS# 1067144Listed by: Foco Real Estate Inc - New
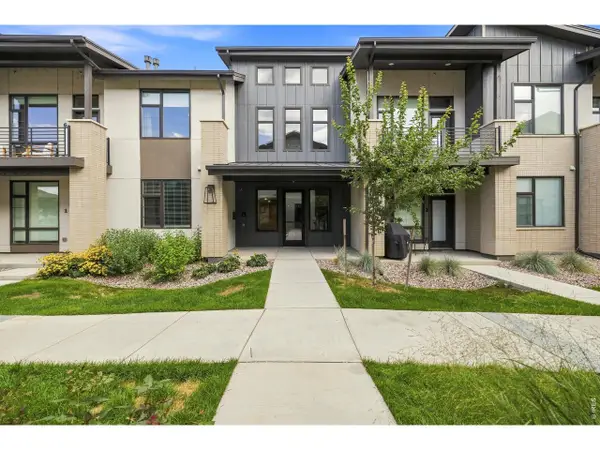 $488,900Active2 beds 2 baths1,491 sq. ft.
862 Birdwhistle Ln #6, Fort Collins, CO 80524
MLS# 1067139Listed by: Golba Group Real Estate LLC - New
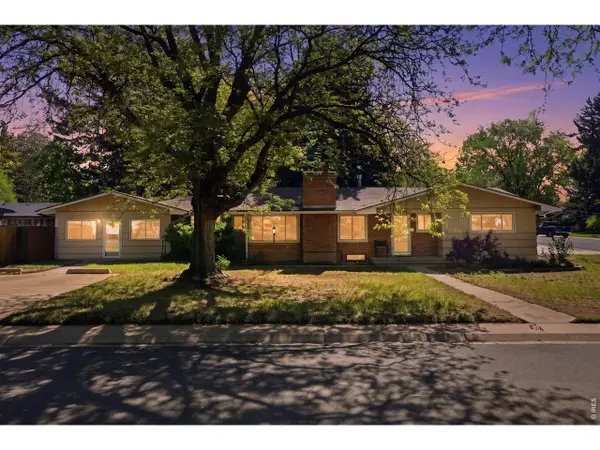 $695,000Active5 beds 3 baths3,368 sq. ft.
2332 S College Ave, Fort Collins, CO 80525
MLS# 1067122Listed by: Berkshire Hathaway HomeServices Rocky Mountain, Realtors-Fort Collins - Open Tue, 9am to 7pmNew
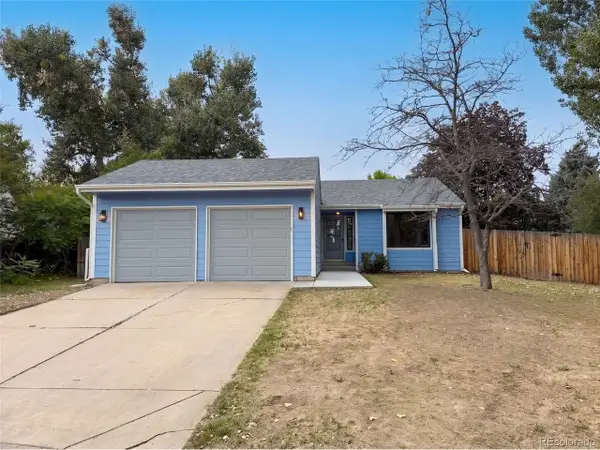 $510,000Active3 beds 2 baths2,512 sq. ft.
4449 Hollyhock St, Fort Collins, CO 80526
MLS# 9815616Listed by: Opendoor Brokerage LLC - Open Sun, 1 to 3pmNew
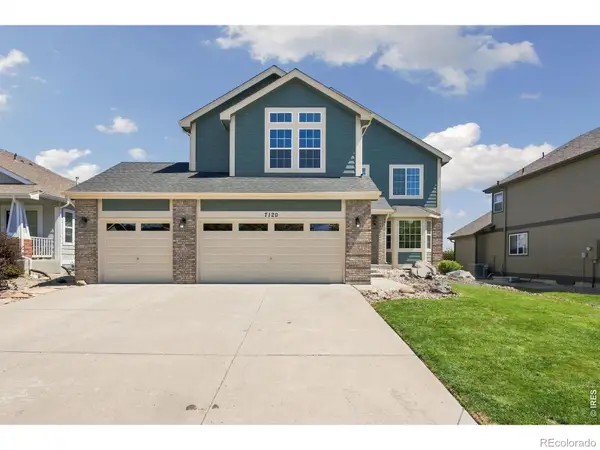 $620,000Active3 beds 3 baths3,441 sq. ft.
7120 Bon Homme Richard Drive, Fort Collins, CO 80526
MLS# IR1067114Listed by: C3 REAL ESTATE SOLUTIONS, LLC


Protect your home and budget from life's surprises with an Assurant Home Warranty, backed by a partner that supports you through every step of homeownership. Explore Plans.
©2026 Century 21 Real Estate LLC. All rights reserved. CENTURY 21®, the CENTURY 21 Logo and C21® are service marks owned by Century 21 Real Estate LLC. Century 21 Real Estate LLC fully supports the principles of the Fair Housing Act and the Equal Opportunity Act. Each office is independently owned and operated. Listing information is deemed reliable but not guaranteed accurate.