
621 Rook St, Fort Collins, CO 80521
Local realty services provided by:CENTURY 21 Top Dog Properties
621 Rook St,Fort Collins, CO 80521
$475,000
- 5 Beds
- 3 Baths
- 2,534 sq. ft.
- Townhouse
- Coming Soon
Upcoming open houses
- Sat, Aug 2911:00 am - 02:00 pm
Listed by: robert crow
Office: grey rock realty9706720775
MLS#:1067072
Source:IRES
Price summary
- Price:$475,000
- Price per sq. ft.:$187.45
- Monthly HOA dues:$360
About this home
Enjoy maintenance-free living in this quiet, ADA-compliant ranch-style end-unit townhome, tucked away in a secluded neighborhood setting with minimal through traffic. Conveniently located near CSU, Old Town, City Park, restaurants, and outdoor recreation, this home offers an ideal Fort Collins lifestyle. The main level features an inviting open-concept living area with recently updated lighting and beautiful wood floors extending through the kitchen and dining areas. The spacious kitchen boasts vaulted ceilings, abundant quality cabinetry, updated appliances, and a stylish tile backsplash. An oversized dining area flows into a versatile flex space, perfect for a home office, drop zone, or everyday organization, with convenient access to the back patio and attached 2-car garage. The generously sized primary bedroom offers abundant natural light, an en-suite bathroom with a walk-in shower, and a walk-in closet. Two additional bedrooms, a full bathroom, and laundry complete the main level. The fully finished basement significantly expands the living space with two additional bedrooms-one ideal for a home office-a very spacious living area, and a full bathroom. This flexible lower level is perfect for guests, recreation, work-from-home needs, or additional living space. Recent updates include new carpet throughout the main level, updated flooring in both main-level bathrooms, a new hot water heater, and a recently serviced furnace. The exterior was also recently painted by the HOA, giving the home a fresh, well-maintained appearance. Enjoy the added privacy of an end-unit location, along with a 2-car attached garage offering ample parking and storage, including metal shelving. With the HOA maintaining the home's exterior and common areas, this is an exceptional opportunity for low-maintenance living in a peaceful and convenient Fort Collins location. SHOWINGS START: Thursday, Aug 27th....
Contact an agent
Home facts
- Year built:2012
- Subdivision & Development:Raven View Ftc
- Listing ID #:1067072
- Updated:August 25, 2026 at 02:34 PM
Rooms and interior
- Bedrooms:5
- Total bathrooms:3
- Full bathrooms:2
- Flooring:Wood
- Dining Description:Separate Dining Room
- Kitchen Description:Dishwasher, Disposal, Electric Range, Microwave, Refrigerator
- Basement Description:Full, Partially Finished
- Living area:2,534 sq. ft.
Heating and cooling
- Cooling:Ceiling Fan(s), Central Air
- Heating:Forced Air
Structure and exterior
- Roof:Composition
- Year built:2012
- Building area:2,534 sq. ft.
- Lot area:0.05 Acres
- Lot Features:City Limits, Corner Lot, Curbs, Gutters, House Faces East, Level, Paved, Sidewalks, Street Light
- Architectural Style:Patio Home
- Construction Materials:Frame
- Exterior Features:Patio
- Levels:One
Schools
- High school:Poudre
- Middle school:Blevins
- Elementary school:Bauder
Utilities
- Water:City
- Sewer:Public Sewer
Finances and disclosures
- Price:$475,000
- Price per sq. ft.:$187.45
- Tax amount:$3,143
Features and amenities
- Appliances:Dishwasher, Disposal, Dryer, Electric Range, Fire Alarm, Microwave, Refrigerator, Washer
- Laundry features:Dryer, Washer, Washer/Dryer Hookup
- Amenities:Cathedral Ceiling(s), Open Floorplan, Separate Dining Room, Walk-In Closet(s)
Parking
- Garage spaces:2
New listings near 621 Rook St
- Coming Soon
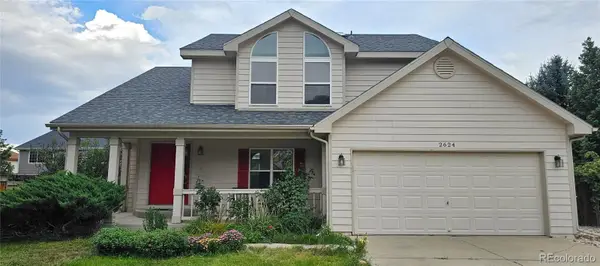 $610,000Coming Soon4 beds 4 baths2,728 sq. ft.
2624 Shavano Court, Fort Collins, CO 80525
MLS# 6960331Listed by: HOMESMART
- Coming SoonOpen Sat, 1 to 3pm
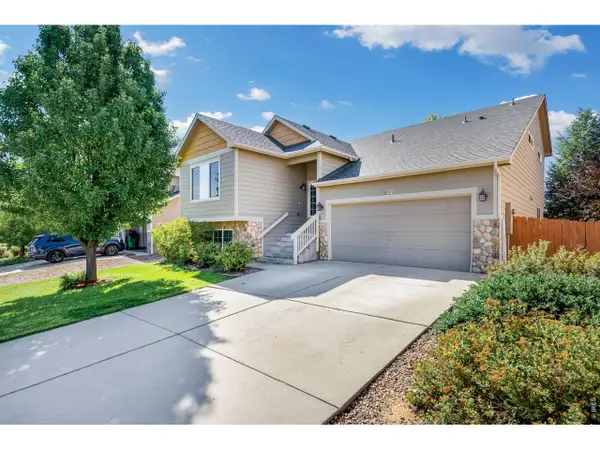 $540,000Coming Soon4 beds 4 baths2,341 sq. ft.
627 Stoney Brook Rd, Fort Collins, CO 80525
MLS# 1066905Listed by: Group Harmony - Coming Soon
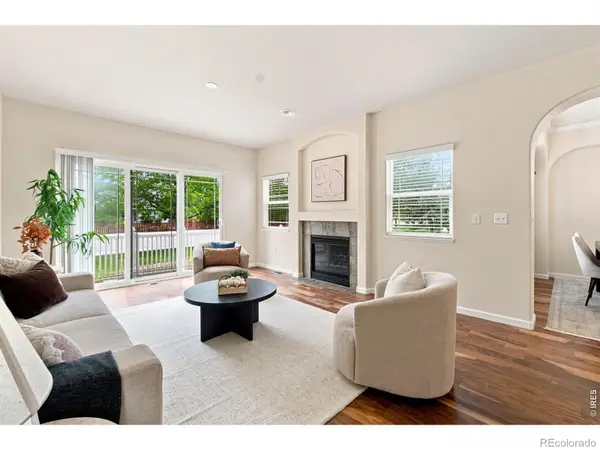 $450,000Coming Soon2 beds 3 baths2,205 sq. ft.
1439 Sailcrest Court, Fort Collins, CO 80526
MLS# IR1066844Listed by: RE/MAX ALLIANCE-FTC SOUTH - New
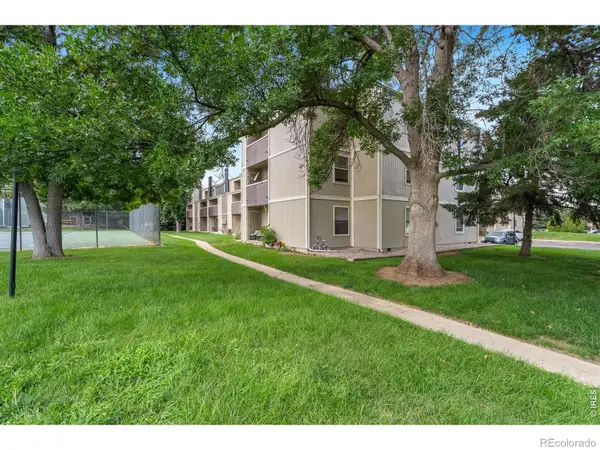 $204,000Active1 beds 2 baths760 sq. ft.
3400 Stanford Road, Fort Collins, CO 80525
MLS# IR1067144Listed by: FOCO REAL ESTATE INC - New
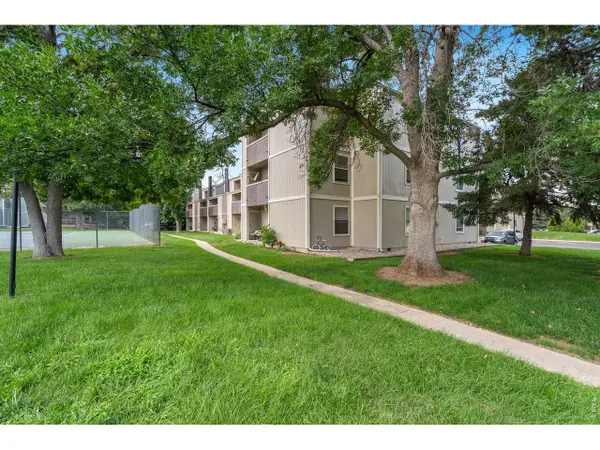 $204,000Active1 beds 2 baths760 sq. ft.
3400 Stanford Rd #B226, Fort Collins, CO 80525
MLS# 1067144Listed by: Foco Real Estate Inc - New
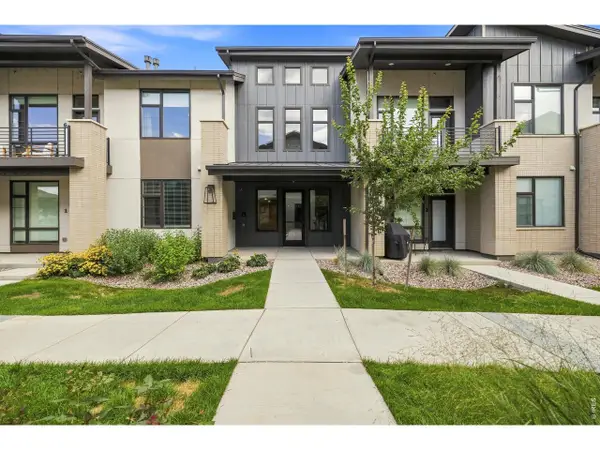 $488,900Active2 beds 2 baths1,491 sq. ft.
862 Birdwhistle Ln #6, Fort Collins, CO 80524
MLS# 1067139Listed by: Golba Group Real Estate LLC - New
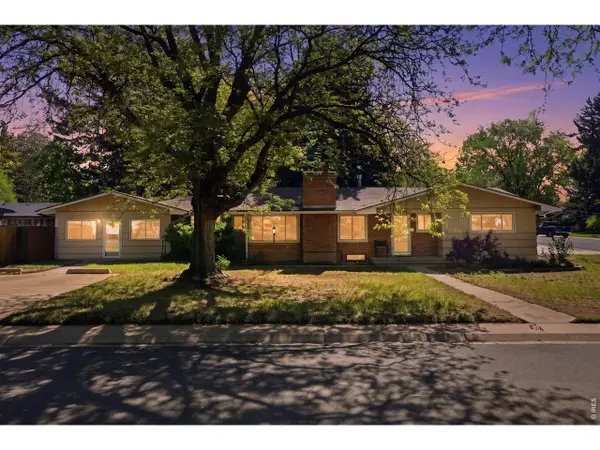 $695,000Active5 beds 3 baths3,368 sq. ft.
2332 S College Ave, Fort Collins, CO 80525
MLS# 1067122Listed by: Berkshire Hathaway HomeServices Rocky Mountain, Realtors-Fort Collins - Open Tue, 9am to 7pmNew
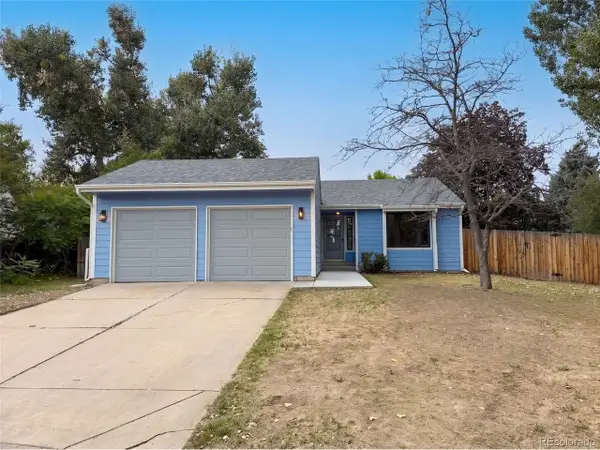 $510,000Active3 beds 2 baths2,512 sq. ft.
4449 Hollyhock St, Fort Collins, CO 80526
MLS# 9815616Listed by: Opendoor Brokerage LLC - Open Sun, 1 to 3pmNew
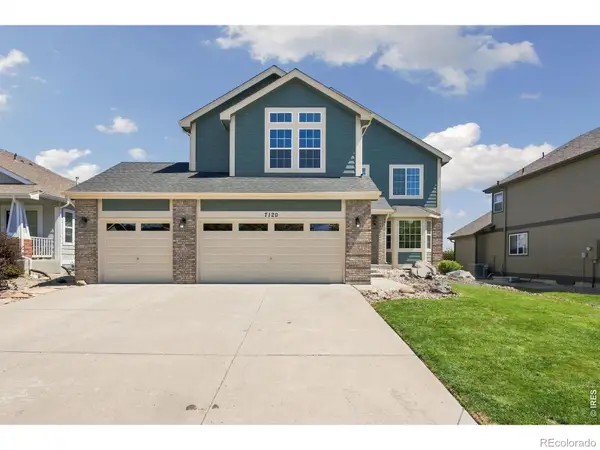 $620,000Active3 beds 3 baths3,441 sq. ft.
7120 Bon Homme Richard Drive, Fort Collins, CO 80526
MLS# IR1067114Listed by: C3 REAL ESTATE SOLUTIONS, LLC


Protect your home and budget from life's surprises with an Assurant Home Warranty, backed by a partner that supports you through every step of homeownership. Explore Plans.
©2026 Century 21 Real Estate LLC. All rights reserved. CENTURY 21®, the CENTURY 21 Logo and C21® are service marks owned by Century 21 Real Estate LLC. Century 21 Real Estate LLC fully supports the principles of the Fair Housing Act and the Equal Opportunity Act. Each office is independently owned and operated. Listing information is deemed reliable but not guaranteed accurate.