
2719 Pampas Drive, Fort Collins, CO 80526
Local realty services provided by:CENTURY 21 Bear Facts Realty
2719 Pampas Drive,Fort Collins, CO 80526
$610,000
- 4 Beds
- 3 Baths
- 2,611 sq. ft.
- Single family
- Active
Listed by: jeff clough
Office: noco modern real estate
MLS#:IR1066776
Source:ML
Price summary
- Price:$610,000
- Price per sq. ft.:$233.63
About this home
One of the best floor plans in Brown Farm! This house features a finished basement with a unique entrance off the back, allowing for many living possibilities. House has been well maintained and it shows. Features include 4 bedrooms and 3 baths. Kitchen has two sinks, making food prep and entertaining a breeze. The kitchen also offers abundant storage with extra cabinets along the back wall. HOME HAS BEEN PRE-INSPECTED. Take a look today before it's gone.
Contact an agent
Home facts
- Year built:1986
- Subdivision & Development:Brown Farm
- Listing ID #:IR1066776
Rooms and interior
- Bedrooms:4
- Total bathrooms:3
- Full bathrooms:2
- Flooring:Wood
- Kitchen Description:Dishwasher, Microwave, Oven, Refrigerator
- Basement:Yes
- Basement Description:Full
- Living area:2,611 sq. ft.
Heating and cooling
- Cooling:Central Air
- Heating:Forced Air
- Central air:Yes
Structure and exterior
- Roof:Composition
- Year built:1986
- Building area:2,611 sq. ft.
- Lot area:0.17 Acres
- Construction Materials:Frame
- Exterior Features:Deck
- Levels:1 Story
Schools
- High school:Rocky Mountain
- Middle school:Blevins
- Elementary school:Olander
Utilities
- Water:Public
- Sewer:Public Sewer
Finances and disclosures
- Price:$610,000
- Price per sq. ft.:$233.63
- Tax amount:$2,782 (2025)
Features and amenities
- Laundry features:Dryer, Washer
- Amenities:Window Coverings
Parking
- Total parking spaces:2
- Garage:Yes
- Garage spaces:2
 Based on information submitted to the MLS GRID as of August 21, 2026 02:57 PM. All data is obtained from various sources and may not have been verified by broker or MLS GRID. Supplied Open House information is subject to change without notice. All information should be independently reviewed and verified for accuracy. Properties may or may not be listed by the office/agent presenting the information. ML Member Broker: Juan L. Sanchez
New listings near 2719 Pampas Drive
- Coming Soon
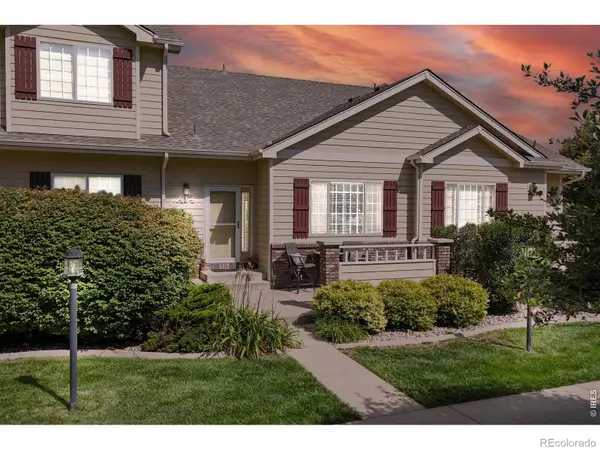 $425,000Coming Soon3 beds 4 baths2,032 sq. ft.
320 Strasburg Drive #A14, Fort Collins, CO 80525
MLS# IR1066917Listed by: KENTWOOD RE NORTHERN PROP LLC - Coming Soon
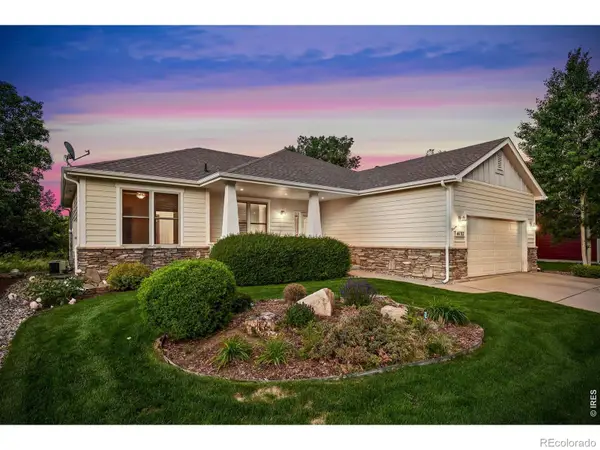 $660,000Coming Soon3 beds 2 baths3,560 sq. ft.
4132 Westbrooke Drive, Fort Collins, CO 80526
MLS# IR1066903Listed by: BLUESHIFT REAL ESTATE SERVICES LLC - Coming Soon
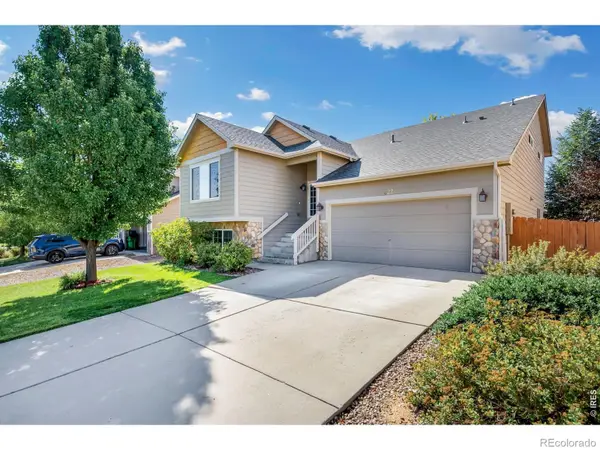 $540,000Coming Soon4 beds 4 baths2,341 sq. ft.
627 Stoney Brook Road, Fort Collins, CO 80525
MLS# IR1066905Listed by: GROUP HARMONY - Coming Soon
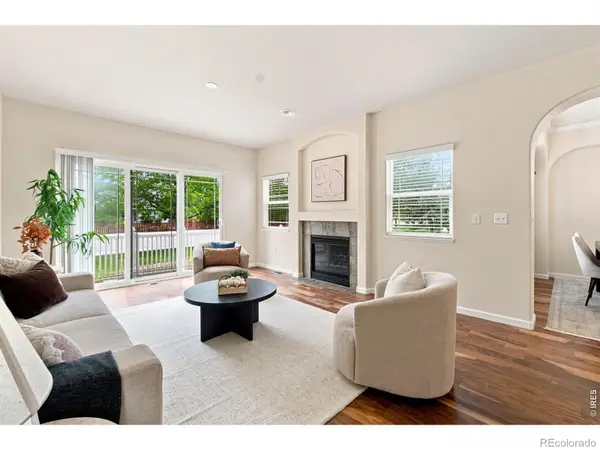 $450,000Coming Soon2 beds 3 baths2,205 sq. ft.
1439 Sailcrest Court, Fort Collins, CO 80526
MLS# IR1066844Listed by: RE/MAX ALLIANCE-FTC SOUTH - New
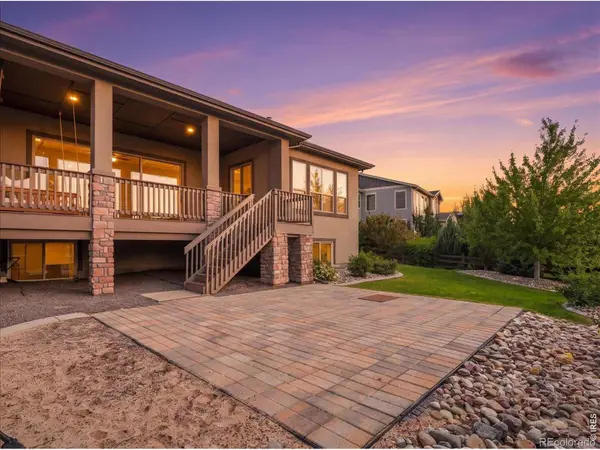 $1,310,000Active5 beds 4 baths5,295 sq. ft.
2809 Sunset View Drive, Fort Collins, CO 80528
MLS# IR1066947Listed by: THE STATION REAL ESTATE - New
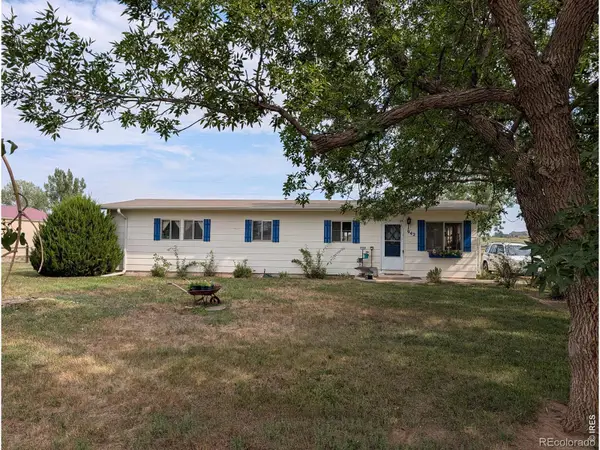 $350,000Active3 beds 2 baths1,248 sq. ft.
942 Eggleston Street, Fort Collins, CO 80524
MLS# IR1066955Listed by: GROUP HARMONY - New
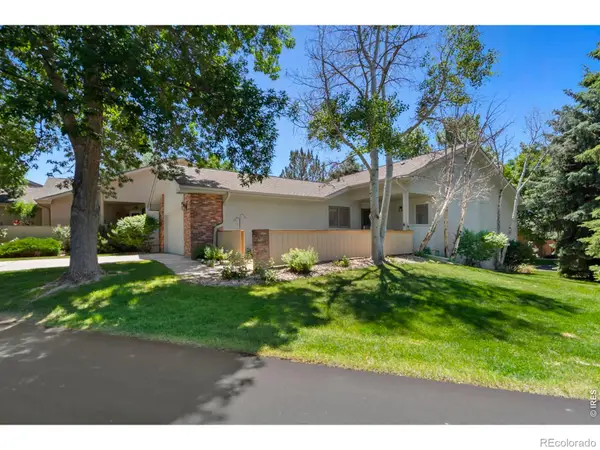 $560,000Active3 beds 3 baths2,654 sq. ft.
2037 Adriel Drive, Fort Collins, CO 80524
MLS# IR1066965Listed by: DUNN REAL ESTATE & MGMT - New
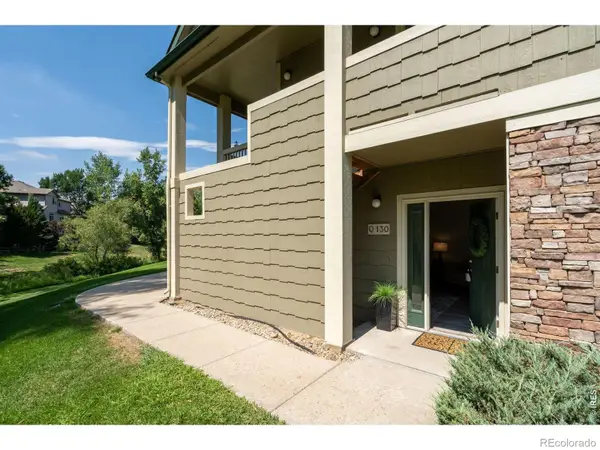 $360,000Active2 beds 2 baths1,012 sq. ft.
5225 White Willow Drive #Q130, Fort Collins, CO 80528
MLS# IR1066921Listed by: RE/MAX ADVANCED INC. - New
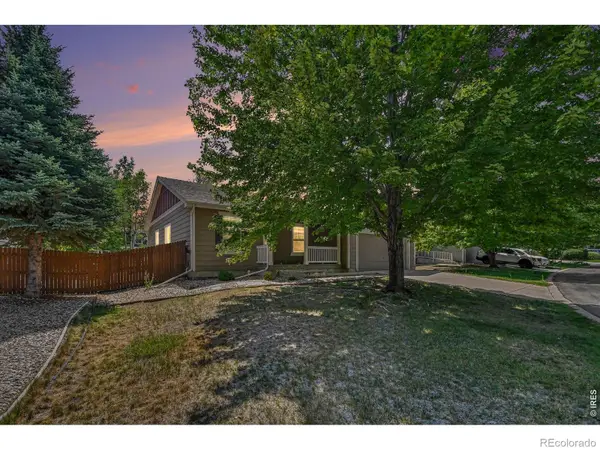 $635,000Active6 beds 3 baths3,390 sq. ft.
827 Province Road, Fort Collins, CO 80525
MLS# IR1066923Listed by: RE/MAX ADVANCED INC. - Open Sat, 2:30 to 4:30pmNew
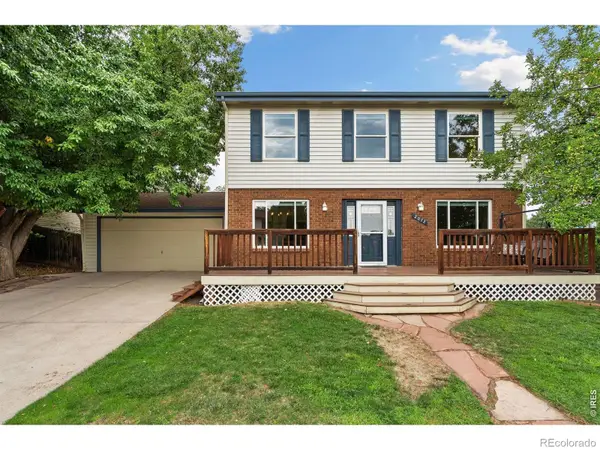 $595,000Active5 beds 4 baths2,719 sq. ft.
2072 Huntington Circle, Fort Collins, CO 80526
MLS# IR1066927Listed by: RE/MAX ADVANCED INC.


Protect your home and budget from life's surprises with an Assurant Home Warranty, backed by a partner that supports you through every step of homeownership. Explore Plans.
©2026 Century 21 Real Estate LLC. All rights reserved. CENTURY 21®, the CENTURY 21 Logo and C21® are service marks owned by Century 21 Real Estate LLC. Century 21 Real Estate LLC fully supports the principles of the Fair Housing Act and the Equal Opportunity Act. Each office is independently owned and operated. Listing information is deemed reliable but not guaranteed accurate.