
827 Province Rd, Fort Collins, CO 80525
Local realty services provided by:CENTURY 21 Cornerstone
827 Province Rd,Fort Collins, CO 80525
$635,000
- 6 Beds
- 3 Baths
- 3,390 sq. ft.
- Single family
- Active
Listed by: sarah schilz
Office: re/max advanced inc.9702215995
MLS#:1066923
Source:IRES
Price summary
- Price:$635,000
- Price per sq. ft.:$187.32
- Monthly HOA dues:$70
About this home
Welcome to this spacious home with a flexible floor plan and room to spread out. The main level features hardwood floors, generous living and dining spaces, and an open kitchen with abundant cabinetry, a large center island, and tile backsplash. The adjoining family room offers a cozy fireplace and built-in shelving, while additional living and dining spaces provide plenty of flexibility for entertaining, working from home, or everyday life. The spacious primary suite includes a walk-in closet and private bath with dual sinks and a large shower. The partially finished basement includes a rec room and three additional rooms for hobbies, guest or more! Outside, enjoy mature shade trees, a fenced backyard, deck, patio, and garden beds. An attached two-car garage, main-level laundry, and central air add everyday convenience. Located in an established Fort Collins neighborhood with convenient access to shopping, dining, parks, trails, and everything Fort Collins has to offer, this home offers space, versatility, and a great location....
Contact an agent
Home facts
- Year built:2004
- Subdivision & Development:Provincetowne Sub Filing 2 PUD
- Listing ID #:1066923
- Added:45 day(s) ago
- Updated:October 05, 2026 at 02:37 PM
Rooms and interior
- Bedrooms:6
- Total bathrooms:3
- Full bathrooms:1
- Flooring:Wood
- Dining Description:Eat-in Kitchen, Separate Dining Room
- Kitchen Description:Dishwasher, Disposal, Electric Range, Kitchen Island, Microwave, Pantry, Refrigerator
- Basement Description:Full, Partially Finished
- Living area:3,390 sq. ft.
Heating and cooling
- Cooling:Central Air
- Heating:Forced Air
Structure and exterior
- Roof:Composition
- Year built:2004
- Building area:3,390 sq. ft.
- Lot area:0.17 Acres
- Lot Features:Curbs, Gutters, Paved
- Architectural Style:Contemporary
- Construction Materials:Frame
- Exterior Features:Deck, Patio, Sprinkler System
- Levels:One
Schools
- High school:Loveland
- Middle school:Erwin, Lucile
- Elementary school:Cottonwood
Utilities
- Water:Public
- Sewer:Public Sewer
Finances and disclosures
- Price:$635,000
- Price per sq. ft.:$187.32
- Tax amount:$3,369
Features and amenities
- Appliances:Dishwasher, Disposal, Dryer, Electric Range, Fire Alarm, Microwave, Refrigerator, Washer
- Laundry features:Dryer, Washer, Washer/Dryer Hookup
- Amenities:Eat-in Kitchen, Kitchen Island, Pantry, Separate Dining Room, Walk-In Closet(s)
Parking
- Garage spaces:2
New listings near 827 Province Rd
- Coming Soon
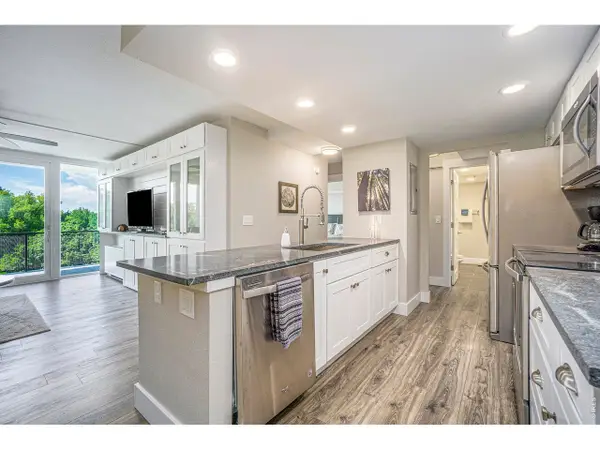 $419,900Coming Soon2 beds 1 baths850 sq. ft.
421 S Howes St #505, Fort Collins, CO 80521
MLS# 1069756Listed by: CO Vision Real Estate Group - Coming SoonOpen Wed, 4 to 5:30pm
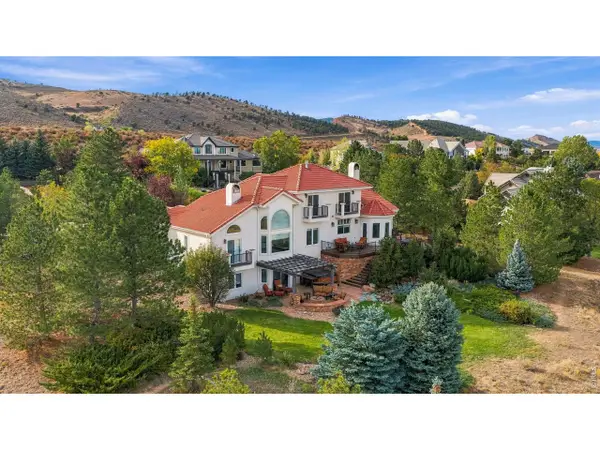 $1,275,000Coming Soon4 beds 4 baths4,647 sq. ft.
4808 Westridge Dr, Fort Collins, CO 80526
MLS# 1069740Listed by: Group Mulberry - Coming Soon
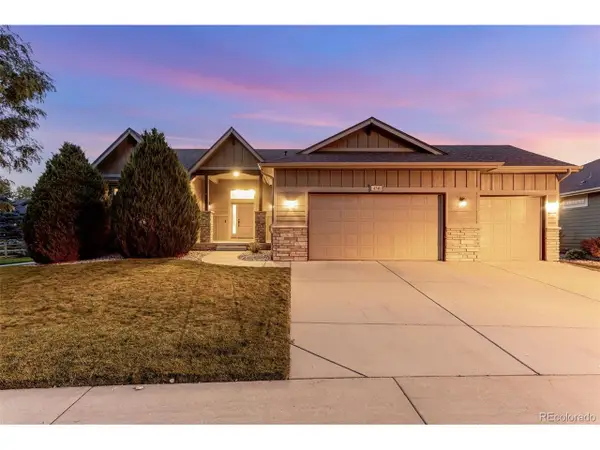 $689,000Coming Soon5 beds 3 baths3,177 sq. ft.
4746 Brenton Dr, Fort Collins, CO 80524
MLS# 5601716Listed by: C3 Real Estate Solutions LLC 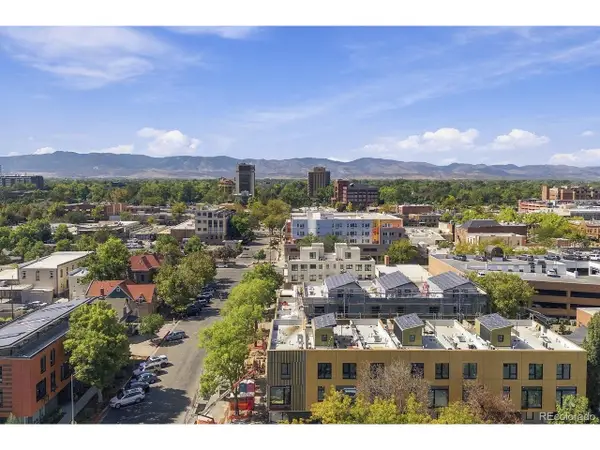 $1,295,000Pending2 beds 4 baths1,852 sq. ft.
226 E Oak St, Fort Collins, CO 80524
MLS# 3430704Listed by: C3 Real Estate Solutions LLC- New
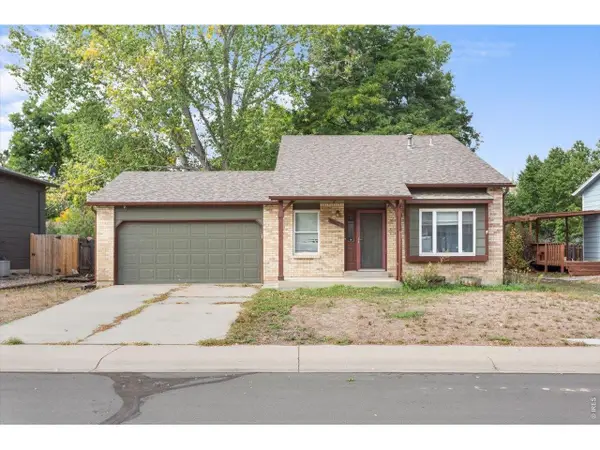 $378,000Active3 beds 2 baths1,809 sq. ft.
2625 Wapiti Rd, Fort Collins, CO 80525
MLS# 1070018Listed by: The Crisafulli Group - New
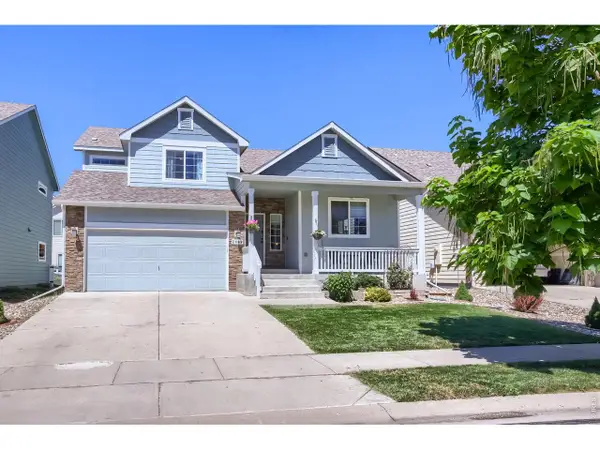 $539,000Active5 beds 3 baths2,224 sq. ft.
2409 Forecastle Dr, Fort Collins, CO 80524
MLS# 1070008Listed by: Realty One Group Fourpoints CO - New
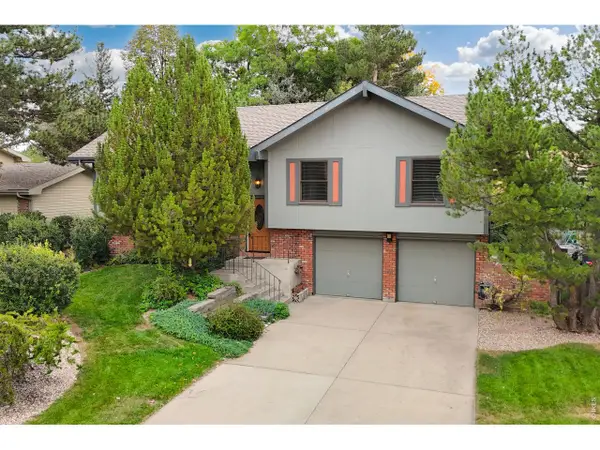 $599,000Active4 beds 3 baths1,842 sq. ft.
2236 Ouray Ct, Fort Collins, CO 80525
MLS# 1069988Listed by: RE/MAX Alliance-Loveland - New
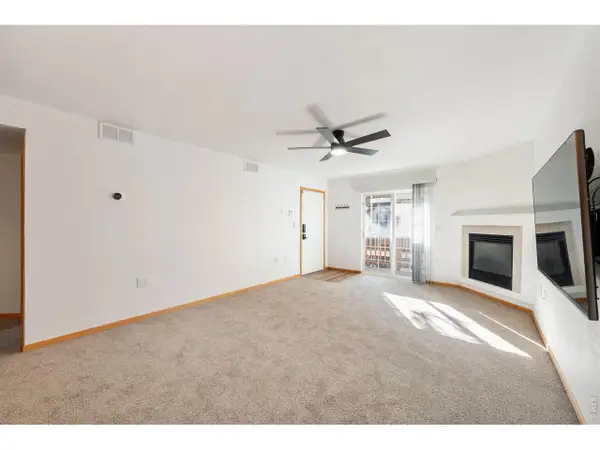 $306,000Active2 beds 2 baths880 sq. ft.
1221 University Ave #D-202, Fort Collins, CO 80521
MLS# 1069983Listed by: JPAR Modern Real Estate - New
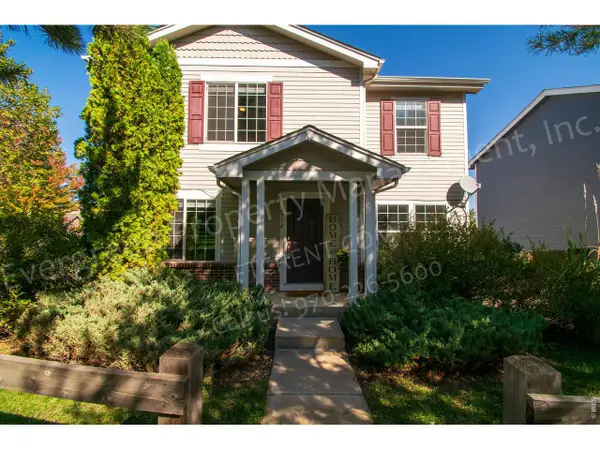 $447,500Active3 beds 2 baths1,442 sq. ft.
6714 Autumn Ridge Dr, Fort Collins, CO 80525
MLS# 1069979Listed by: Evergreen Real Estate GroupInc - New
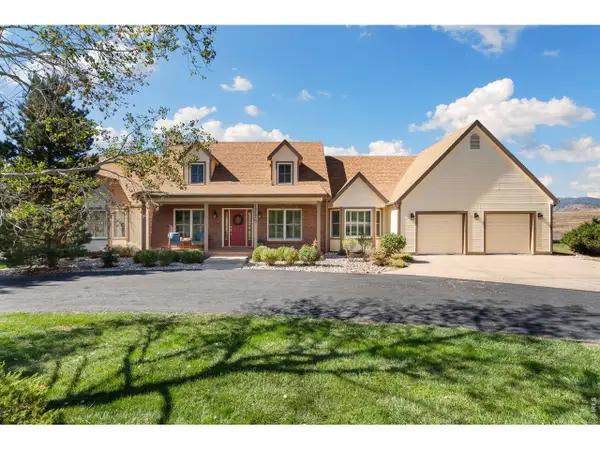 $1,100,000Active3 beds 3 baths3,802 sq. ft.
1517 Hepplewhite Ct, Fort Collins, CO 80526
MLS# 1069948Listed by: New Paradigm Partners LLC


Protect your home and budget from life's surprises with an Assurant Home Warranty, backed by a partner that supports you through every step of homeownership. Explore Plans.
©2026 Century 21 Real Estate LLC. All rights reserved. CENTURY 21®, the CENTURY 21 Logo and C21® are service marks owned by Century 21 Real Estate LLC. Century 21 Real Estate LLC fully supports the principles of the Fair Housing Act and the Equal Opportunity Act. Each office is independently owned and operated. Listing information is deemed reliable but not guaranteed accurate.