
2828 Silverplume Dr #N3, Fort Collins, CO 80526
Local realty services provided by:CENTURY 21 Top Dog Properties
Upcoming open houses
- Sat, Aug 2212:00 pm - 02:00 pm
Listed by: tamera nelson
Office: re/max alliance-ftc dwtn9704821781
MLS#:1066597
Source:IRES
Price summary
- Price:$329,000
- Price per sq. ft.:$345.59
- Monthly HOA dues:$375
About this home
FRESHLY UPDATED AND MOVE-IN READY! Welcome to 2828 Silverplume Drive, Unit N3, a beautifully refreshed Fort Collins home featuring extensive updates completed in August 2026. Step inside to fresh interior paint throughout, new carpet and padding on the stairs and upper level, updated lighting and brushed-nickel hardware, and a bright, clean feel from top to bottom. The refreshed kitchen features new laminate countertops and backsplash, a new stainless-steel sink and faucet, new LG stainless-steel range, microwave and dishwasher, plus a newer LG refrigerator. The main level offers comfortable living and dining spaces. Upstairs you'll find two bedrooms and two bathrooms, including an updated north bathroom, plus convenient laundry with washer and dryer included. Additional improvements include newer windows and patio door, updated fixtures, new smoke and carbon monoxide detectors, and a newer water heater. Enjoy the convenience of a detached 1-car garage and a low-maintenance lifestyle in an established Fort Collins community with access to the community pool and tennis courts. Conveniently located near shopping, dining, parks, trails and everyday amenities. With so many recent improvements already completed, this home is ready for its next owner to move in and enjoy!...
Contact an agent
Home facts
- Year built:1983
- Subdivision & Development:Silverplume Condo
- Listing ID #:1066597
- Added:4 day(s) ago
- Updated:August 20, 2026 at 09:45 PM
Rooms and interior
- Bedrooms:2
- Total bathrooms:3
- Full bathrooms:1
- Half bathrooms:1
- Dining Description:Eat-in Kitchen
- Kitchen Description:Dishwasher, Electric Range, Microwave, Refrigerator
- Living area:952 sq. ft.
Heating and cooling
- Heating:Baseboard
Structure and exterior
- Roof:Composition
- Year built:1983
- Building area:952 sq. ft.
- Lot Features:Paved
- Architectural Style:Contemporary
- Construction Materials:Frame
- Exterior Features:Balcony, Deck
- Levels:2 Story
Schools
- High school:Rocky Mountain
- Middle school:Blevins
- Elementary school:Bennett
Utilities
- Water:City
- Sewer:Public Sewer
Finances and disclosures
- Price:$329,000
- Price per sq. ft.:$345.59
- Tax amount:$1,898
Features and amenities
- Appliances:Dishwasher, Dryer, Electric Range, Microwave, Refrigerator, Washer
- Laundry features:Dryer, Washer, Washer/Dryer Hookup
- Amenities:Eat-in Kitchen, Open Floorplan, Skylights
Parking
- Parking description:Garage Door Opener
- Garage spaces:1
New listings near 2828 Silverplume Dr #N3
- Coming SoonOpen Sat, 11am to 1pm
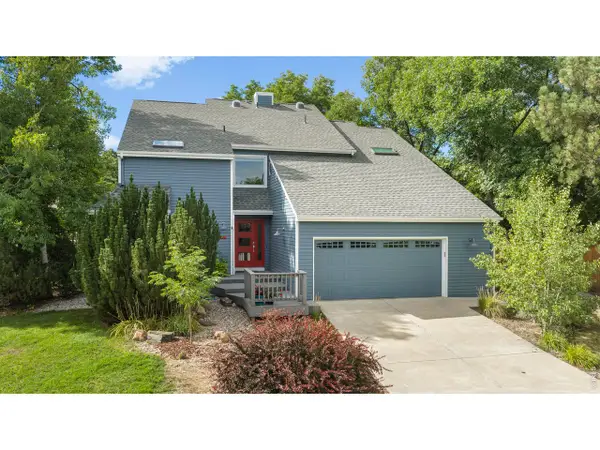 $835,000Coming Soon4 beds 4 baths3,438 sq. ft.
501 Sanddollar Ct, Fort Collins, CO 80525
MLS# 1066859Listed by: Real - Coming Soon
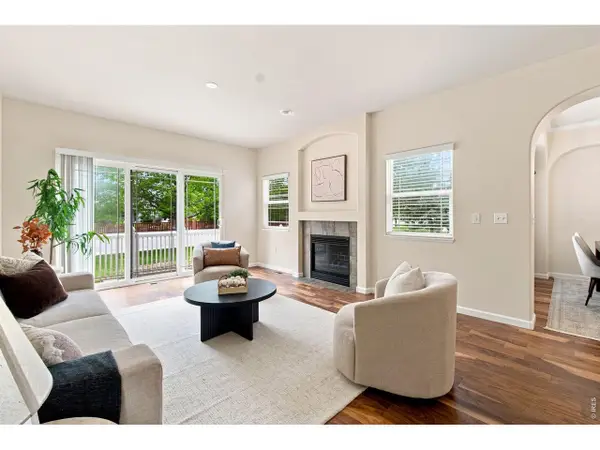 $450,000Coming Soon2 beds 3 baths2,205 sq. ft.
1439 Sailcrest Ct, Fort Collins, CO 80526
MLS# 1066844Listed by: RE/MAX Alliance-FTC South - Coming SoonOpen Sat, 11am to 1pm
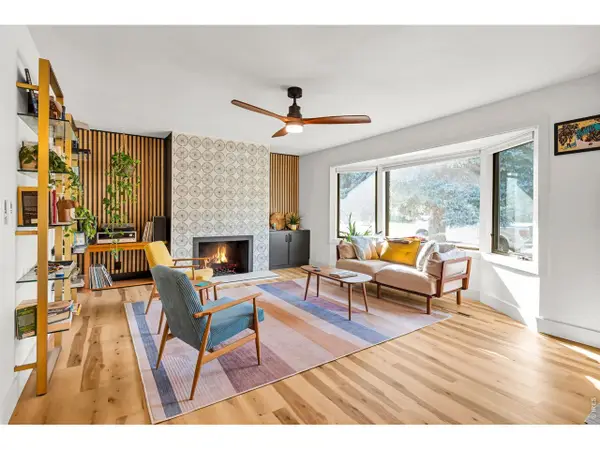 $675,000Coming Soon4 beds 3 baths2,272 sq. ft.
209 Allen St, Fort Collins, CO 80525
MLS# 1066551Listed by: RE/MAX Alliance-FTC South - New
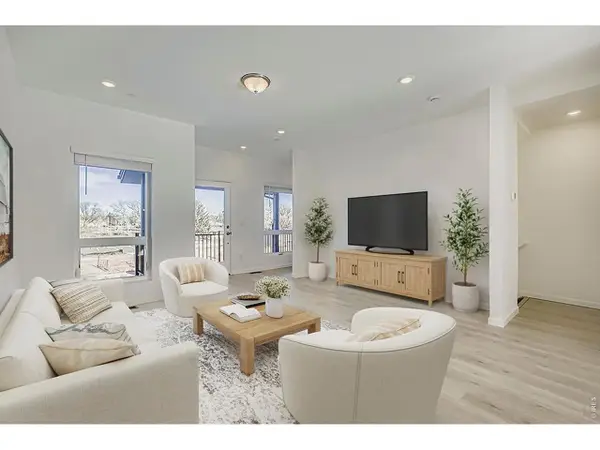 $444,990Active2 beds 4 baths1,675 sq. ft.
1002 Schlagel St #5, Fort Collins, CO 80524
MLS# 1066887Listed by: DFH Colorado Realty LLC - New
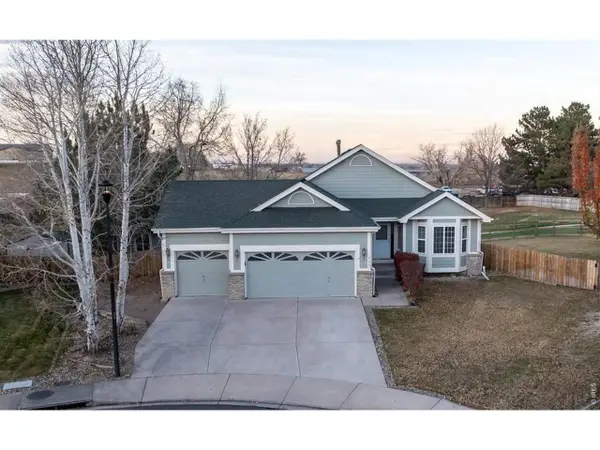 $665,000Active6 beds 3 baths3,344 sq. ft.
208 Egyptian Ct, Fort Collins, CO 80525
MLS# 1066890Listed by: #1 Properties Ranch and Recreation, LLC - New
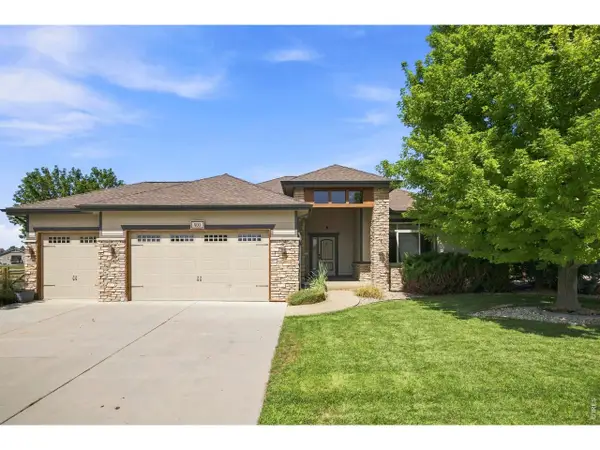 $690,000Active5 beds 4 baths3,899 sq. ft.
900 Messara Dr, Fort Collins, CO 80524
MLS# 1066896Listed by: Group Mulberry - Open Sun, 11am to 1pmNew
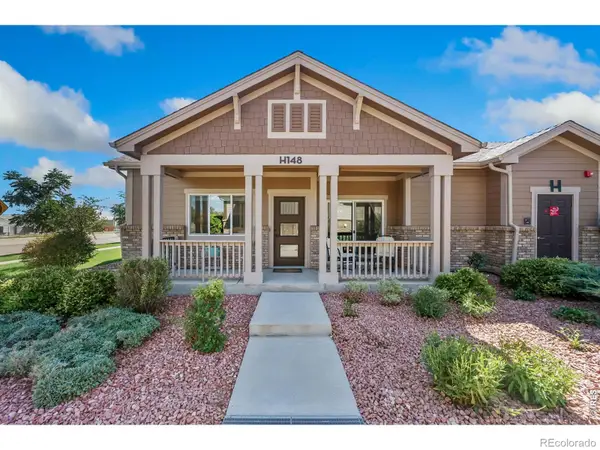 $435,000Active2 beds 2 baths2,550 sq. ft.
2608 Kansas Drive #148, Fort Collins, CO 80525
MLS# IR1066872Listed by: RE/MAX ALLIANCE-FTC DWTN
- New
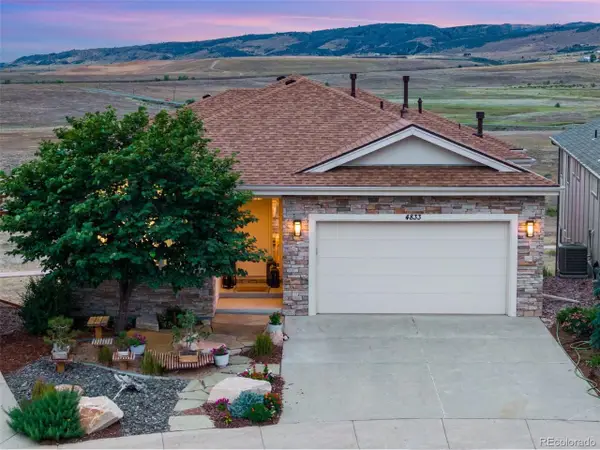 $1,195,000Active4 beds 4 baths3,784 sq. ft.
4833 Prairie Vista Dr, Fort Collins, CO 80526
MLS# 2014528Listed by: C3 Real Estate Solutions LLC - Open Sat, 12 to 2pmNew
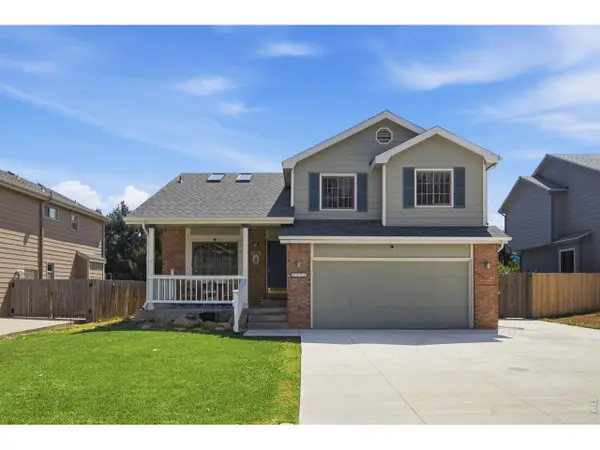 $575,000Active3 beds 3 baths2,114 sq. ft.
2331 Hampshire Ct, Fort Collins, CO 80526
MLS# 1066861Listed by: eXp Realty LLC - New
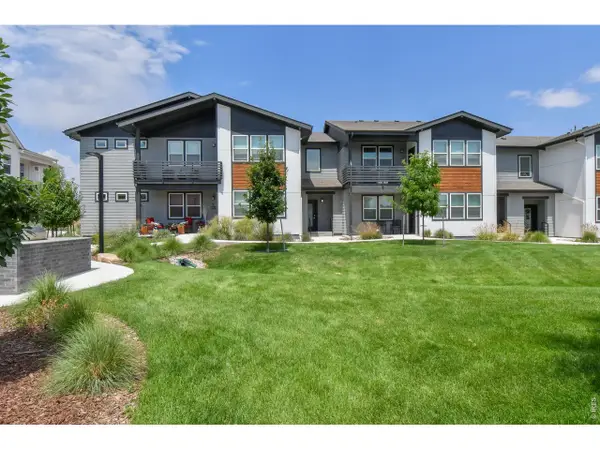 $389,500Active2 beds 2 baths1,395 sq. ft.
2706 Barnstormer St #C, Fort Collins, CO 80524
MLS# 1066868Listed by: Rocky Mountain RE Inc


Protect your home and budget from life's surprises with an Assurant Home Warranty, backed by a partner that supports you through every step of homeownership. Explore Plans.
©2026 Century 21 Real Estate LLC. All rights reserved. CENTURY 21®, the CENTURY 21 Logo and C21® are service marks owned by Century 21 Real Estate LLC. Century 21 Real Estate LLC fully supports the principles of the Fair Housing Act and the Equal Opportunity Act. Each office is independently owned and operated. Listing information is deemed reliable but not guaranteed accurate.