
2920 Barnstormer St #3, Fort Collins, CO 80524
Local realty services provided by:CENTURY 21 Top Dog Properties
Listed by: rebekah harvey
Office: resident realty9702828585
MLS#:1062831
Source:IRES
Price summary
- Price:$428,000
- Price per sq. ft.:$242.22
- Monthly HOA dues:$285
About this home
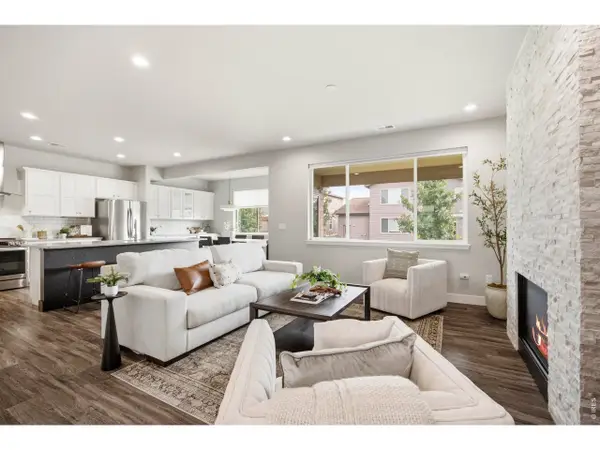
Low maintenance. High quality. NO Metro Tax. Welcome to Mosaic.This 2022 townhome lives better than new and checks every box. Quartz countertops, stainless smart appliances, gas range, open concept main level, and a warm, welcoming layout that actually makes sense for how people live. Upstairs you have everything you need in one place. Primary suite with walk-in closet and private bath. Two additional bedrooms. Full bath. Large Laundry room. No hauling baskets up and down stairs.The private patio is your Colorado happy place. The attached 2-car garage gives you room to park your car and have storage space. HOA covers water, sewer, exterior maintenance, and grounds. You show up and live your life. Two community pools, walking trails, and a 20-acre park coming soon round out the neighborhood. Minutes from I-25, CSU, and Old Town Fort Collins. Bike to breweries, restaurants, and everything that makes this city so easy to love. Washer and dryer included. Central A/C. NO METRO TAX. This is the one. Come see it....
Contact an agent
Home facts
- Year built:2022
- Subdivision & Development:East Ridge 4th Fil
- Listing ID #:1062831
- Added:78 day(s) ago
- Updated:September 12, 2026 at 02:29 PM
Rooms and interior
- Bedrooms:3
- Total bathrooms:3
- Full bathrooms:1
- Half bathrooms:1
- Dining Description:Eat-in Kitchen
- Kitchen Description:Dishwasher, Disposal, Gas Range, Microwave, Pantry, Refrigerator
- Living area:1,767 sq. ft.
Heating and cooling
- Cooling:Central Air
- Heating:Forced Air
Structure and exterior
- Roof:Composition
- Year built:2022
- Building area:1,767 sq. ft.
- Lot area:0.03 Acres
- Lot Features:Curbs, Fire Hydrant within 500 Feet, Gutters, Level, Paved, Sidewalks, Street Light
- Construction Materials:Frame
- Exterior Features:Patio
- Levels:2 Story
Schools
- High school:Poudre
- Middle school:Lincoln
- Elementary school:Laurel
Utilities
- Water:District
- Sewer:Public Sewer
Finances and disclosures
- Price:$428,000
- Price per sq. ft.:$242.22
- Tax amount:$2,701
Features and amenities
- Appliances:Dishwasher, Disposal, Dryer, Gas Range, Microwave, Refrigerator, Washer
- Laundry features:Dryer, Washer
- Amenities:Eat-in Kitchen, Open Floorplan, Pantry, Walk-In Closet(s)
Parking
- Garage spaces:2
New listings near 2920 Barnstormer St #3
- Coming Soon
 $885,000Coming Soon4 beds 3 baths5,047 sq. ft.
5615 Tilden Street, Fort Collins, CO 80528
MLS# IR1068521Listed by: BLUESHIFT REAL ESTATE SERVICES LLC
- Coming SoonOpen Sat, 12 to 3pm
 $520,000Coming Soon4 beds 2 baths1,934 sq. ft.
2149 Ryeland Ln, Fort Collins, CO 80526
MLS# 1068476Listed by: C3 Real Estate Solutions, LLC - Coming SoonOpen Sun, 11am to 1pm
 $489,000Coming Soon3 beds 3 baths1,600 sq. ft.
2409 Flagstone Ct, Fort Collins, CO 80525
MLS# 1068483Listed by: Homestead Real Estate, LLC - Coming SoonOpen Sat, 11:30am to 1:30pm
 $340,000Coming Soon2 beds 2 baths1,227 sq. ft.
5220 Boardwalk Dr #C14, Fort Collins, CO 80525
MLS# 1068425Listed by: Group Centerra - Open Sat, 1 to 3pmNew
 $575,000Active3 beds 3 baths2,359 sq. ft.
2103 Bock St, Fort Collins, CO 80524
MLS# 1068583Listed by: Focal Real Estate Group - New
 $707,500Active2 beds 3 baths2,029 sq. ft.
4751 Pleasant Oak Dr #A34, Fort Collins, CO 80525
MLS# 1068580Listed by: RE/MAX Advanced Inc. - New
 $600,000Active2 beds 2 baths1,364 sq. ft.
4751 Pleasant Oak Drive #A33, Fort Collins, CO 80525
MLS# IR1068577Listed by: RE/MAX ADVANCED INC. - New
 $290,000Active3 beds 3 baths1,320 sq. ft.
5548 Wheelhouse Way #4, Fort Collins, CO 80528
MLS# 7727385Listed by: INVALESCO REAL ESTATE - Open Sat, 11am to 1pmNew
 $495,000Active3 beds 2 baths1,170 sq. ft.
321 E Prospect Road, Fort Collins, CO 80525
MLS# IR1068554Listed by: DOWNTOWN REAL ESTATE BROKERS - New
 $635,000Active2 beds 2 baths1,582 sq. ft.
4751 Pleasant Oak Drive #55, Fort Collins, CO 80525
MLS# IR1068562Listed by: RE/MAX ADVANCED INC.


Protect your home and budget from life's surprises with an Assurant Home Warranty, backed by a partner that supports you through every step of homeownership. Explore Plans.
©2026 Century 21 Real Estate LLC. All rights reserved. CENTURY 21®, the CENTURY 21 Logo and C21® are service marks owned by Century 21 Real Estate LLC. Century 21 Real Estate LLC fully supports the principles of the Fair Housing Act and the Equal Opportunity Act. Each office is independently owned and operated. Listing information is deemed reliable but not guaranteed accurate.