
2921 Reliant St, Fort Collins, CO 80524
Local realty services provided by:CENTURY 21 Cornerstone
Listed by: nicholas sage
Office: kittle real estate9704604444
MLS#:1068117
Source:IRES
Price summary
- Price:$620,000
- Price per sq. ft.:$205.03
- Monthly HOA dues:$50
About this home
Space, functionality, and location come together in this well-maintained two-story home in the Mosaic community of northeast Fort Collins! Step inside to an open-concept main floor that creates an effortless flow between the kitchen, dining room, and living spaces, perfect for daily living and entertaining. The kitchen features granite countertops with generous prep space, a large center island, a pantry, and a dedicated coffee nook. An adjacent office alcove offers a flexible spot for working or studying without feeling isolated from the main living areas. Four upstairs bedrooms offer versatile layout options, including a primary suite with an ensuite bathroom and walk-in closet. Downstairs, the full unfinished basement provides tons of potential, ready to be customized into additional bedrooms, storage, or future entertainment areas. Outside, a fully landscaped and fenced backyard creates a private outdoor escape, complete with a beautiful Trex deck for relaxing or entertaining. A retractable automatic awning provides custom shade, allowing you to enjoy the space comfortably throughout the day. Just a few blocks away, enjoy the neighborhood's outstanding community amenities, including two pools, common greenbelts, and a local park with surrounding wetlands and wildlife. Enjoy effortless commuting access to I-25 and Old Town for premier shopping, dining, and nightlife! New carpet just installed on 9/18!...
Contact an agent
Home facts
- Year built:2019
- Subdivision & Development:East Ridge
- Listing ID #:1068117
- Added:33 day(s) ago
- Updated:October 09, 2026 at 04:28 PM
Rooms and interior
- Bedrooms:4
- Total bathrooms:3
- Half bathrooms:1
- Dining Description:Eat-in Kitchen
- Kitchen Description:Dishwasher, Disposal, Gas Range, Kitchen Island, Microwave, Pantry, Refrigerator
- Basement Description:Built-In Radon, Full, Unfinished
- Living area:3,024 sq. ft.
Heating and cooling
- Cooling:Ceiling Fan(s), Central Air
- Heating:Forced Air, Humidity Control
Structure and exterior
- Roof:Composition
- Year built:2019
- Building area:3,024 sq. ft.
- Lot area:0.11 Acres
- Lot Features:City Limits, Level
- Architectural Style:Contemporary
- Construction Materials:Composition, Stone
- Exterior Features:Deck, Sprinkler System
- Levels:2 Story
Schools
- High school:Ft Collins
- Middle school:Lincoln
- Elementary school:Laurel
Utilities
- Water:Public
- Sewer:Public Sewer
Finances and disclosures
- Price:$620,000
- Price per sq. ft.:$205.03
- Tax amount:$3,733
Features and amenities
- Appliances:Dishwasher, Disposal, Dryer, Fire Alarm, Gas Range, Microwave, Refrigerator, Washer
- Laundry features:Dryer, Washer, Washer/Dryer Hookup
- Amenities:Eat-in Kitchen, High Ceilings, Kitchen Island, Open Floorplan, Pantry, Walk-In Closet(s)
Parking
- Parking description:Garage Door Opener
- Garage spaces:2
New listings near 2921 Reliant St
- Coming Soon
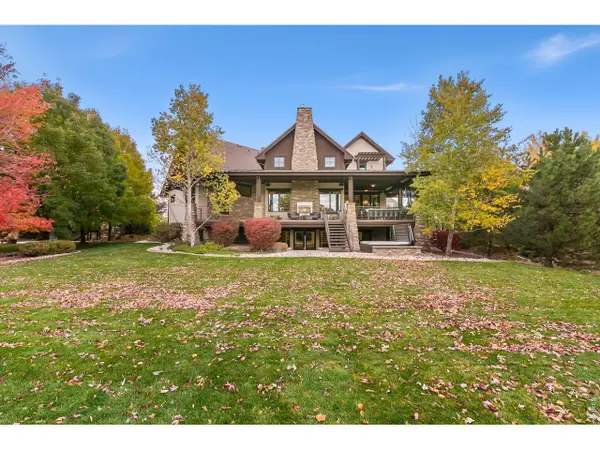 $2,750,000Coming Soon5 beds 6 baths6,737 sq. ft.
3715 Rocky Stream Dr, Fort Collins, CO 80528
MLS# 1070310Listed by: Group Harmony - Coming SoonOpen Sat, 12 to 2pm
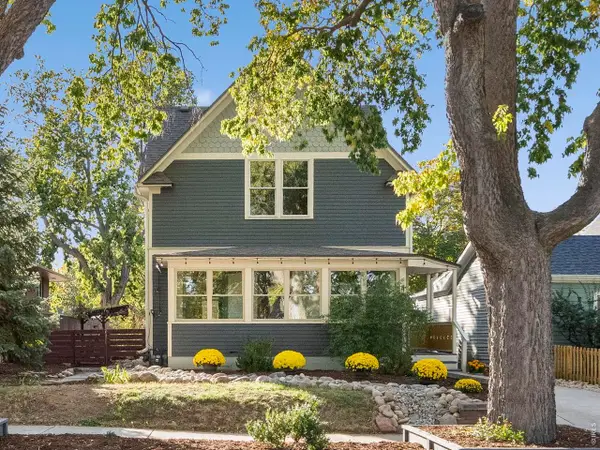 $1,050,000Coming Soon4 beds 4 baths2,882 sq. ft.
405 Smith St, Fort Collins, CO 80524
MLS# 1070107Listed by: Group Mulberry - New
 $1,250,000Active5 beds 5 baths4,417 sq. ft.
701 Terra View Cir, Fort Collins, CO 80525
MLS# 1070340Listed by: Kittle Real Estate - New
 $725,000Active4 beds 3 baths3,062 sq. ft.
3200 Yellow Pine Ct, Fort Collins, CO 80526
MLS# 1070348Listed by: Group Centerra - Open Fri, 11:30am to 1:30pmNew
 $375,000Active2 beds 2 baths1,313 sq. ft.
4540 Larkbunting Dr #6A, Fort Collins, CO 80526
MLS# 1070320Listed by: Kittle Real Estate - New
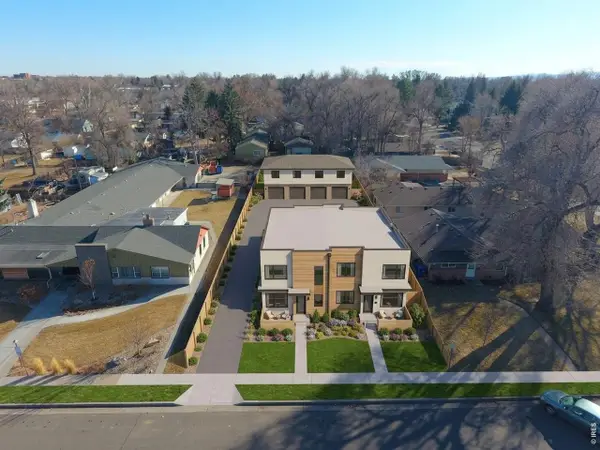 $365,000Active0.21 Acres
809 E Myrtle St, Fort Collins, CO 80524
MLS# 1070323Listed by: Coldwell Banker Realty- Fort Collins - New
 $567,900Active3 beds 3 baths1,592 sq. ft.
1608 Collins Ct, Fort Collins, CO 80521
MLS# 1070305Listed by: Berkshire Hathaway HomeServices Rocky Mountain, Realtors-Fort Collins - New
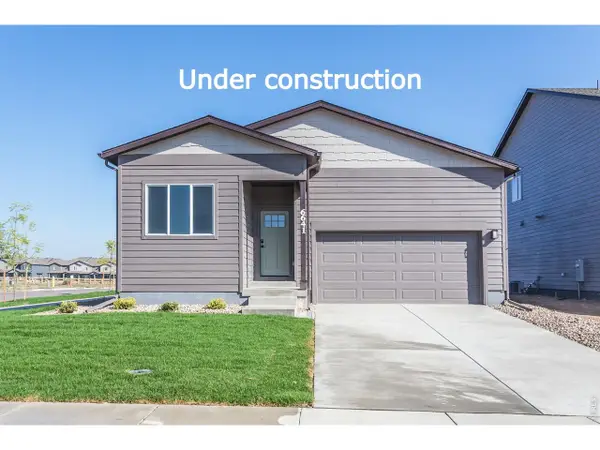 $554,710Active3 beds 2 baths1,779 sq. ft.
612 Whisperwind Ln, Fort Collins, CO 80524
MLS# 1070302Listed by: RE/MAX Alliance-FTC South - Open Sat, 11am to 1pmNew
 $600,000Active4 beds 4 baths2,367 sq. ft.
3312 Sam Houston Cir, Fort Collins, CO 80526
MLS# 1070261Listed by: Group Mulberry - New
 $600,000Active2 beds 1 baths969 sq. ft.
5 Circle Dr, Fort Collins, CO 80524
MLS# 1070267Listed by: Group Harmony


Protect your home and budget from life's surprises with an Assurant Home Warranty, backed by a partner that supports you through every step of homeownership. Explore Plans.
©2026 Century 21 Real Estate LLC. All rights reserved. CENTURY 21®, the CENTURY 21 Logo and C21® are service marks owned by Century 21 Real Estate LLC. Century 21 Real Estate LLC fully supports the principles of the Fair Housing Act and the Equal Opportunity Act. Each office is independently owned and operated. Listing information is deemed reliable but not guaranteed accurate.