
3715 Rocky Stream Dr, Fort Collins, CO 80528
Local realty services provided by:CENTURY 21 Cornerstone
3715 Rocky Stream Dr,Fort Collins, CO 80528
$2,750,000
- 5 Beds
- 6 Baths
- 6,737 sq. ft.
- Single family
- Coming Soon
Upcoming open houses
- Sat, Oct 1711:00 am - 01:00 pm
Listed by: tiffany burns
Office: group harmony9702290700
MLS#:1070310
Source:IRES
Price summary
- Price:$2,750,000
- Price per sq. ft.:$408.19
- Monthly HOA dues:$61.67
About this home
Welcome to Rocky Stream where you will experience luxurious living in this stunning Fossil Lake home. With 7,300 square feet of elegance, this home offers 5 ensuite bedrooms and a total of 6 bathrooms. The main floor includes a primary suite with a spacious walk-in closet and laundry hookups. The main floor also features a roomy office complete with built-in storage and shelving. Off the garage you will find a heated "bonus room" perfect for an additional office or art studio. This smart home is designed for modern living. Upstairs, discover two ensuite bedrooms, each with generous closet space, laundry facilities, and a versatile flex room. One suite boasts a sunny patio with breathtaking views. The walkout basement includes two additional bedrooms with a shared ensuite, both featuring walk-in closets and blackout shades. Additional highlights include a workout studio, wine cellar, atrium, wet bar, and a large recreational area perfect for entertaining. For outdoor gatherings, you'll have everything you need at your fingertips, including a pizza oven, grill, wine fridge, wet bar, sliding glass enclosure, heaters, and a cozy fireplace. From the inviting entry to the gourmet kitchen, you will immediately appreciate the grand, yet livable space on over .5 acres in one of Fort Collins most desirable neighborhoods....
Contact an agent
Home facts
- Year built:2007
- Subdivision & Development:Fossil Lake
- Listing ID #:1070310
- Updated:October 10, 2026 at 09:58 AM
Rooms and interior
- Bedrooms:5
- Total bathrooms:6
- Full bathrooms:4
- Half bathrooms:2
- Flooring:Wood
- Dining Description:Eat-in Kitchen, Separate Dining Room
- Bathrooms Description:Jack & Jill Bathroom
- Kitchen Description:Dishwasher, Gas Range, Kitchen Island, Microwave, Pantry
- Basement Description:Partial, Partially Finished, Walk-Out Access
- Living area:6,737 sq. ft.
Heating and cooling
- Cooling:Ceiling Fan(s), Central Air
- Heating:Forced Air
Structure and exterior
- Roof:Composition
- Year built:2007
- Building area:6,737 sq. ft.
- Lot area:0.54 Acres
- Lot Features:City Limits, Paved, Sloping Lot
- Architectural Style:Chalet, Contemporary
- Construction Materials:Frame, Stone, Stucco
- Exterior Features:Balcony, Deck, Enclosed, Patio, Sprinkler System
- Levels:2 Story
Schools
- High school:Fossil Ridge
- Middle school:Preston
- Elementary school:Zach
Utilities
- Water:Public
- Sewer:Public Sewer
Finances and disclosures
- Price:$2,750,000
- Price per sq. ft.:$408.19
- Tax amount:$12,888
Features and amenities
- Appliances:Dishwasher, Gas Range, Microwave
- Laundry features:Washer/Dryer Hookup
- Amenities:6-Panel Doors, Cathedral Ceiling(s), Eat-in Kitchen, High Ceilings, Jack & Jill Bathroom, Kitchen Island, Open Floorplan, Pantry, Separate Dining Room, Walk-In Closet(s), Wet Bar
- Smart home:Yes
Parking
- Parking description:>8' Garage Door, Heated Garage, Oversized Garage
- Garage spaces:3
New listings near 3715 Rocky Stream Dr
- New
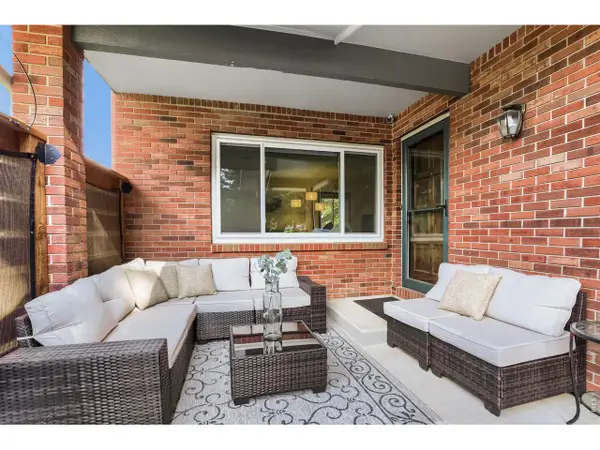 $675,000Active3 beds 3 baths1,712 sq. ft.
1800 Rollingwood Dr, Fort Collins, CO 80525
MLS# 1070380Listed by: C3 Real Estate Solutions, LLC - Open Sat, 12 to 2pmNew
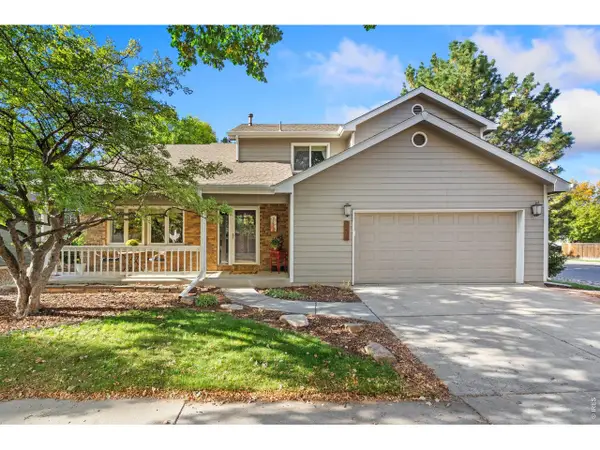 $775,000Active5 beds 4 baths3,524 sq. ft.
3201 Red Mountain Dr, Fort Collins, CO 80525
MLS# 1070387Listed by: Group Mulberry - Open Sat, 12 to 2pmNew
 $850,000Active3 beds 2 baths2,302 sq. ft.
601 Warren Lndg, Fort Collins, CO 80525
MLS# 1070371Listed by: Group Mulberry - Open Sat, 1 to 3pmNew
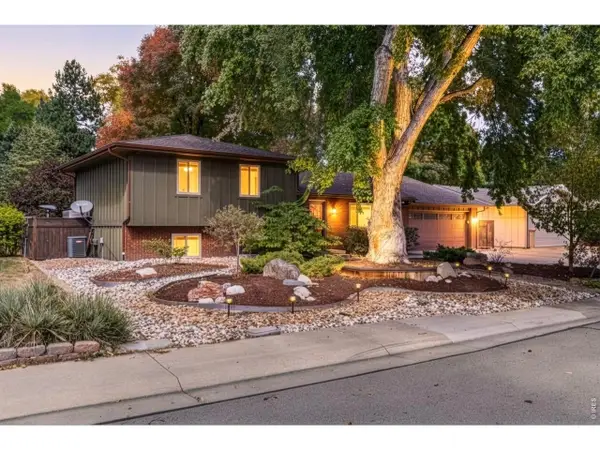 $615,900Active4 beds 2 baths2,018 sq. ft.
300 Linda Ln, Fort Collins, CO 80525
MLS# 1070374Listed by: Orchard Brokerage LLC - New
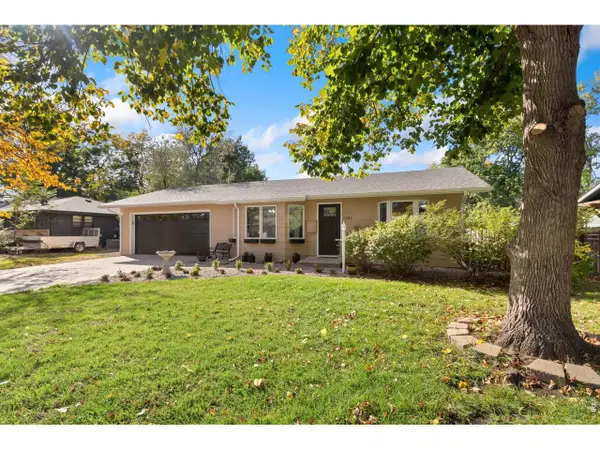 $995,000Active5 beds 3 baths2,791 sq. ft.
1309 Green St, Fort Collins, CO 80524
MLS# 1070379Listed by: C3 Real Estate Solutions, LLC - Open Sat, 12:30 to 2:30pmNew
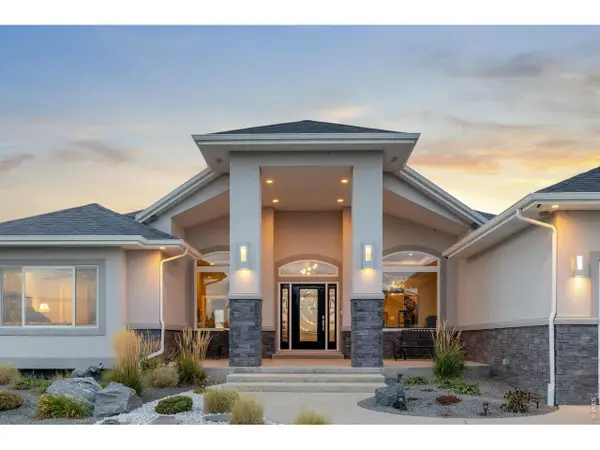 $1,350,000Active5 beds 5 baths4,794 sq. ft.
303 Duesenberg Ln, Fort Collins, CO 80524
MLS# 1070362Listed by: C3 Real Estate Solutions, LLC - New
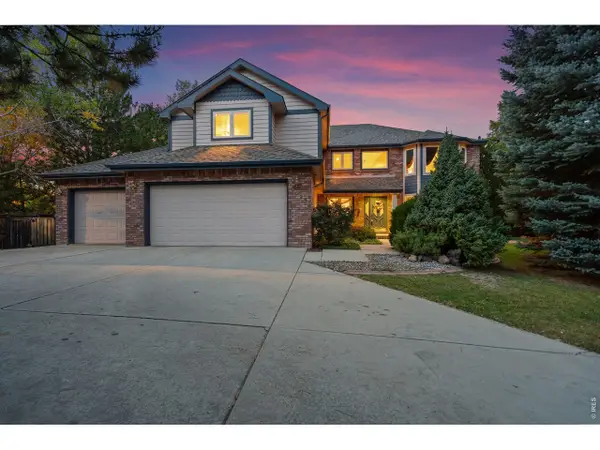 $1,200,000Active5 beds 5 baths5,598 sq. ft.
1024 Fox Hills Dr, Fort Collins, CO 80526
MLS# 1070364Listed by: Group Mulberry - New
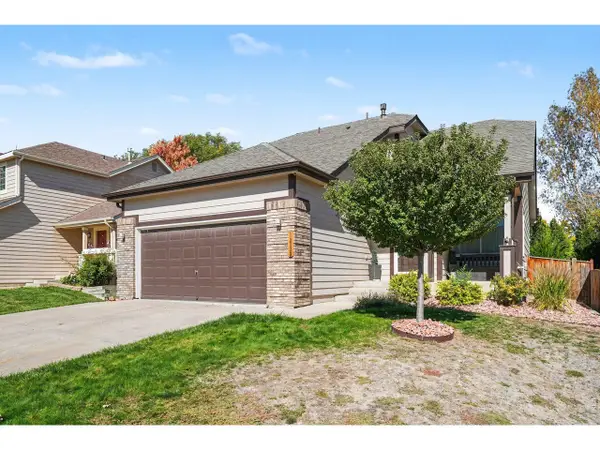 $595,000Active3 beds 4 baths2,554 sq. ft.
1238 Intrepid Dr, Fort Collins, CO 80526
MLS# 1070367Listed by: Group Harmony - New
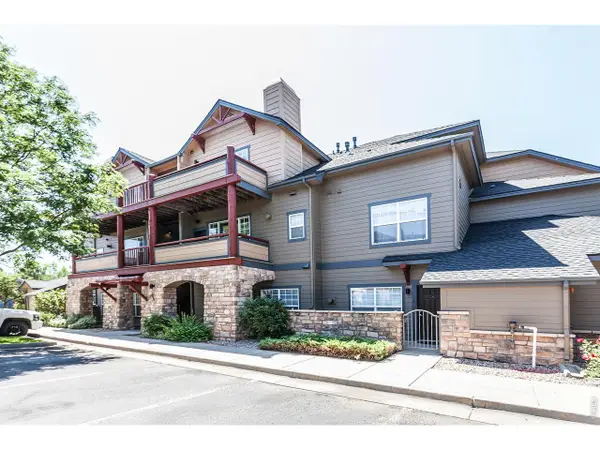 $350,000Active2 beds 2 baths1,178 sq. ft.
5220 Boardwalk Dr #I-21, Fort Collins, CO 80525
MLS# 1070352Listed by: Group Harmony


Protect your home and budget from life's surprises with an Assurant Home Warranty, backed by a partner that supports you through every step of homeownership. Explore Plans.
©2026 Century 21 Real Estate LLC. All rights reserved. CENTURY 21®, the CENTURY 21 Logo and C21® are service marks owned by Century 21 Real Estate LLC. Century 21 Real Estate LLC fully supports the principles of the Fair Housing Act and the Equal Opportunity Act. Each office is independently owned and operated. Listing information is deemed reliable but not guaranteed accurate.