
2930 W Stuart St #4, Fort Collins, CO 80526
Local realty services provided by:CENTURY 21 CapRock Real Estate
Listed by: laura michaud
Office: kittle real estate9704604444
MLS#:1059576
Source:IRES
Price summary
- Price:$460,000
- Price per sq. ft.:$212.96
- Monthly HOA dues:$344
About this home
Completely updated, TURNKEY home in west Fort Collins, offering modern finishes, flexible living spaces, and a location that keeps you close to everything! Ideally situated near CSU, The Foothills Mall, and just minutes from Horsetooth Reservoir, you'll have easy access to shopping, dining, and outdoor recreation. This move-in ready townhome has been thoughtfully refreshed with tons of updates including fresh interior paint, new A/C, new light fixtures throughout, updated flooring and carpets, remodeled bathrooms, and a finished basement, making it easy to settle in and start enjoying right away. Inside, the open-concept layout creates a seamless flow through the main living area, making it easy to relax, entertain, or simply enjoy the space day to day. The kitchen allows for both cooking and entertaining with ease, featuring newer stainless steel appliances and updated built-in cabinetry with under-cabinet lighting, granite countertops, and a center island with seating. Upstairs, you'll find three bedrooms with all new ceiling fans, including a primary suite with a walk-in closet and an ensuite bathroom. The updated basement adds flexibility and extra living space, featuring a kitchenette with a new sink, butcher block countertops, a 2-burner stovetop, and a fridge, along with a generously sized fourth bedroom that can easily double as a second living area, office, or hobby room. Outside, enjoy the deck with a privacy screen, perfectly positioned to back to a common green space for a more peaceful outdoor setting. The 1-car garage includes bonus space for storage and features a new garage door opener for added convenience. With the HOA managing exterior maintenance and new roofs already in place, this home offers easy, worry-free living, perfect for those seeking a true lock-and-leave lifestyle....
Contact an agent
Home facts
- Year built:1999
- Subdivision & Development:Trail West
- Listing ID #:1059576
- Added:120 day(s) ago
- Updated:September 18, 2026 at 03:28 PM
Rooms and interior
- Bedrooms:4
- Total bathrooms:4
- Full bathrooms:2
- Half bathrooms:1
- Dining Description:Separate Dining Room
- Kitchen Description:Dishwasher, Disposal, Electric Range, Kitchen Island, Microwave, Pantry, Refrigerator
- Basement Description:Full, Partially Finished
- Living area:2,160 sq. ft.
Heating and cooling
- Cooling:Ceiling Fan(s), Central Air
- Heating:Forced Air
Structure and exterior
- Roof:Composition
- Year built:1999
- Building area:2,160 sq. ft.
- Lot area:0.04 Acres
- Lot Features:Abuts Private Open Space, City Limits, Level
- Architectural Style:Contemporary
- Construction Materials:Wood Siding
- Exterior Features:Deck
- Levels:2 Story
Schools
- High school:Rocky Mountain
- Middle school:Blevins
- Elementary school:Bauder
Utilities
- Water:City
- Sewer:Public Sewer
Finances and disclosures
- Price:$460,000
- Price per sq. ft.:$212.96
- Tax amount:$2,745
Features and amenities
- Appliances:Dishwasher, Disposal, Electric Range, Fire Alarm, Microwave, Refrigerator
- Laundry features:Washer/Dryer Hookup
- Amenities:6-Panel Doors, Kitchen Island, Open Floorplan, Pantry, Separate Dining Room, Walk-In Closet(s)
Parking
- Garage spaces:1
New listings near 2930 W Stuart St #4
- Coming Soon
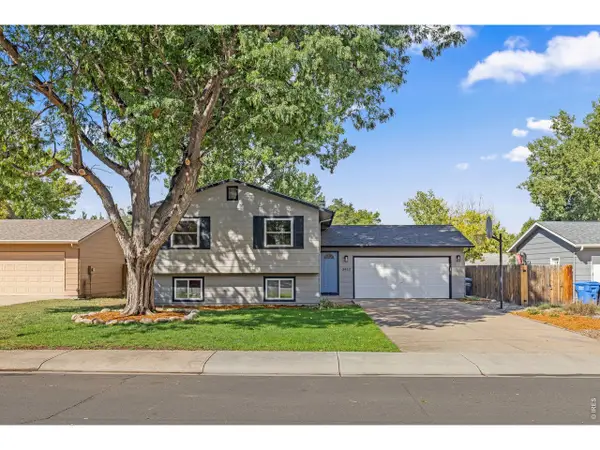 $525,000Coming Soon4 beds 2 baths1,708 sq. ft.
3413 Lancaster Dr, Fort Collins, CO 80525
MLS# 1068992Listed by: 8z Real Estate - Coming Soon
 $575,000Coming Soon4 beds 3 baths3,174 sq. ft.
1354 Iva Ct, Fort Collins, CO 80525
MLS# 1068993Listed by: Skyridge Property Ltd - New
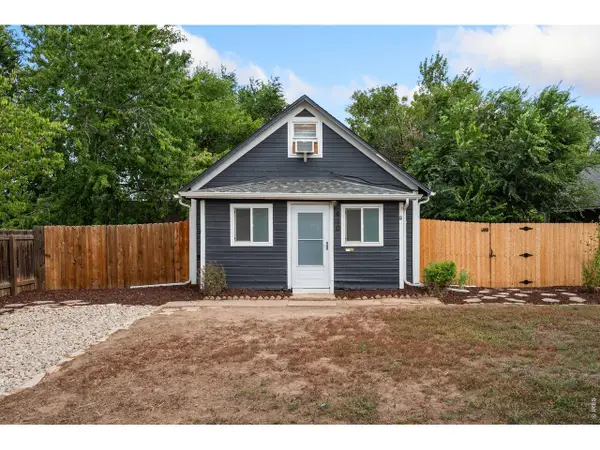 $465,000Active3 beds 1 baths1,020 sq. ft.
410 Stover St, Fort Collins, CO 80524
MLS# 1068990Listed by: Group Mulberry - New
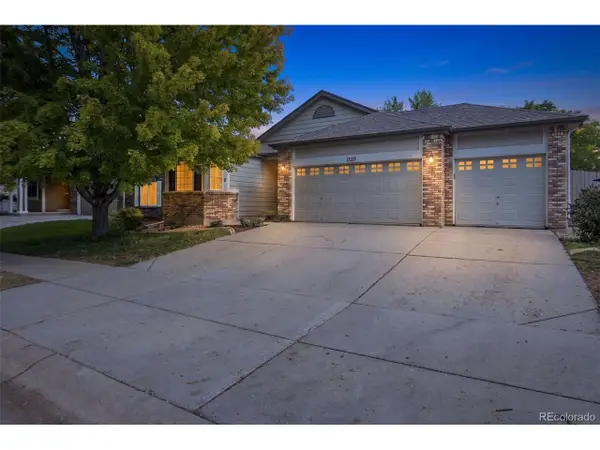 $560,000Active3 beds 2 baths3,202 sq. ft.
1320 Basseterre Pl, Fort Collins, CO 80525
MLS# 1883401Listed by: LPT Realty - Open Sun, 11am to 1pmNew
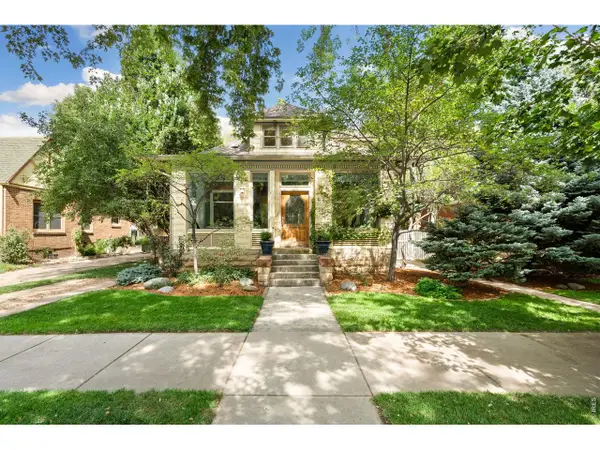 $1,550,000Active4 beds 3 baths2,662 sq. ft.
940 W Mountain Ave, Fort Collins, CO 80521
MLS# 1068979Listed by: Group Mulberry - New
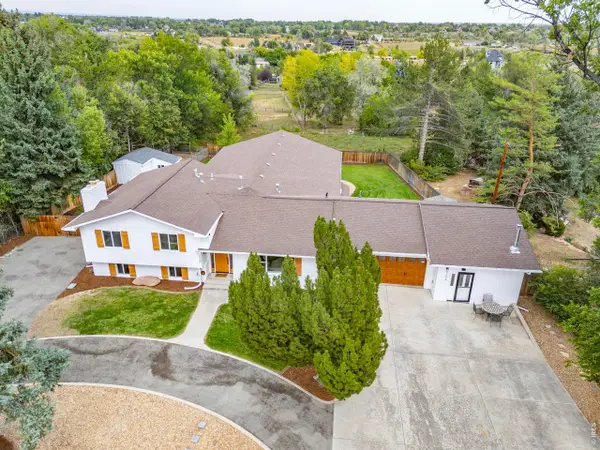 $1,150,000Active4 beds 4 baths5,120 sq. ft.
620 Gregory Rd, Fort Collins, CO 80524
MLS# 1068954Listed by: C3 Real Estate Solutions, LLC - New
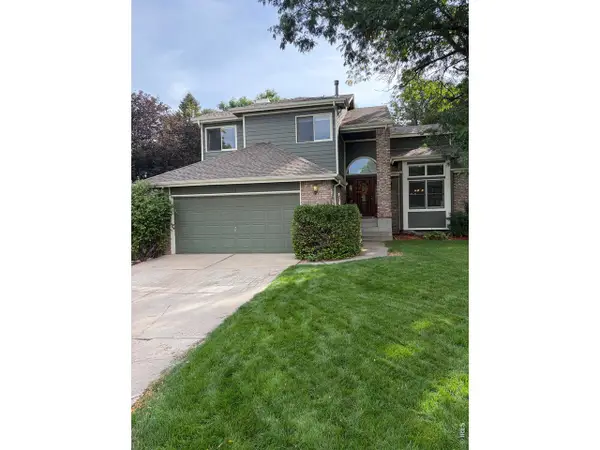 $710,000Active4 beds 4 baths3,012 sq. ft.
5314 Castle Pines Ct, Fort Collins, CO 80525
MLS# 1068963Listed by: Coldwell Banker Realty- Fort Collins - New
 $750,000Active4 beds 3 baths3,334 sq. ft.
761 Cherokee Dr, Fort Collins, CO 80525
MLS# 1068966Listed by: West and Main Homes - New
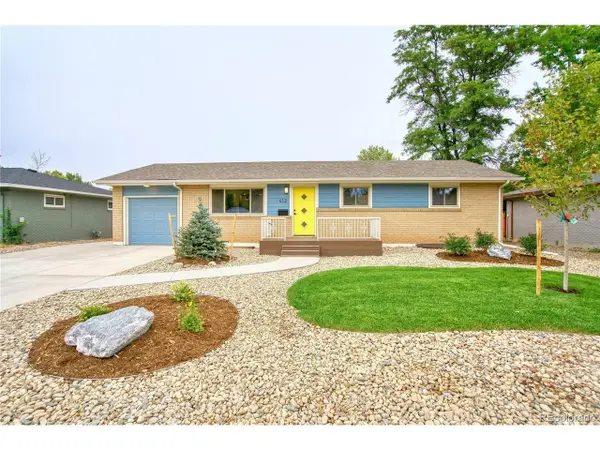 $699,900Active4 beds 3 baths2,408 sq. ft.
612 Columbia Rd, Fort Collins, CO 80525
MLS# 8555885Listed by: LoKation - New
 $390,000Active2 beds 2 baths1,233 sq. ft.
900 Shire Ct, Fort Collins, CO 80526
MLS# 1068944Listed by: Resident Realty


Protect your home and budget from life's surprises with an Assurant Home Warranty, backed by a partner that supports you through every step of homeownership. Explore Plans.
©2026 Century 21 Real Estate LLC. All rights reserved. CENTURY 21®, the CENTURY 21 Logo and C21® are service marks owned by Century 21 Real Estate LLC. Century 21 Real Estate LLC fully supports the principles of the Fair Housing Act and the Equal Opportunity Act. Each office is independently owned and operated. Listing information is deemed reliable but not guaranteed accurate.