
2978 Fleet Dr #2, Fort Collins, CO 80524
Local realty services provided by:CENTURY 21 CapRock Real Estate
2978 Fleet Dr #2,Fort Collins, CO 80524
$539,000
- 2 Beds
- 3 Baths
- 1,606 sq. ft.
- Townhouse
- Active
Upcoming open houses
- Fri, Jul 2412:00 pm - 04:00 pm
- Sat, Jul 2510:00 am - 04:00 pm
- Sun, Jul 2611:00 am - 04:00 pm
- Fri, Jul 3112:00 pm - 04:00 pm
- Sat, Aug 0110:00 am - 04:00 pm
- Sun, Aug 0211:00 am - 04:00 pm
- Fri, Aug 0712:00 pm - 04:00 pm
- Sat, Aug 0810:00 am - 04:00 pm
- Sun, Aug 0911:00 am - 04:00 pm
- Fri, Aug 1412:00 pm - 04:00 pm
- Sat, Aug 1510:00 am - 04:00 pm
- Sun, Aug 1611:00 am - 04:00 pm
Listed by: kathy beck, matthew thompson
Office: group harmony9702290700
MLS#:1064682
Source:IRES
Price summary
- Price:$539,000
- Price per sq. ft.:$335.62
- Monthly HOA dues:$12.5
About this home
One of the final opportunities to own a new Thrive Home Builders home in Sonders! Completed Villa is designed for buyers looking for a simpler, low-maintenance lifestyle without giving up quality, comfort, or thoughtful design. This attached home offers single-level living with an open-concept ranch-style layout featuring 2 bedrooms, 2.5 baths, and attached 2-car garage. This home is filled with natural light and centered around a spacious kitchen with beautiful cabinetry, Arizona Della Terra Bianco Tiza quartz counter tops, stainless Whirlpool appliances, and a spacious island designed for gathering, cooking, and everyday living. The living space feels open and welcoming with oversized windows and a modern electric fireplace creating a warm focal point. The primary suite includes a beautifully finished bath with striking hexagon tile shower details, while the secondary bedroom features its own en-suite bath for added privacy and flexibility. Ramped walkways provide additional accessibility to the front porch. Steps from the garage into the home are minimal and the oversized garage allows room to accommodate ramp access into the home. Life at Sonders is centered around the outdoors, connection, and wellness. Residents enjoy access to Richard's Lake along with trails, parks, open space, and a neighborhood dog park. Community amenities, including the resort-style pool, wellness and learning centers, and gathering spaces are awaiting completion. Located just minutes from Fort Collins and Old Town. Built by a Colorado, family owned, builder recognized nationally for innovative, energy-efficient construction, Thrive Homes are designed for lower operating costs, healthier indoor air quality, and year-round comfort - a difference you can feel the moment you walk through the door....
Contact an agent
Home facts
- Year built:2025
- Listing ID #:1064682
- Added:1 day(s) ago
- Updated:July 21, 2026 at 09:46 PM
Rooms and interior
- Bedrooms:2
- Total bathrooms:3
- Full bathrooms:1
- Half bathrooms:1
- Dining Description:Eat-in Kitchen
- Kitchen Description:Dishwasher, Gas Range, Kitchen Island, Microwave, Refrigerator
- Basement Description:Built-In Radon, Crawl Space
- Living area:1,606 sq. ft.
Heating and cooling
- Cooling:Central Air
- Heating:Forced Air
Structure and exterior
- Roof:Composition
- Year built:2025
- Building area:1,606 sq. ft.
- Lot area:0.07 Acres
- Lot Features:Abuts Private Open Space, Curbs, Gutters, House Faces South, Paved, Sidewalks, Street Light
- Architectural Style:Contemporary
- Construction Materials:Frame, Stone
- Exterior Features:Patio
- Levels:One
Schools
- High school:Poudre
- Middle school:Cache La Poudre
- Elementary school:Cache La Poudre
Utilities
- Water:District
- Sewer:Public Sewer
Finances and disclosures
- Price:$539,000
- Price per sq. ft.:$335.62
Features and amenities
- Appliances:Dishwasher, Gas Range, Microwave, Refrigerator
- Laundry features:Washer/Dryer Hookup
- Amenities:Cathedral Ceiling(s), Eat-in Kitchen, High Ceilings, Kitchen Island, Open Floorplan, Walk-In Closet(s)
Parking
- Parking description:Oversized Garage
- Garage spaces:2
New listings near 2978 Fleet Dr #2
- New
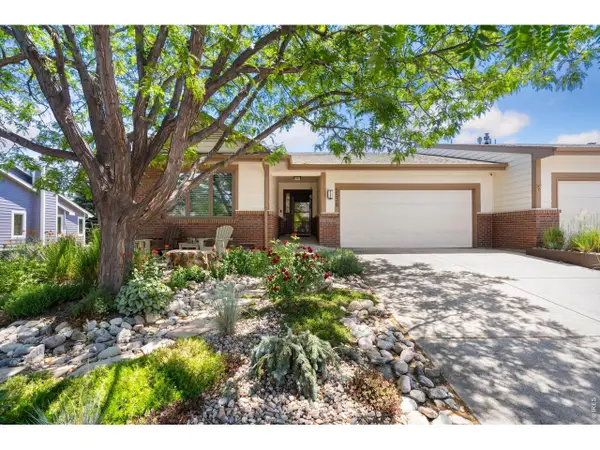 $639,000Active2 beds 3 baths3,439 sq. ft.
5538 Weeping Way, Fort Collins, CO 80528
MLS# 1064729Listed by: Group Harmony - New
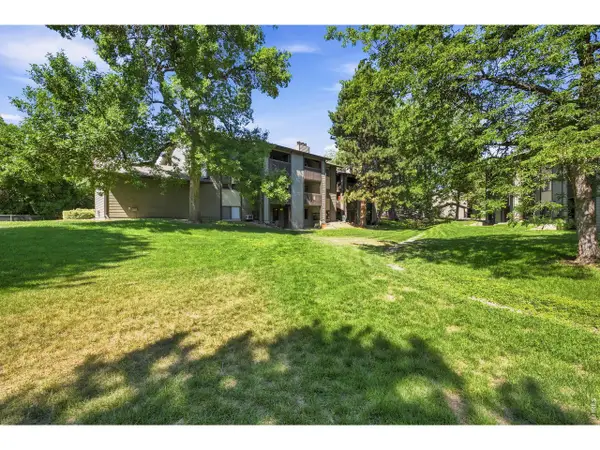 $214,900Active2 beds 1 baths938 sq. ft.
925 Columbia Rd #833, Fort Collins, CO 80525
MLS# 1064716Listed by: Group Harmony - New
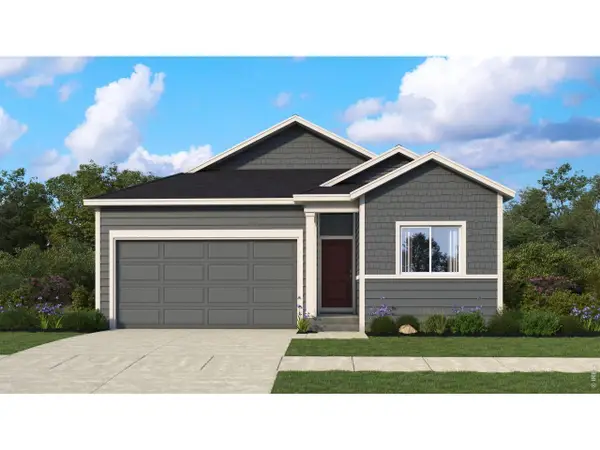 $559,822Active4 beds 2 baths1,717 sq. ft.
3202 Conquest St, Fort Collins, CO 80524
MLS# 1064724Listed by: Keller Williams-DTC - Open Fri, 4 to 6pmNew
 $675,000Active4 beds 4 baths2,971 sq. ft.
1431 Cape Cod Cir, Fort Collins, CO 80525
MLS# 1064697Listed by: RE/MAX Advanced Inc. - New
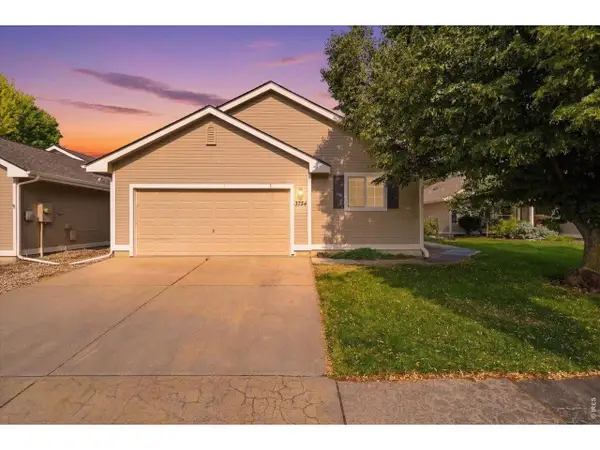 $510,000Active4 beds 3 baths2,894 sq. ft.
3754 Carrington Cir, Fort Collins, CO 80525
MLS# 1064692Listed by: Kentwood RE Northern Prop Llc - Open Fri, 12 to 4pmNew
 $519,000Active2 beds 3 baths1,606 sq. ft.
2978 Fleet Dr #3, Fort Collins, CO 80524
MLS# 1064683Listed by: Group Harmony - Open Thu, 4 to 6pmNew
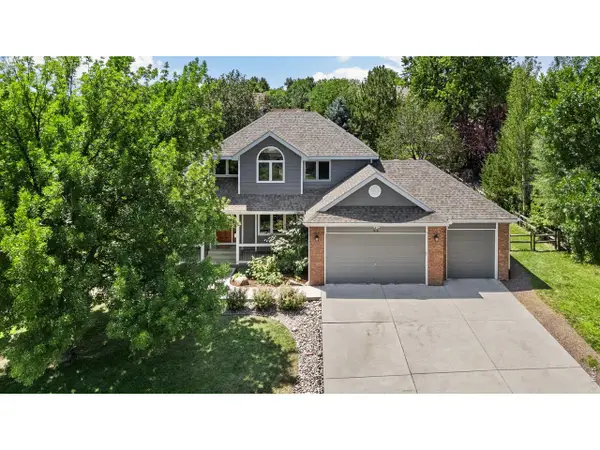 $700,000Active4 beds 3 baths3,673 sq. ft.
919 Battsford Cir, Fort Collins, CO 80525
MLS# 1064669Listed by: Rachel Vesta Homes - Open Fri, 5 to 7pmNew
 $529,900Active4 beds 2 baths1,858 sq. ft.
425 Towhee St, Fort Collins, CO 80526
MLS# 1064674Listed by: Y and M Real Estate - New
 $629,000Active3 beds 3 baths3,752 sq. ft.
1421 Snook Ct, Fort Collins, CO 80526
MLS# 1064666Listed by: C3 Real Estate Solutions, LLC


Protect your home and budget from life's surprises with an Assurant Home Warranty, backed by a partner that supports you through every step of homeownership. Explore Plans.
©2026 Century 21 Real Estate LLC. All rights reserved. CENTURY 21®, the CENTURY 21 Logo and C21® are service marks owned by Century 21 Real Estate LLC. Century 21 Real Estate LLC fully supports the principles of the Fair Housing Act and the Equal Opportunity Act. Each office is independently owned and operated. Listing information is deemed reliable but not guaranteed accurate.