
300 Linda Ln, Fort Collins, CO 80525
Local realty services provided by:CENTURY 21 Top Dog Properties
Upcoming open houses
- Sun, Oct 1102:00 pm - 04:00 pm
Listed by: jennifer borg
Office: orchard brokerage llc8445159880
MLS#:1070374
Source:IRES
Price summary
- Price:$615,900
- Price per sq. ft.:$305.2
About this home
Welcome to this beautifully maintained, move-in-ready tri-level home in the heart of Fort Collins! Ideally located within walking distance of bike trails, shopping, & more. NO HOA or METRO! Step inside and discover a gourmet kitchen featuring stunning black walnut countertops, pull-out cabinetry, stainless steel appliances, large pantry, & a convenient under-cabinet storage. The open floor plan has a cozy living room accented by a charming brick feature wall and gorgeous refinished real hardwood floors. The main floor features a private office w/ hardwood floors & French doors, creating the perfect work-from-home space. All new carpet & updated bathrooms w/ elegant quartz countertops. Tucked away on the lower level, the private primary suite offers a peaceful retreat w/ a newly remodeled 3/4 bathroom featuring quartz countertops and dual sinks. The impressive 13' x 9' walk-in closet provides exceptional storage, and additional crawl-space for storage. Upstairs, you'll find newly painted bedrooms w/ new carpet and an updated bathroom, offering comfortable space for family, guests, or hobbies. Step outside to your own backyard oasis! The expansive green space, mature landscaping, covered outdoor area, & pergola create the perfect setting for entertaining or relaxing in Colorado's beautiful seasons. Enjoy the hammock area, established pear tree, & garden with drip irrigation. A spacious shed with electricity provides even more possibilities for hobbies, projects, a workshop, or additional storage. RV parking, and a spacious 3 car garage with a heater. With its desirable location, thoughtful updates, generous storage, versatile living spaces, and exceptional outdoor amenities, this Fort Collins home has so much to offer! Don't miss your opportunity to make this special property your own! Schedule your private showing today and come experience all the space, comfort, and charm this home has to offer. Your next chapter starts here! Buyer to verify schools and measurements...
Contact an agent
Home facts
- Year built:1970
- Subdivision & Development:Thunderbird Estates
- Listing ID #:1070374
- Added:1 day(s) ago
- Updated:October 10, 2026 at 08:28 PM
Rooms and interior
- Bedrooms:4
- Total bathrooms:2
- Full bathrooms:1
- Flooring:Wood
- Dining Description:Eat-in Kitchen, Separate Dining Room
- Kitchen Description:Dishwasher, Electric Range, Pantry, Refrigerator
- Basement Description:Crawl Space, Partially Finished
- Living area:2,018 sq. ft.
Heating and cooling
- Cooling:Ceiling Fan(s), Central Air
- Heating:Forced Air
Structure and exterior
- Roof:Composition
- Year built:1970
- Building area:2,018 sq. ft.
- Lot area:0.23 Acres
- Lot Features:Curbs, Gutters, Paved, Sidewalks, Street Light
- Construction Materials:Brick, Frame
- Exterior Features:Patio, Sprinkler System
- Levels:3 Story
Schools
- High school:Ft Collins
- Middle school:Boltz
- Elementary school:Odea
Utilities
- Water:Public
- Sewer:Public Sewer
Finances and disclosures
- Price:$615,900
- Price per sq. ft.:$305.2
- Tax amount:$3,612
Features and amenities
- Appliances:Dishwasher, Electric Range, Refrigerator
- Laundry features:Washer/Dryer Hookup
- Amenities:Bay or Bow Window, Eat-in Kitchen, Open Floorplan, Pantry, Separate Dining Room
Parking
- Parking description:RV Access/Parking
- Garage spaces:3
New listings near 300 Linda Ln
- Coming SoonOpen Sat, 11am to 1pm
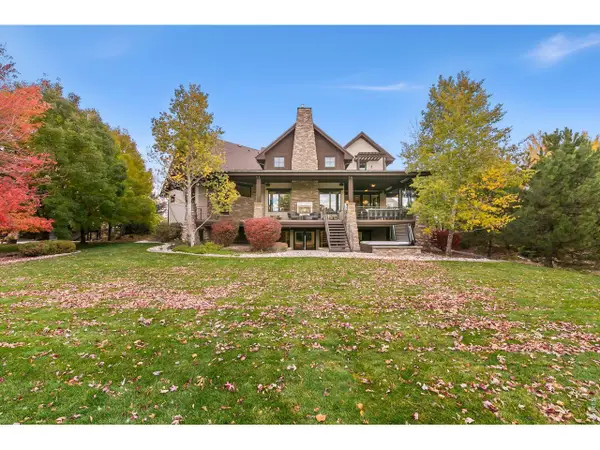 $2,750,000Coming Soon5 beds 6 baths6,737 sq. ft.
3715 Rocky Stream Dr, Fort Collins, CO 80528
MLS# 1070310Listed by: Group Harmony - New
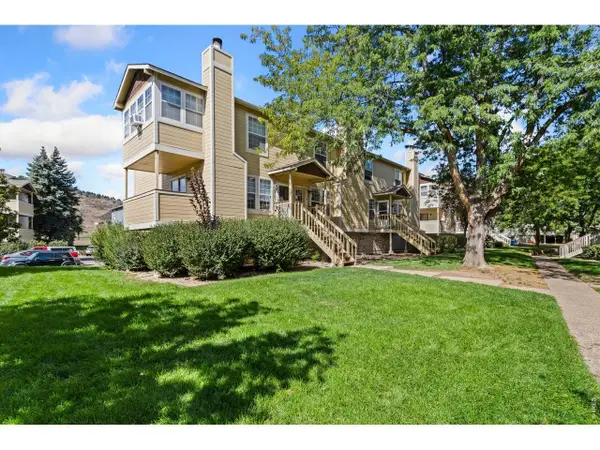 $307,000Active2 beds 2 baths1,097 sq. ft.
3200 Azalea Dr #F-1, Fort Collins, CO 80526
MLS# 1070411Listed by: Kentwood RE Northern Prop Llc - New
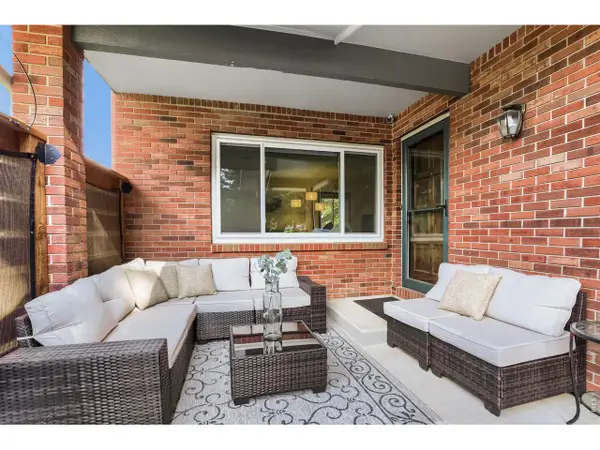 $675,000Active3 beds 3 baths1,712 sq. ft.
1800 Rollingwood Dr, Fort Collins, CO 80525
MLS# 1070380Listed by: C3 Real Estate Solutions, LLC - Open Sun, 12 to 2pmNew
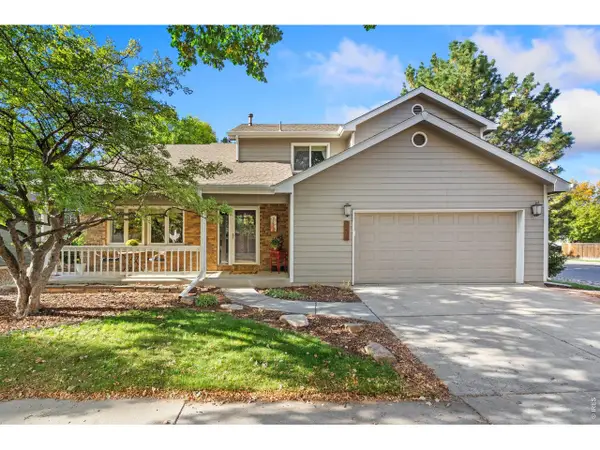 $775,000Active5 beds 4 baths3,524 sq. ft.
3201 Red Mountain Dr, Fort Collins, CO 80525
MLS# 1070387Listed by: Group Mulberry - Open Sun, 11am to 1pmNew
 $850,000Active3 beds 2 baths2,302 sq. ft.
601 Warren Lndg, Fort Collins, CO 80525
MLS# 1070371Listed by: Group Mulberry - New
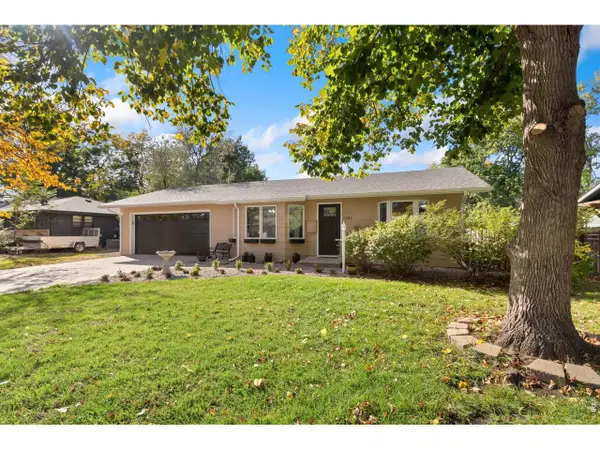 $995,000Active5 beds 3 baths2,791 sq. ft.
1309 Green St, Fort Collins, CO 80524
MLS# 1070379Listed by: C3 Real Estate Solutions, LLC - Open Sun, 1 to 3pmNew
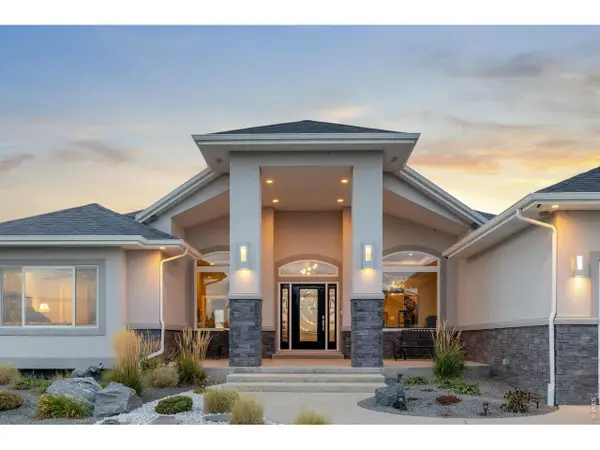 $1,350,000Active5 beds 5 baths4,794 sq. ft.
303 Duesenberg Ln, Fort Collins, CO 80524
MLS# 1070362Listed by: C3 Real Estate Solutions, LLC - New
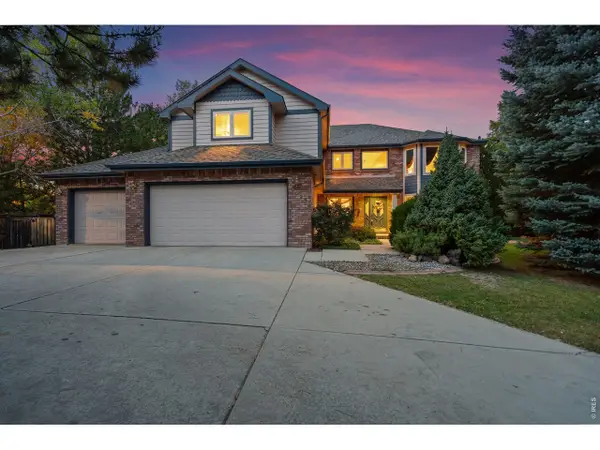 $1,200,000Active5 beds 5 baths5,598 sq. ft.
1024 Fox Hills Dr, Fort Collins, CO 80526
MLS# 1070364Listed by: Group Mulberry - New
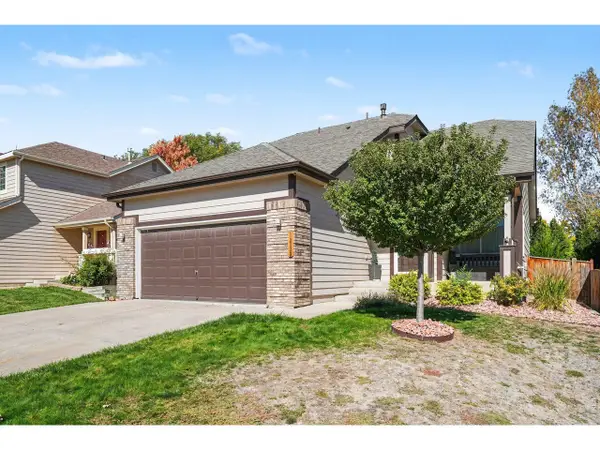 $595,000Active3 beds 4 baths2,554 sq. ft.
1238 Intrepid Dr, Fort Collins, CO 80526
MLS# 1070367Listed by: Group Harmony


Protect your home and budget from life's surprises with an Assurant Home Warranty, backed by a partner that supports you through every step of homeownership. Explore Plans.
©2026 Century 21 Real Estate LLC. All rights reserved. CENTURY 21®, the CENTURY 21 Logo and C21® are service marks owned by Century 21 Real Estate LLC. Century 21 Real Estate LLC fully supports the principles of the Fair Housing Act and the Equal Opportunity Act. Each office is independently owned and operated. Listing information is deemed reliable but not guaranteed accurate.