
3002 W Elizabeth, Fort Collins, CO 80521
Local realty services provided by:CENTURY 21 Community First
Listed by: own this home team
Office: re/max alliance-loveland
MLS#:IR1069776
Source:ML
Price summary
- Price:$319,900
- Price per sq. ft.:$272.02
- Monthly HOA dues:$250
About this home
This West Fort Collins main floor condo offers 2 bedroom, 2 baths, 1 car detached garage, additional parking space pass and is MOVE-IN ready. New paint throughout home, new carpet, new LVP flooring in kitchen, and new kitchen countertop! Plus HVAC replaced in 2021, water heater (2020), kitchen appliances in 2020. Washer (2022) and Dryer are included making this home a truly turn-key investment whether you are a first time homebuyer, down sizer, or investor. Cozy up to the living room fireplace during the winter. Enjoy your personal patio all year round! Primary Suite includes ensuite 4 piece bath and large walk-in closet. Spacious 2nd bedroom located right next to the hall bath. Plenty of kitchen countertop space and cabinetry! Nothing beats the location of Saddle Ridge the community. Close to CSU and Old town, hiking and biking trails, shopping, nearby bus line and all activities that make Fort Collins Fort Fun! Saddle Ridge offers pool, hot tub, grilling area, gazebo and park. HOA covers Water/Sewer, Exterior Landscaping, Exterior Maintenance, Snow Removal, and Trash making your life in this home easy!...
Contact an agent
Home facts
- Year built:1999
- Subdivision & Development:Saddle Ridge Condo Supp Ten
- Listing ID #:IR1069776
Rooms and interior
- Bedrooms:2
- Total bathrooms:2
- Full bathrooms:2
- Flooring:Vinyl
- Kitchen Description:Dishwasher, Eat-in Kitchen, Microwave, Refrigerator
- Living area:1,176 sq. ft.
Heating and cooling
- Cooling:Central Air
- Heating:Forced Air
Structure and exterior
- Roof:Composition
- Year built:1999
- Building area:1,176 sq. ft.
- Lot Features:Level
- Architectural Style:Contemporary
- Construction Materials:Wood Frame
- Exterior Features:Patio
- Levels:1 Story
Schools
- High school:Poudre
- Middle school:Lincoln
- Elementary school:Bauder
Utilities
- Water:Public
- Sewer:Public Sewer
Finances and disclosures
- Price:$319,900
- Price per sq. ft.:$272.02
- Tax amount:$2,135
Features and amenities
- Laundry features:Dryer, In Unit, Washer
- Amenities:Double Pane Windows
Parking
- Garage spaces:1
 Based on information submitted to the MLS GRID as of October 26, 2026 06:29 PM. All data is obtained from various sources and may not have been verified by broker or MLS GRID. Supplied Open House information is subject to change without notice. All information should be independently reviewed and verified for accuracy. Properties may or may not be listed by the office/agent presenting the information.
New listings near 3002 W Elizabeth
- Coming SoonOpen Sat, 1 to 4pm
 $470,000Coming Soon4 beds 2 baths1,569 sq. ft.
6512 Solar Ct, Fort Collins, CO 80525
MLS# 1071221Listed by: HomeSmart Realty Partners FTC - Coming Soon
 $220,000Coming Soon1 beds 1 baths576 sq. ft.
1705 Heatheridge #L201, Fort Collins, CO 80526
MLS# 6566772Listed by: REAL BROKER, LLC DBA REAL - Coming Soon
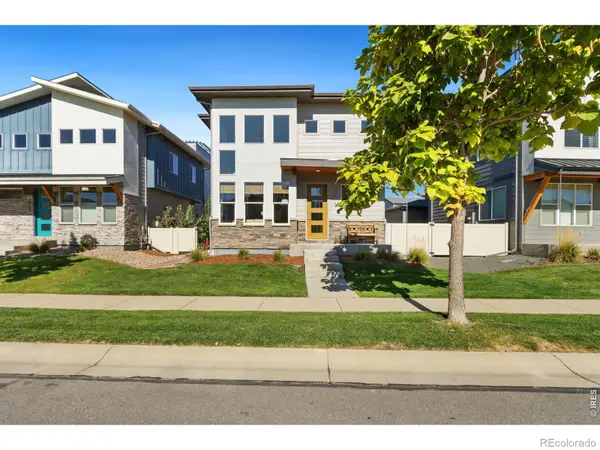 $625,000Coming Soon3 beds 3 baths1,848 sq. ft.
2214 Saison, Fort Collins, CO 80524
MLS# IR1071159Listed by: GROUP MULBERRY - Coming Soon
 $490,000Coming Soon3 beds 2 baths1,584 sq. ft.
300 Starway, Fort Collins, CO 80525
MLS# 5366659Listed by: FATHOM REALTY COLORADO LLC - Coming Soon
 $875,000Coming Soon3 beds 2 baths1,428 sq. ft.
1604 Sheely, Fort Collins, CO 80526
MLS# 1614318Listed by: HOMESMART REALTY - New
 $891,030Active4 beds 3 baths2,921 sq. ft.
1709 Midship, Fort Collins, CO 80524
MLS# 6890289Listed by: WK REAL ESTATE - New
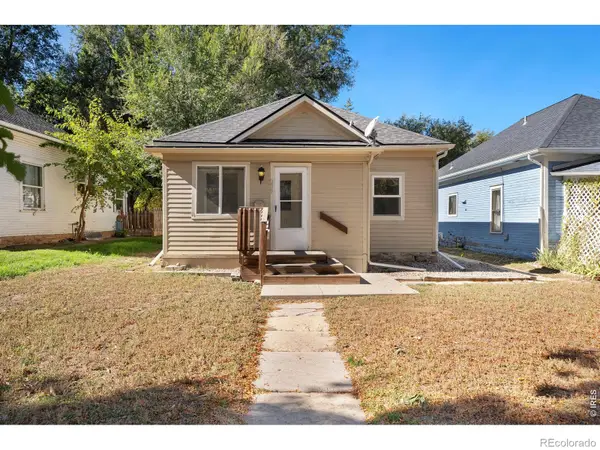 $550,000Active3 beds 1 baths858 sq. ft.
235 N Whitcomb, Fort Collins, CO 80521
MLS# IR1071225Listed by: RE/MAX ALLIANCE-FTC SOUTH - New
 $575,000Active2 beds 1 baths748 sq. ft.
422 N Grant, Fort Collins, CO 80521
MLS# IR1071228Listed by: RE/MAX ALLIANCE-FTC SOUTH - New
 $475,000Active2 beds 2 baths1,855 sq. ft.
1524 Wildwood, Fort Collins, CO 80521
MLS# IR1071213Listed by: DOWNTOWN REAL ESTATE BROKERS - New
 $574,990Active5 beds 3 baths2,611 sq. ft.
1808 Baltusrol, Fort Collins, CO 80524
MLS# IR1071200Listed by: DFH COLORADO REALTY LLC


Protect your home and budget from life's surprises with an Assurant Home Warranty, backed by a partner that supports you through every step of homeownership. Explore Plans.
©2026 Century 21 Real Estate LLC. All rights reserved. CENTURY 21®, the CENTURY 21 Logo and C21® are service marks owned by Century 21 Real Estate LLC. Century 21 Real Estate LLC fully supports the principles of the Fair Housing Act and the Equal Opportunity Act. Each office is independently owned and operated. Listing information is deemed reliable but not guaranteed accurate.