
3005 Shore Rd, Fort Collins, CO 80524
Local realty services provided by:CENTURY 21 Top Dog Properties
3005 Shore Rd,Fort Collins, CO 80524
$1,350,000
- 5 Beds
- 3 Baths
- - sq. ft.
- Single family
- Sold
Listed by: rose merkey
Office: re/max alliance-ftc south9702263990
MLS#:1065101
Source:IRES
Sorry, we are unable to map this address
Price summary
- Price:$1,350,000
- Monthly HOA dues:$62.5
About this home
You won't want to miss this rare find in the coveted Terry Shores neighborhood. LAKEFRONT PROPERTY WITH AMAZING VIEWS OF THE MOUNTAINS. This home blends timeless design with exceptional craftsmanship and privacy. Mature landscaping surrounds the home for privacy. Fruit trees and grape vines are an added bonus. Have your morning coffee on the back deck overlooking the water and mountains. The home boasts 5 BR and 3 Baths. Living room and family room both open to the deck. Built ins throughout the home. Lower level offers a large rec room, four BRs and a full bath that offers an oversized jetted, heated tub. There is a two-car attached garage as well as a detached one car with a shop area. This setting is truly unbelievable.
Contact an agent
Home facts
- Year built:1971
- Subdivision & Development:Terry Shores
- Listing ID #:1065101
- Added:34 day(s) ago
- Updated:August 29, 2026 at 06:24 AM
Rooms and interior
- Bedrooms:5
- Total bathrooms:3
- Full bathrooms:2
- Half bathrooms:1
- Flooring:Wood
- Dining Description:Eat-in Kitchen, Separate Dining Room
- Kitchen Description:Dishwasher, Electric Range, Gas Range, Pantry, Refrigerator
- Basement Description:Full, Partially Finished, Walk-Out Access
Heating and cooling
- Cooling:Ceiling Fan(s), Central Air
- Heating:Forced Air
Structure and exterior
- Roof:Metal
- Year built:1971
- Lot Features:Abuts Pond/Lake, Cul-De-Sac, Paved, Rolling Lot
- Construction Materials:Brick, Frame, Wood Siding
- Exterior Features:Deck, Sprinkler System
- Levels:One
Schools
- High school:Poudre
- Middle school:Cache La Poudre
- Elementary school:Cache La Poudre
Utilities
- Water:City
- Sewer:Public Sewer
Finances and disclosures
- Price:$1,350,000
- Tax amount:$7,522
Features and amenities
- Appliances:Dishwasher, Electric Range, Fire Alarm, Gas Range, Refrigerator
- Laundry features:Washer/Dryer Hookup
- Amenities:Bay or Bow Window, Eat-in Kitchen, Open Floorplan, Pantry, Separate Dining Room, Walk-In Closet(s), Wood Windows
Parking
- Parking description:Garage Door Opener
- Garage spaces:3
New listings near 3005 Shore Rd
- Coming Soon
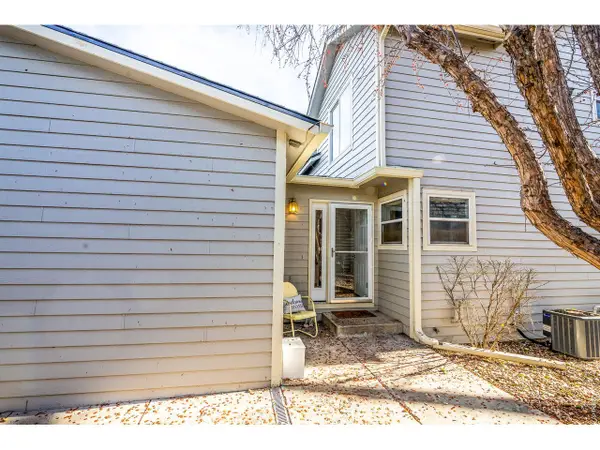 $359,900Coming Soon2 beds 2 baths1,544 sq. ft.
2905 Neil Dr, Fort Collins, CO 80526
MLS# 1067519Listed by: 970 Real Estate, LLC - Coming Soon
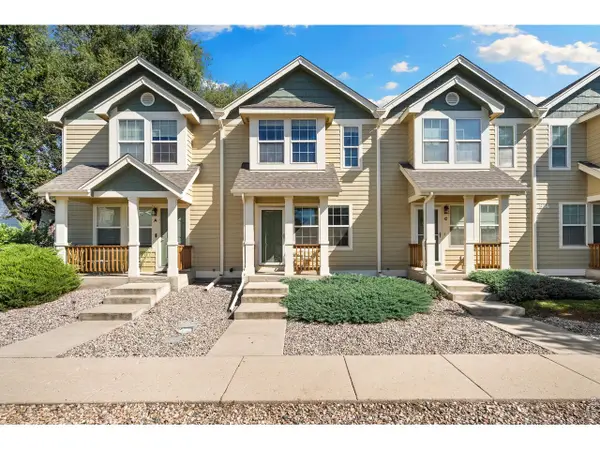 $425,000Coming Soon3 beds 4 baths1,700 sq. ft.
814 Apex Dr #B, Fort Collins, CO 80525
MLS# 1067520Listed by: Group Centerra - Coming Soon
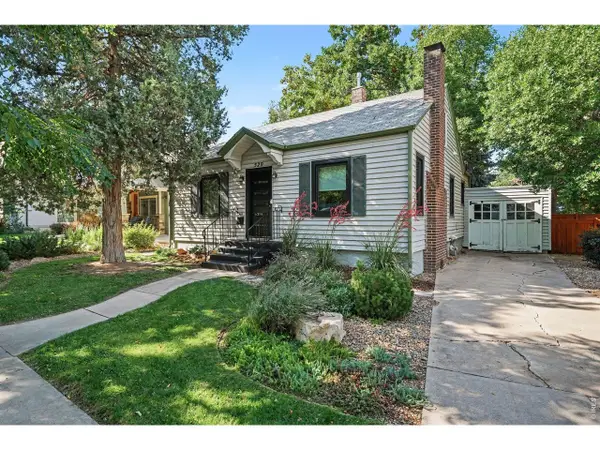 $699,000Coming Soon2 beds 1 baths1,100 sq. ft.
520 W Mountain Ave, Fort Collins, CO 80521
MLS# 1067501Listed by: eXp Realty - Northern CO - Coming Soon
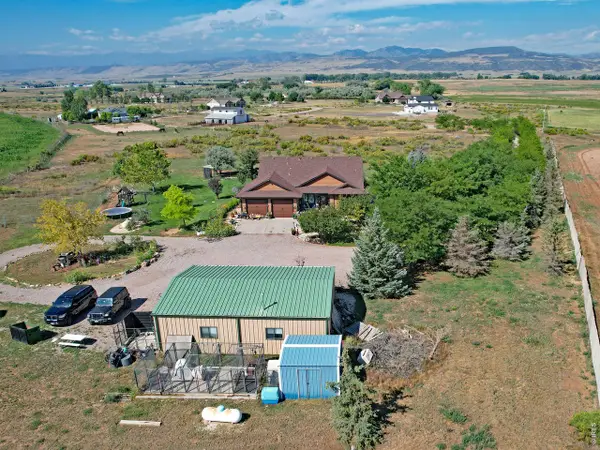 $1,450,000Coming Soon4 beds 3 baths3,508 sq. ft.
12156 N County Road 17, Fort Collins, CO 80524
MLS# 1067495Listed by: RE/MAX Alliance-Windsor - Coming SoonOpen Sun, 1 to 3pm
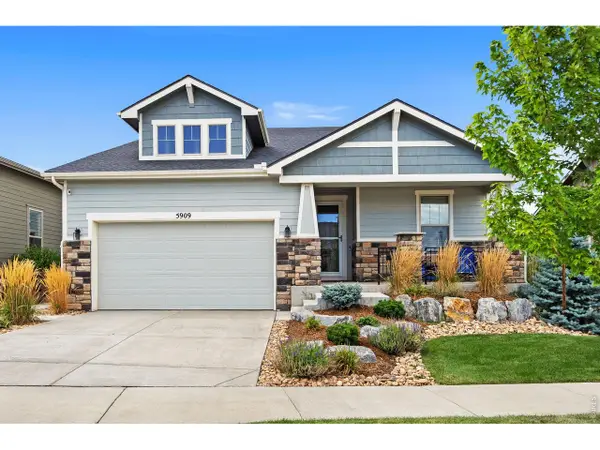 $939,000Coming Soon3 beds 3 baths4,536 sq. ft.
5909 Spindlebush Ln, Fort Collins, CO 80528
MLS# 1067435Listed by: NoCo Flex Real Estate - Coming Soon
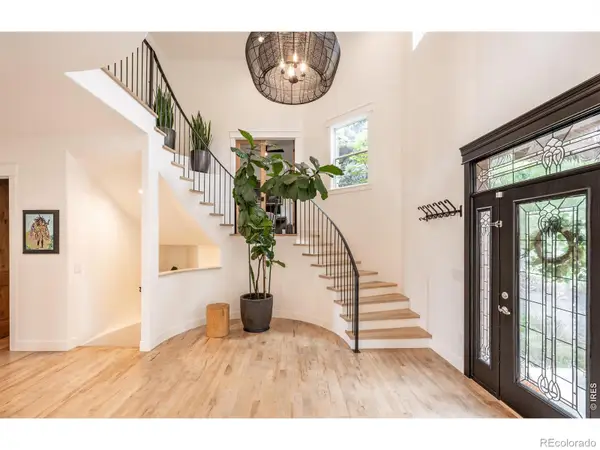 $1,849,000Coming Soon7 beds 6 baths7,167 sq. ft.
3020 Waterstone Court, Fort Collins, CO 80525
MLS# IR1067373Listed by: GROUP MULBERRY
- Coming Soon
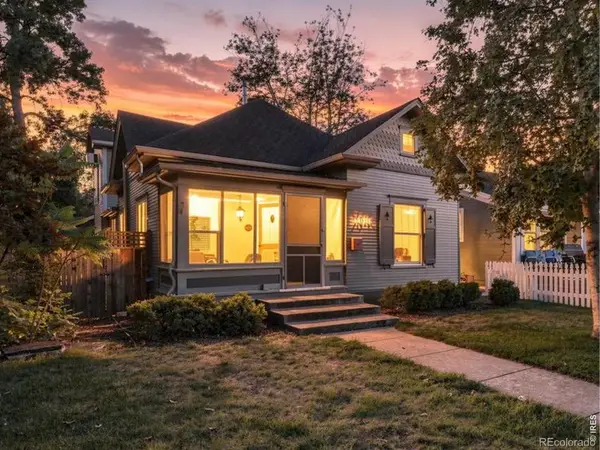 $835,000Coming Soon3 beds 2 baths1,830 sq. ft.
1011 W Mountain Avenue, Fort Collins, CO 80521
MLS# IR1067379Listed by: HOMESTEAD REAL ESTATE, LLC - Coming Soon
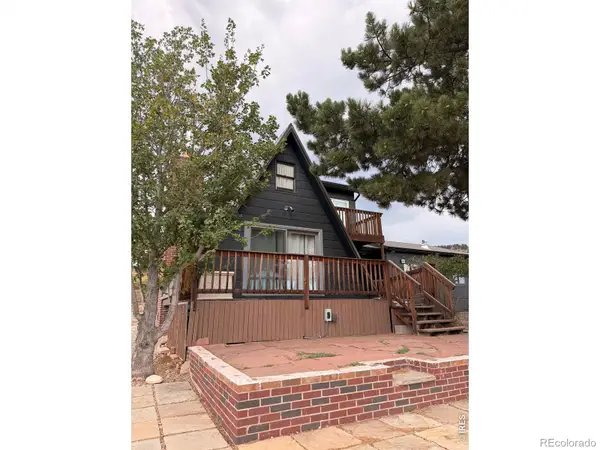 $525,000Coming Soon2 beds 1 baths1,099 sq. ft.
4616 Cliff View Lane, Fort Collins, CO 80526
MLS# IR1067281Listed by: HAUG & CO REAL ESTATE AGENCY LLC - Open Sat, 11am to 2pmNew
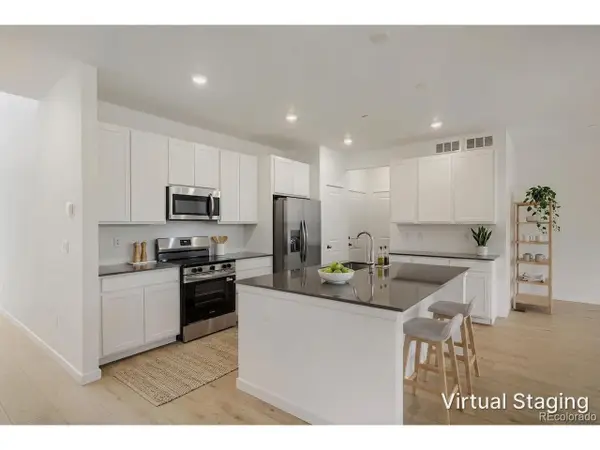 $569,750Active3 beds 3 baths2,779 sq. ft.
1956 Crested Lark, Fort Collins, CO 80528
MLS# 4936008Listed by: RE/MAX Momentum - Open Sat, 11am to 2pmNew
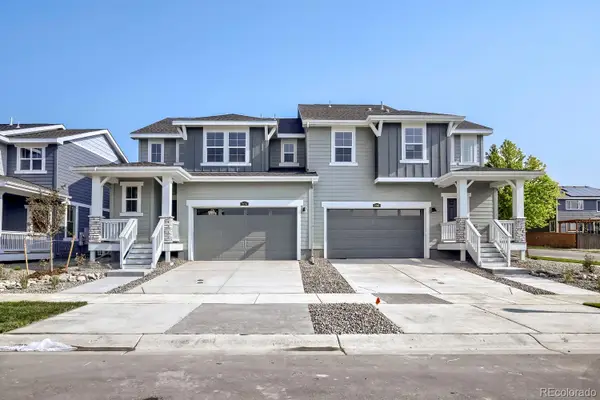 $523,350Active3 beds 3 baths2,564 sq. ft.
1974 Crested Lark Street, Fort Collins, CO 80528
MLS# 5919474Listed by: RE/MAX MOMENTUM


Protect your home and budget from life's surprises with an Assurant Home Warranty, backed by a partner that supports you through every step of homeownership. Explore Plans.
©2026 Century 21 Real Estate LLC. All rights reserved. CENTURY 21®, the CENTURY 21 Logo and C21® are service marks owned by Century 21 Real Estate LLC. Century 21 Real Estate LLC fully supports the principles of the Fair Housing Act and the Equal Opportunity Act. Each office is independently owned and operated. Listing information is deemed reliable but not guaranteed accurate.