
301 N Whitcomb St, Fort Collins, CO 80521
Local realty services provided by:CENTURY 21 CapRock Real Estate
301 N Whitcomb St,Fort Collins, CO 80521
$1,095,000
- 3 Beds
- 3 Baths
- 2,235 sq. ft.
- Single family
- Active
Listed by: robert crow
Office: grey rock realty9706720775
MLS#:1063470
Source:IRES
Price summary
- Price:$1,095,000
- Price per sq. ft.:$489.93
About this home
Welcome to 301 N. Whitcomb St, a simply beautiful Queen Anne Victorian farmhouse that has been lovingly reimagined, updated, & upgraded in the heart of Old Town. Rich in historic charm yet thoughtfully modernized, this exceptional home was redesigned for one-level & multi-generational living, blending timeless character with today's lifestyle. Situated on a beautifully landscaped, fully fenced 0.22-acre corner double lot, the property offers a rare sense of tranquility and privacy just blocks from the restaurants, shops, & energy of Old Town. 100 year old limestone pavers & a welcoming covered front porch lead inside, where hardwood floors connect the inviting family room to a stunning eat-in kitchen. Expertly remodeled by HighCraft, the kitchen features custom shaker cabinetry, soapstone countertops, & period-inspired fixtures that honor the home's 1910 heritage. HighCraft also connected the once detached studio to the main home, creating a versatile guest suite complete with a study, 3/4 bath, flex room with built-in Murphy bed, library shelving, multiple closets, TV nook, and private access to the north patio.The spacious main-level primary suite offers vaulted ceilings, a fireplace, an updated 3/4 bath, & French doors opening to the patio, making it equally suited as a bedroom, office, or additional living space. Upstairs are a guest bedroom & a second primary suite with a walk-in closet, both served by a stunning Belle Epoque-inspired bath featuring a clawfoot soaking tub, walk-in shower, & marble countertops. Enjoy multiple outdoor living spaces, including the covered front porch, private patio, backyard deck, & expansive lawn. Completing the property are a driveway with electric gate, attached two-car garage with attic storage, & an oversized bike shed/hobby shop. A rare opportunity to own a beautifully restored piece of Ft Collins history, where exceptional craftsmanship & modern comfort come together. Watch the video & schedule your private showing today....
Contact an agent
Home facts
- Year built:1910
- Listing ID #:1063470
- Added:19 day(s) ago
- Updated:July 26, 2026 at 02:29 PM
Rooms and interior
- Bedrooms:3
- Total bathrooms:3
- Full bathrooms:1
- Flooring:Wood
- Dining Description:Eat-in Kitchen, Separate Dining Room
- Kitchen Description:Dishwasher, Disposal, Gas Range, Microwave, Pantry, Refrigerator
- Bedroom Description:Two Primary Suites
- Basement Description:Crawl Space, Partial
- Living area:2,235 sq. ft.
Heating and cooling
- Cooling:Ceiling Fan(s), Central Air
- Heating:2 or more Heat Sources, Forced Air, Heat Pump
Structure and exterior
- Roof:Metal
- Year built:1910
- Building area:2,235 sq. ft.
- Lot area:0.22 Acres
- Lot Features:Corner Lot, Fire Hydrant within 500 Feet, House Faces East, Paved, Sidewalks, Street Light
- Architectural Style:Farmhouse, In-Law Area, Victorian
- Construction Materials:Composition, Frame
- Exterior Features:Deck, Patio, Sprinkler System
- Levels:2 Story
Schools
- High school:Poudre
- Middle school:Lincoln
- Elementary school:Putnam
Utilities
- Water:City
- Sewer:Public Sewer
Finances and disclosures
- Price:$1,095,000
- Price per sq. ft.:$489.93
- Tax amount:$4,961
Features and amenities
- Appliances:Dishwasher, Disposal, Dryer, Fire Alarm, Gas Range, Microwave, Refrigerator, Washer
- Laundry features:Dryer, Washer, Washer/Dryer Hookup
- Amenities:Cathedral Ceiling(s), Eat-in Kitchen, Pantry, Separate Dining Room, Two Primary Suites, Walk-In Closet(s)
Parking
- Garage spaces:2
New listings near 301 N Whitcomb St
- New
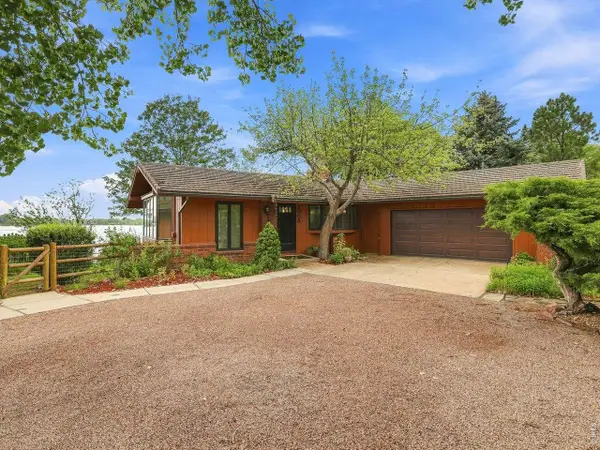 $1,350,000Active5 beds 3 baths3,512 sq. ft.
3005 Shore Rd, Fort Collins, CO 80524
MLS# 1065101Listed by: RE/MAX Alliance-FTC South - Open Sat, 10am to 1pmNew
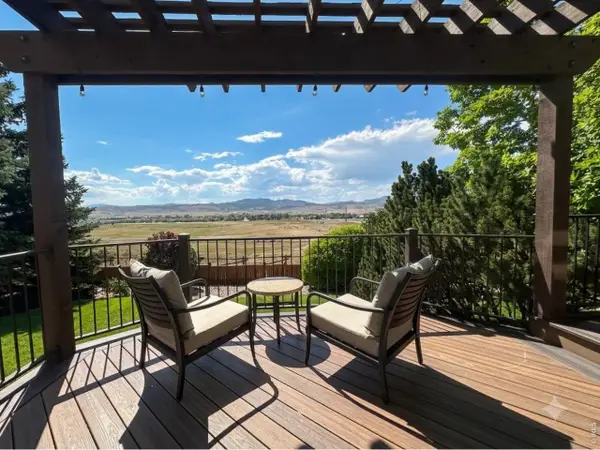 $825,000Active4 beds 4 baths3,770 sq. ft.
6713 Holyoke Ct, Fort Collins, CO 80525
MLS# 1065095Listed by: Velocity RE & Investments Inc - New
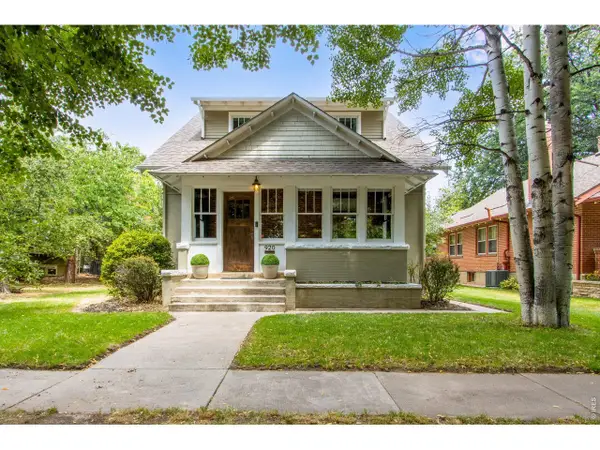 $1,225,000Active4 beds 3 baths3,384 sq. ft.
920 Laporte Ave, Fort Collins, CO 80521
MLS# 1065083Listed by: C3 Real Estate Solutions, LLC - New
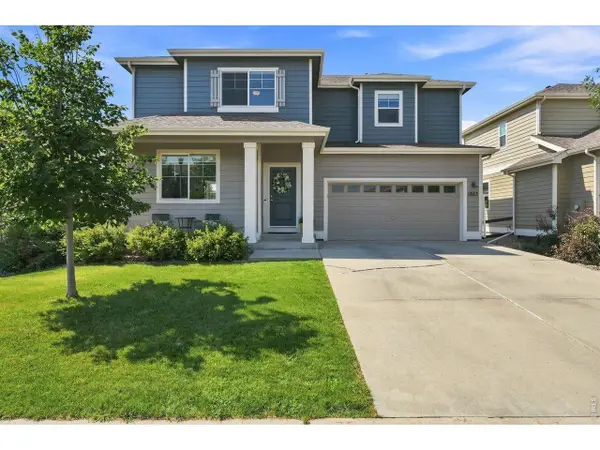 $499,000Active4 beds 3 baths1,652 sq. ft.
1883 Winamac Dr, Fort Collins, CO 80524
MLS# 1065076Listed by: eXp Realty - Northern CO - New
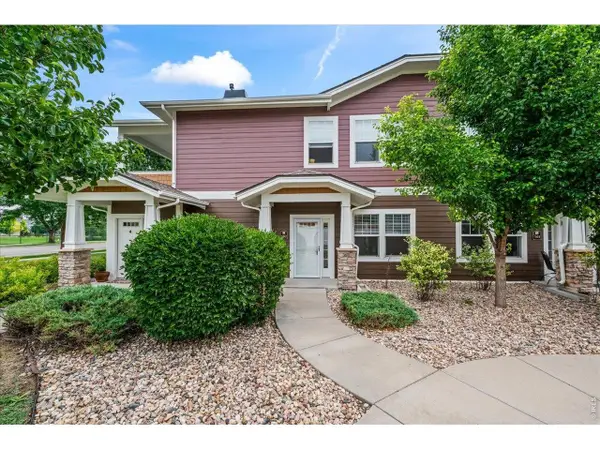 $365,000Active2 beds 2 baths1,143 sq. ft.
2214 Owens Ave #102, Fort Collins, CO 80528
MLS# 1065073Listed by: Coldwell Banker Realty-NOCO - New
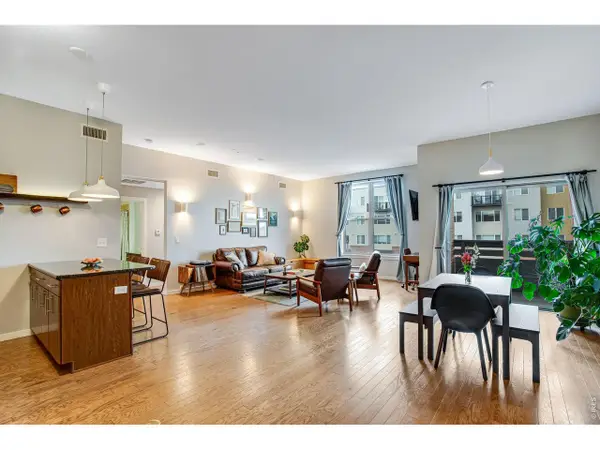 $520,000Active2 beds 2 baths1,128 sq. ft.
204 Maple St, Fort Collins, CO 80521
MLS# 1065060Listed by: Tandem Real Estate - New
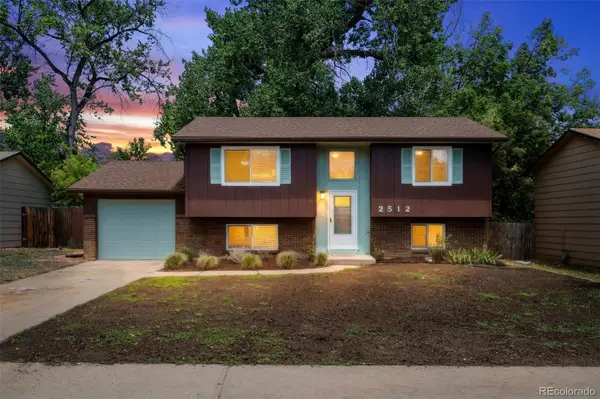 $539,900Active4 beds 2 baths1,688 sq. ft.
2512 Woodvalley Court, Fort Collins, CO 80521
MLS# 6261006Listed by: EVERNEST, LLC
- Open Sun, 1 to 3pmNew
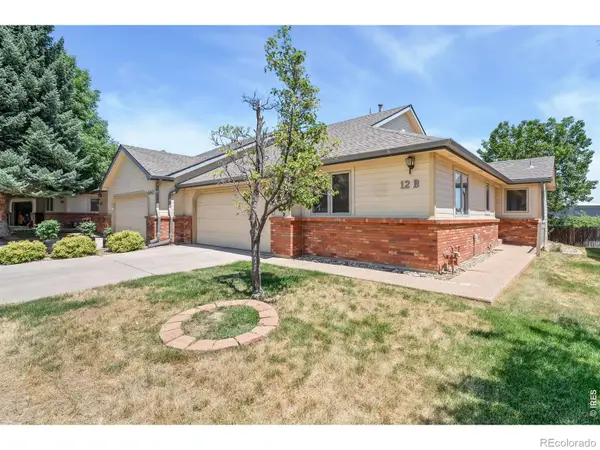 $375,000Active2 beds 2 baths1,333 sq. ft.
4540 Larkbunting Drive #12B, Fort Collins, CO 80526
MLS# IR1065042Listed by: RE/MAX ALLIANCE-FTC SOUTH - New
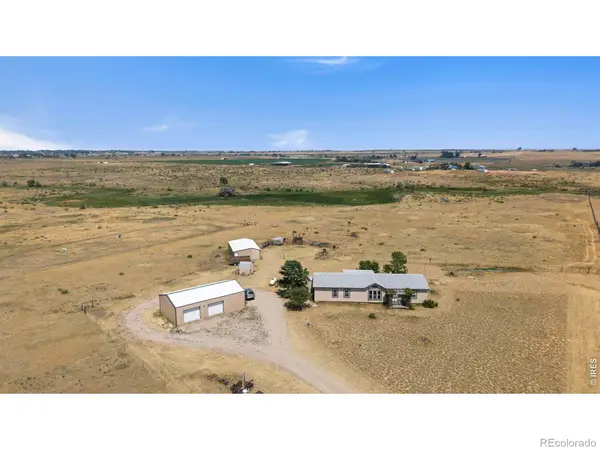 $750,000Active4 beds 2 baths1,683 sq. ft.
7622 N County Road 19, Fort Collins, CO 80524
MLS# IR1065053Listed by: GROUP MULBERRY - New
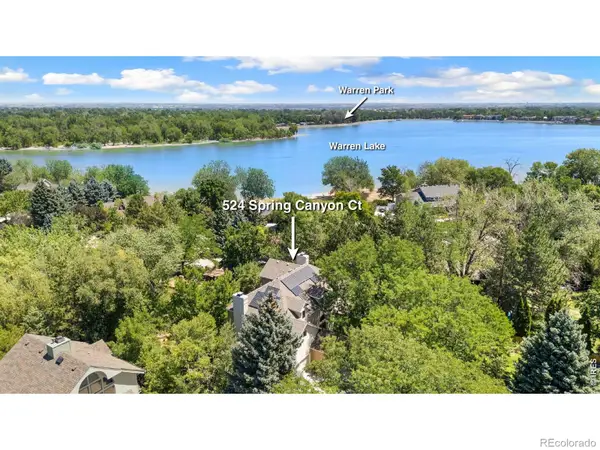 $1,295,000Active4 beds 4 baths4,909 sq. ft.
524 Spring Canyon Court, Fort Collins, CO 80525
MLS# IR1065056Listed by: RE/MAX ALLIANCE-WELLINGTON


Protect your home and budget from life's surprises with an Assurant Home Warranty, backed by a partner that supports you through every step of homeownership. Explore Plans.
©2026 Century 21 Real Estate LLC. All rights reserved. CENTURY 21®, the CENTURY 21 Logo and C21® are service marks owned by Century 21 Real Estate LLC. Century 21 Real Estate LLC fully supports the principles of the Fair Housing Act and the Equal Opportunity Act. Each office is independently owned and operated. Listing information is deemed reliable but not guaranteed accurate.