
320 Strasburg Drive, Fort Collins, CO 80525
Local realty services provided by:CENTURY 21 Signature Realty
320 Strasburg Drive,Fort Collins, CO 80525
$379,000
- 2 Beds
- 3 Baths
- 1,892 sq. ft.
- Townhouse
- Active
Upcoming open houses
- Sat, Jun 0611:00 am - 02:00 pm
Listed by: dominic east
Office: re/max alliance-ftc south
MLS#:IR1060328
Source:ML
Price summary
- Price:$379,000
- Price per sq. ft.:$200.32
- Monthly HOA dues:$70.83
About this home
Tucked into the highly sought-after Ridgewood Hills community, this inviting townhome offers the kind of lifestyle that just feels easy from the moment you arrive. Facing a beautifully maintained greenbelt instead of another row of homes, the setting feels peaceful, open, and surprisingly private.Inside, natural light pours through the open main level where 9-foot ceilings and a comfortable flowing layout create a space that lives larger than expected. Whether you're hosting friends for dinner, enjoying a quiet night in, or simply opening the patio doors to let the Colorado air roll through, this home was designed for everyday comfort. Two private outdoor patios give you the best of both worlds with a sunny spot for morning coffee and another perfect for unwinding at sunset.Upstairs, both bedrooms function as true private suites, each with its own bathroom, making the layout ideal for guests, roommates, visiting family, or a dedicated work-from-home setup. The spacious primary retreat offers a large walk-in closet and a beautifully appointed bath that feels like your own personal escape at the end of the day.The kitchen is equipped with stainless appliances, including an electric range, refrigerator, dishwasher, microwave and generous counter space, plus this unit includes the washer and dryer, making this a truly move-in ready opportunity. An attached garage and abundant guest parking nearby add convenience, while the unfinished basement opens the door for future expansion with room for a third bedroom, media space, gym, or additional storage.Low-maintenance living, flexible space, and one of Fort Collins' most convenient/south-central neighborhoods all come together here in a home that simply makes life easier....
Contact an agent
Home facts
- Year built:2003
- Listing ID #:IR1060328
Rooms and interior
- Bedrooms:2
- Total bathrooms:3
- Full bathrooms:1
- Half bathrooms:1
- Flooring:Vinyl
- Bathrooms Description:Five Piece Bath
- Kitchen Description:Dishwasher, Disposal, Microwave, Oven, Refrigerator
- Basement:Yes
- Basement Description:Bath/Stubbed, Full, Unfinished
- Living area:1,892 sq. ft.
Heating and cooling
- Cooling:Ceiling Fan(s), Central Air
- Heating:Forced Air
- Central air:Yes
Structure and exterior
- Roof:Composition
- Year built:2003
- Building area:1,892 sq. ft.
- Lot area:0.04 Acres
- Lot Features:Flood Zone, Level, Open Space
- Architectural Style:Contemporary
- Construction Materials:Frame
- Exterior Features:Patio
- Levels:2 Story
Schools
- High school:Loveland
- Middle school:Lucile Erwin
- Elementary school:Coyote Ridge
Utilities
- Water:Public
- Sewer:Public Sewer
Finances and disclosures
- Price:$379,000
- Price per sq. ft.:$200.32
- Tax amount:$2,292 (2025)
Features and amenities
- Laundry features:Dryer, In Unit, Washer
- Amenities:Smoke Detector(s), Window Coverings
Parking
- Total parking spaces:1
- Garage:Yes
- Garage spaces:1
 Based on information submitted to the MLS GRID as of May 29, 2026 02:19 PM. All data is obtained from various sources and may not have been verified by broker or MLS GRID. Supplied Open House information is subject to change without notice. All information should be independently reviewed and verified for accuracy. Properties may or may not be listed by the office/agent presenting the information. ML Member Broker: Michele A Scherr
New listings near 320 Strasburg Drive
- Open Sat, 2 to 4pmNew
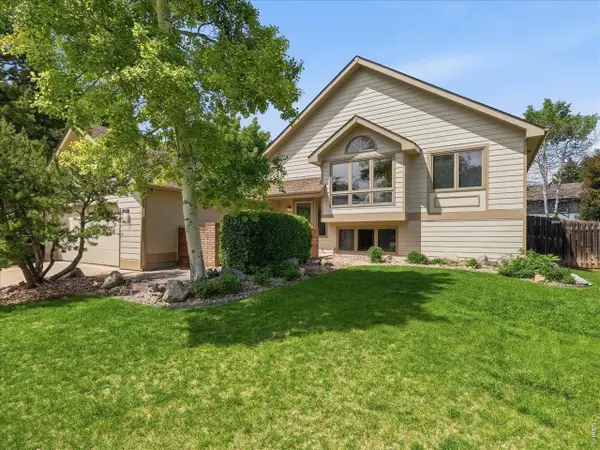 $595,000Active4 beds 2 baths2,226 sq. ft.
1712 Sagewood Dr, Fort Collins, CO 80525
MLS# 1060350Listed by: RE/MAX Alliance-FTC South - New
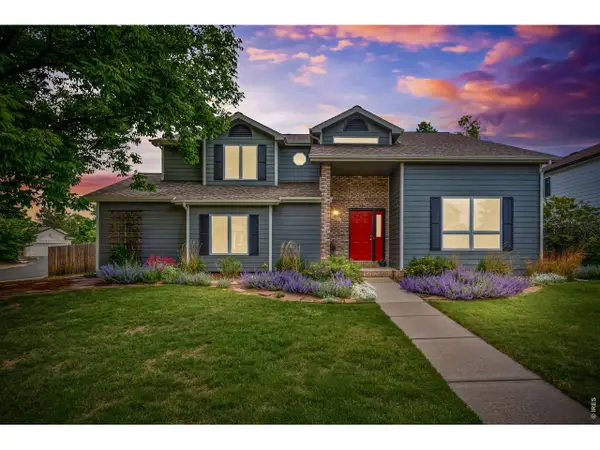 $639,900Active3 beds 3 baths3,352 sq. ft.
3920 Century Dr, Fort Collins, CO 80526
MLS# 1060343Listed by: C3 Real Estate Solutions, LLC - New
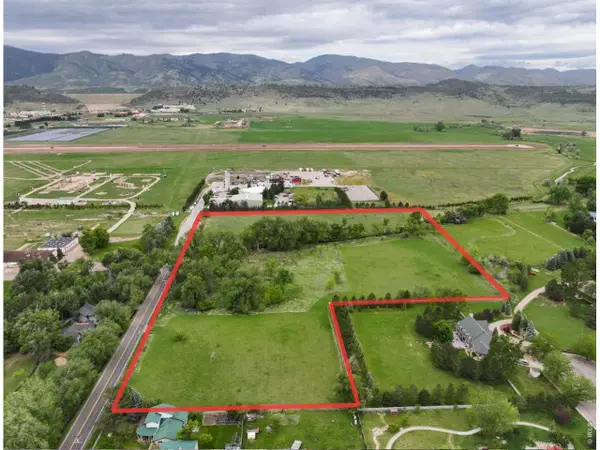 $1,100,000Active11.97 Acres
3316 W Vine Dr, Fort Collins, CO 80521
MLS# 1060345Listed by: Roots Real Estate - Open Sat, 1 to 3pmNew
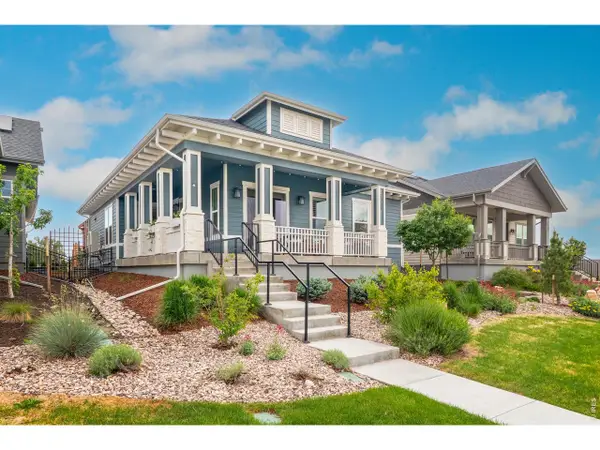 $815,000Active3 beds 4 baths3,744 sq. ft.
2033 Squib Ln, Fort Collins, CO 80524
MLS# 1060336Listed by: C3 Real Estate Solutions, LLC - New
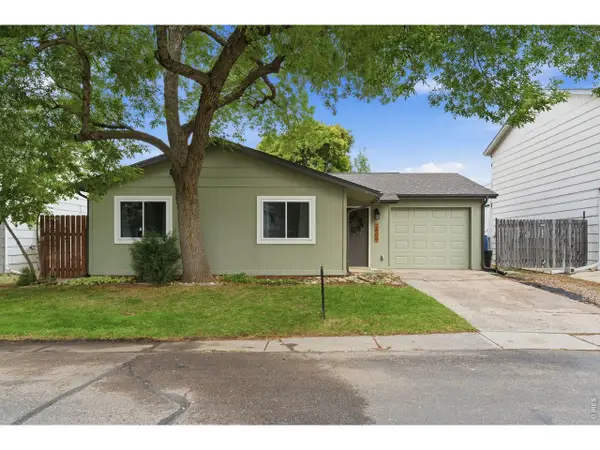 $415,000Active2 beds 1 baths849 sq. ft.
2809 Cherly St, Fort Collins, CO 80524
MLS# 1060337Listed by: C3 Real Estate Solutions, LLC - Open Sun, 9:30 to 10:30amNew
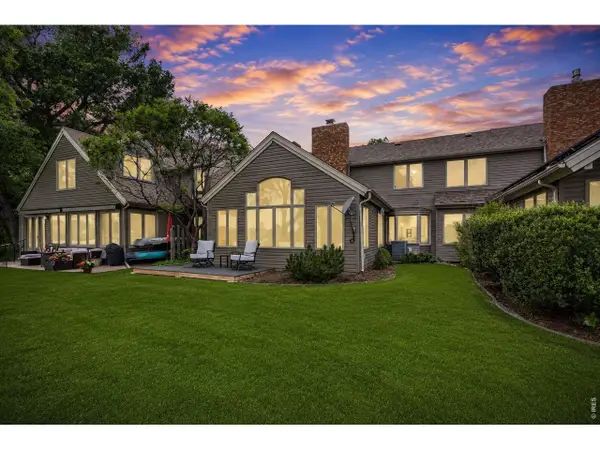 $750,000Active2 beds 3 baths2,218 sq. ft.
2406 Rosewood Ln, Fort Collins, CO 80525
MLS# 1060340Listed by: LIV Sotheby's Intl Realty - New
 $419,000Active4 beds 4 baths2,007 sq. ft.
1637 Westbridge Dr #A1, Fort Collins, CO 80526
MLS# 1060324Listed by: RE/MAX Advanced Inc. - New
 $415,000Active4 beds 4 baths1,977 sq. ft.
1637 Westbridge Dr #B4, Fort Collins, CO 80526
MLS# 1060325Listed by: RE/MAX Advanced Inc. - New
 $379,000Active2 beds 3 baths1,892 sq. ft.
320 Strasburg Dr #B4, Fort Collins, CO 80525
MLS# 1060328Listed by: RE/MAX Alliance-FTC South


Protect your home and budget from life's surprises with an Assurant Home Warranty, backed by a partner that supports you through every step of homeownership. Explore Plans.
©2026 Century 21 Real Estate LLC. All rights reserved. CENTURY 21®, the CENTURY 21 Logo and C21® are service marks owned by Century 21 Real Estate LLC. Century 21 Real Estate LLC fully supports the principles of the Fair Housing Act and the Equal Opportunity Act. Each office is independently owned and operated. Listing information is deemed reliable but not guaranteed accurate.