
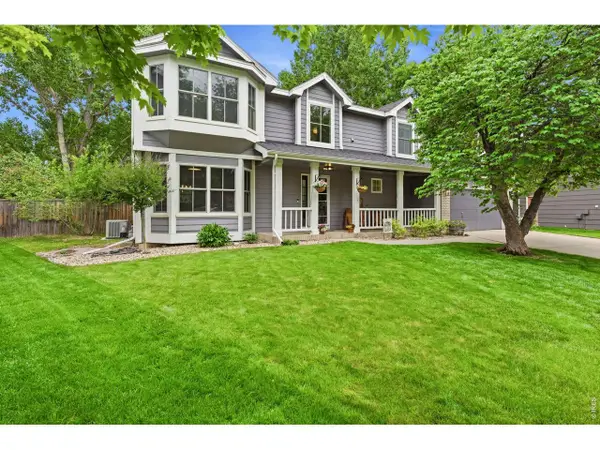
1712 Sagewood Drive, Fort Collins, CO 80525
Local realty services provided by:CENTURY 21 Bear Facts Realty
Upcoming open houses
- Sat, May 3002:00 pm - 04:00 pm
- Sun, May 3112:00 pm - 02:00 pm
Listed by: torrey mccoy
Office: re/max alliance-ftc south
MLS#:IR1060350
Source:ML
Price summary
- Price:$595,000
- Price per sq. ft.:$267.3
About this home
Welcome to this beautifully maintained and clean home in the highly sought-after Parkwood East neighborhood, where comfort, convenience, and tranquility come together. Tucked into a peaceful setting, this inviting property has been thoughtfully cared for and offers numerous recent updates, including fresh interior and exterior paint, updated light fixtures, new flooring in select areas, and a brand-new furnace and heat pump/AC system installed in 2026. Inside, you'll find an abundance of flexible living space designed to fit a variety of lifestyles. The home features a spacious family room, a versatile rec room, and a loft area that makes an ideal home office, reading nook, or creative workspace. Outside, enjoy the mature landscaping, fully fenced backyard with a 6-foot privacy fence, and a large storage shed perfect for tools, hobbies, or outdoor gear. Parkwood pool is available for Parkwood East residents to join for an annual fee. Ideally located in Fort Collins, this home offers convenient access to the Power Trail, Spring Creek Trail, Edora Park, and Riffenburgh Elementary along with nearby shopping, dining, and everyday amenities. No HOA in this neighborhood. Schedule a showing today to see this delightful home for yourself....
Contact an agent
Home facts
- Year built:1984
- Listing ID #:IR1060350
Rooms and interior
- Bedrooms:4
- Total bathrooms:2
- Full bathrooms:1
- Flooring:Laminate
- Kitchen Description:Dishwasher, Disposal, Microwave, Oven, Refrigerator
- Basement:Yes
- Basement Description:Partial
- Living area:2,226 sq. ft.
Heating and cooling
- Cooling:Ceiling Fan(s), Central Air
- Heating:Forced Air
- Central air:Yes
Structure and exterior
- Roof:Composition
- Year built:1984
- Building area:2,226 sq. ft.
- Lot area:0.18 Acres
- Construction Materials:Brick, Frame
- Exterior Features:Deck
- Levels:3 or More Stories
Schools
- High school:Fort Collins
- Middle school:Lesher
- Elementary school:Riffenburgh
Utilities
- Water:Public
- Sewer:Public Sewer
Finances and disclosures
- Price:$595,000
- Price per sq. ft.:$267.3
- Tax amount:$3,275 (2025)
Features and amenities
- Laundry features:Dryer, In Unit, Washer
- Amenities:Smoke Detector(s), Window Coverings
Parking
- Total parking spaces:2
- Garage:Yes
- Garage spaces:2
 Based on information submitted to the MLS GRID as of May 29, 2026 08:40 PM. All data is obtained from various sources and may not have been verified by broker or MLS GRID. Supplied Open House information is subject to change without notice. All information should be independently reviewed and verified for accuracy. Properties may or may not be listed by the office/agent presenting the information. ML Member Broker: Juan L. Sanchez
New listings near 1712 Sagewood Drive
- New
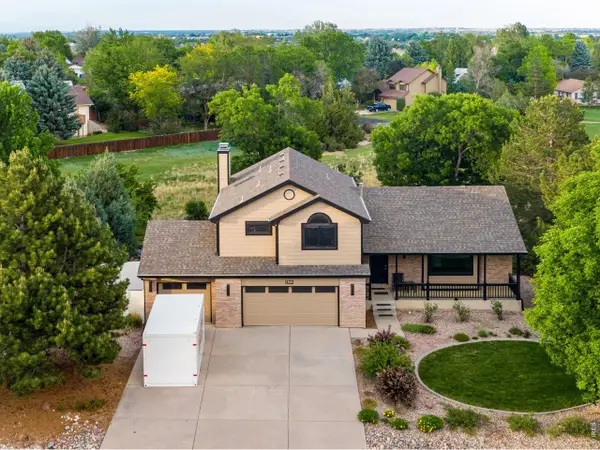 $770,000Active4 beds 4 baths3,316 sq. ft.
422 Hillsboro N Ct, Fort Collins, CO 80525
MLS# 1060394Listed by: C3 Real Estate Solutions, LLC - New
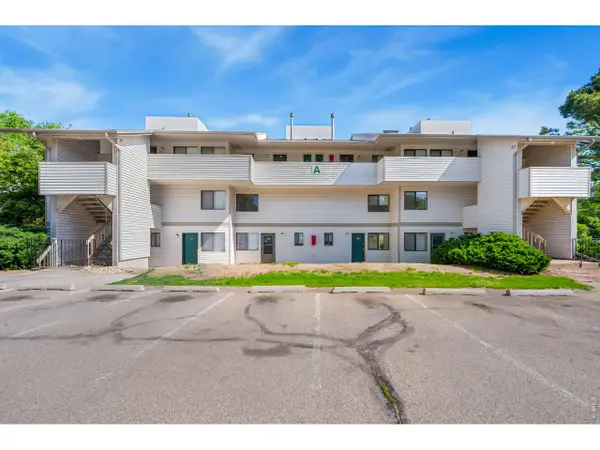 $199,000Active1 beds 1 baths576 sq. ft.
1705 Heatheridge Rd #A201, Fort Collins, CO 80526
MLS# 1060401Listed by: Group Centerra - Open Sun, 1 to 3pmNew
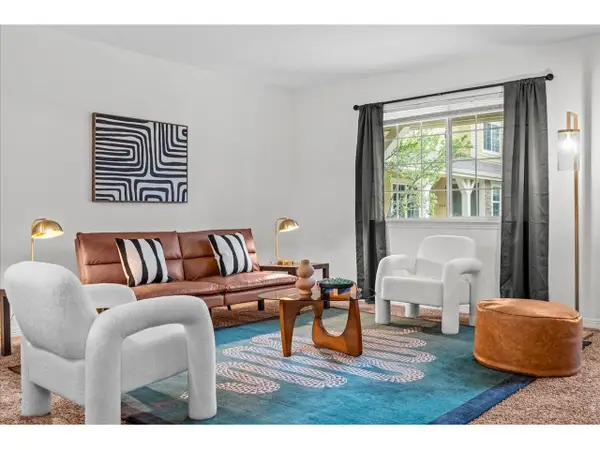 $445,000Active4 beds 4 baths2,089 sq. ft.
1014 Andrews Peak Dr #B105, Fort Collins, CO 80521
MLS# 1060409Listed by: C3 Real Estate Solutions, LLC - Open Sat, 11am to 1pmNew
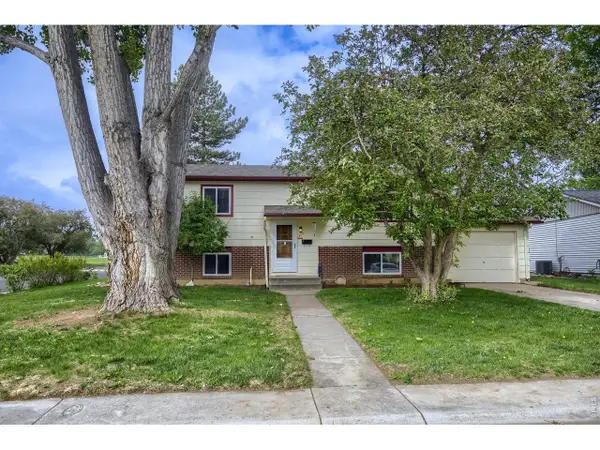 $575,000Active4 beds 2 baths1,774 sq. ft.
417 Clover Ln, Fort Collins, CO 80521
MLS# 1060410Listed by: West and Main Homes - New
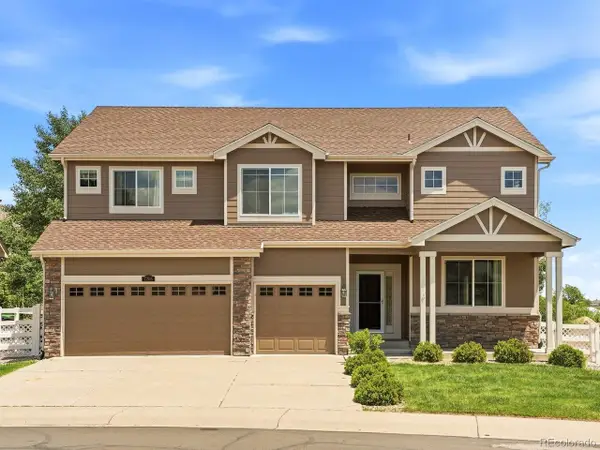 $805,000Active5 beds 4 baths3,971 sq. ft.
7208 Randolph Ct, Fort Collins, CO 80526
MLS# 4563142Listed by: eXp Realty, LLC - New
 $699,900Active4 beds 3 baths3,540 sq. ft.
1939 Floating Leaf Drive, Fort Collins, CO 80528
MLS# IR1060382Listed by: DR HORTON REALTY LLC - Open Sat, 11am to 1pmNew
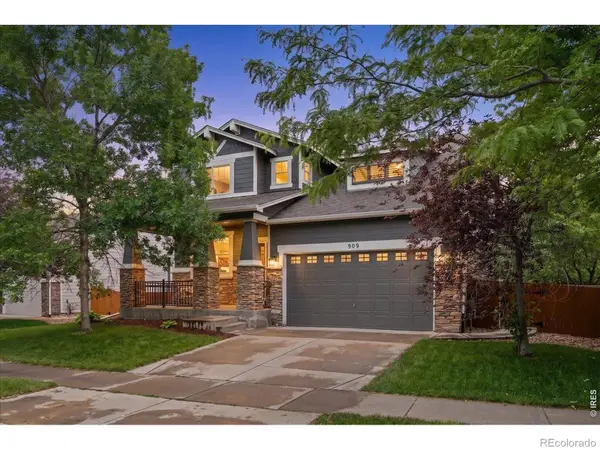 $679,000Active4 beds 3 baths3,585 sq. ft.
909 Burrowing Owl Drive, Fort Collins, CO 80525
MLS# IR1060383Listed by: THE CRISAFULLI GROUP - New
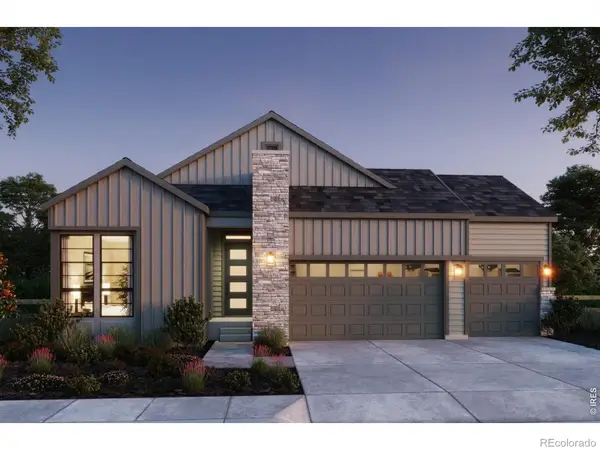 $899,900Active4 beds 4 baths3,858 sq. ft.
1374 Weller Court, Fort Collins, CO 80524
MLS# IR1060388Listed by: GROUP HARMONY - New
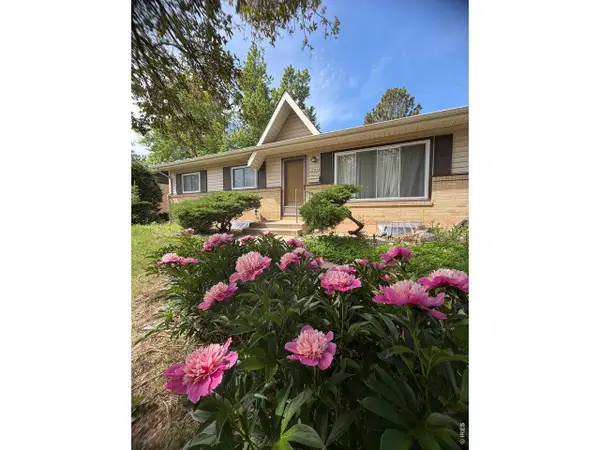 $450,000Active5 beds 2 baths2,240 sq. ft.
1041 Montview Rd, Fort Collins, CO 80521
MLS# 1060375Listed by: Elevations Real Estate, LLC - Open Sat, 9am to 11pmNew
 $725,000Active5 beds 4 baths2,791 sq. ft.
1230 Live Oak Ct, Fort Collins, CO 80525
MLS# 1060378Listed by: The Station Real Estate


Protect your home and budget from life's surprises with an Assurant Home Warranty, backed by a partner that supports you through every step of homeownership. Explore Plans.
©2026 Century 21 Real Estate LLC. All rights reserved. CENTURY 21®, the CENTURY 21 Logo and C21® are service marks owned by Century 21 Real Estate LLC. Century 21 Real Estate LLC fully supports the principles of the Fair Housing Act and the Equal Opportunity Act. Each office is independently owned and operated. Listing information is deemed reliable but not guaranteed accurate.