
3512 Camelot Dr, Fort Collins, CO 80525
Local realty services provided by:CENTURY 21 Top Dog Properties
3512 Camelot Dr,Fort Collins, CO 80525
$445,500
- 4 Beds
- 2 Baths
- 1,712 sq. ft.
- Single family
- Active
Listed by: don dunn
Office: dunn real estate & mgmt9703773500
MLS#:1061986
Source:IRES
Price summary
- Price:$445,500
- Price per sq. ft.:$260.22
- Monthly HOA dues:$50
About this home
Great opportunity in a desirable southeast location! This 4-bedroom, 2-bath split-level home offers a functional layout with plenty of space for families, first-time buyers, or investors. The property features a fully fenced backyard with an underground sprinkler system, providing easy maintenance and room for outdoor enjoyment. Inside, you'll find fresh paint throughout, offering a solid foundation to personalize and add value over time. Whether you're looking for a comfortable family home or a smart investment property, this home combines location, space, and potential at an attractive value. Listing Broker and Seller make no representation or warranties as to the accuracy of any information provided in the MLS listing including, but not limited to square footage, bedrooms, bathrooms, lot size, HOA information, parking, taxes, or any other data that is provided for informational purposes only. Buyer to verify all information.
Contact an agent
Home facts
- Year built:1976
- Subdivision & Development:Village East
- Listing ID #:1061986
- Added:46 day(s) ago
- Updated:August 02, 2026 at 02:31 PM
Rooms and interior
- Bedrooms:4
- Total bathrooms:2
- Full bathrooms:1
- Dining Description:Eat-in Kitchen, Separate Dining Room
- Kitchen Description:Dishwasher, Electric Range, Refrigerator, Self Cleaning Oven
- Basement Description:Full, Partially Finished
- Living area:1,712 sq. ft.
Heating and cooling
- Cooling:Whole House Fan
- Heating:Baseboard
Structure and exterior
- Roof:Composition
- Year built:1976
- Building area:1,712 sq. ft.
- Lot area:0.18 Acres
- Lot Features:Curbs, Deciduous Trees, Evergreen Trees, Fire Hydrant within 500 Feet, Gutters, Paved, Sidewalks, Street Light
- Architectural Style:Contemporary
- Construction Materials:Frame
- Exterior Features:Balcony, Patio, Sprinkler System
- Levels:2 Story
Schools
- High school:Ft Collins
- Middle school:Boltz
- Elementary school:Shepardson
Utilities
- Water:City
- Sewer:Public Sewer
Finances and disclosures
- Price:$445,500
- Price per sq. ft.:$260.22
- Tax amount:$3,100
Features and amenities
- Appliances:Dishwasher, Dryer, Electric Range, Refrigerator, Self Cleaning Oven, Washer
- Laundry features:Dryer, Washer, Washer/Dryer Hookup
- Amenities:Eat-in Kitchen, Separate Dining Room
Parking
- Garage spaces:2
New listings near 3512 Camelot Dr
- New
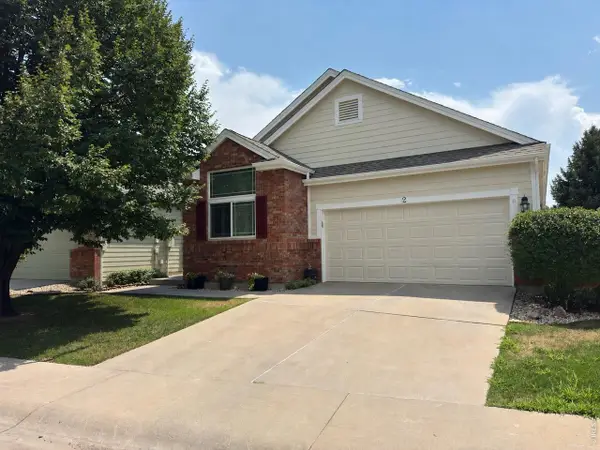 $585,000Active3 beds 3 baths2,875 sq. ft.
950 Southridge Greens Blvd #2, Fort Collins, CO 80525
MLS# 1065592Listed by: Keller Williams-DTC - Open Sun, 2 to 4pmNew
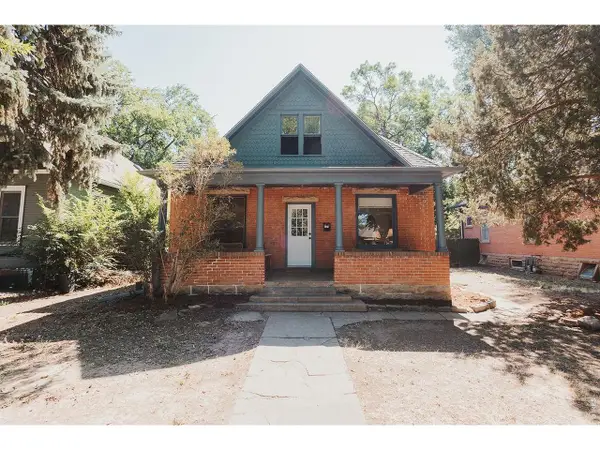 $650,000Active5 beds 3 baths2,502 sq. ft.
604 S Meldrum St, Fort Collins, CO 80521
MLS# 1065596Listed by: Downtown Real Estate Brokers - Open Sun, 2 to 5pmNew
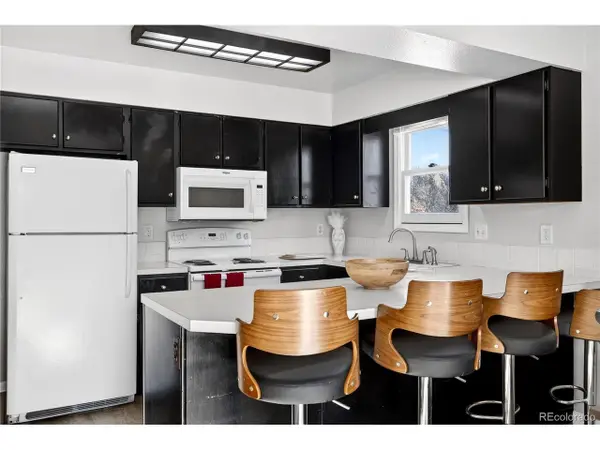 $399,991Active3 beds 2 baths1,296 sq. ft.
329 Butch Cassidy Dr, Fort Collins, CO 80524
MLS# 8202348Listed by: HomeSmart - New
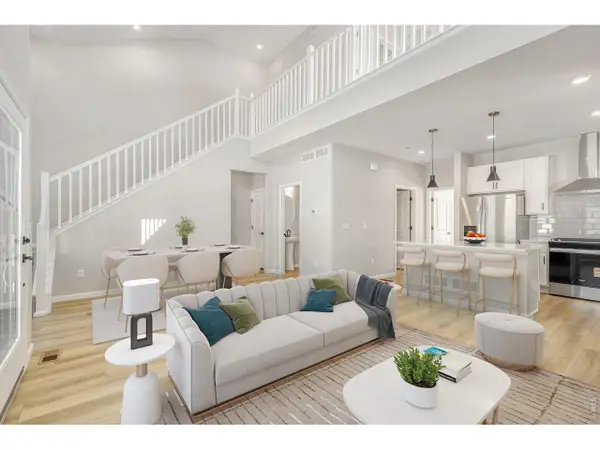 $549,990Active3 beds 4 baths1,935 sq. ft.
943 Schlagel St #1, Fort Collins, CO 80524
MLS# 1065581Listed by: DFH Colorado Realty LLC - New
 $549,990Active3 beds 4 baths1,935 sq. ft.
943 Schlagel Street, Fort Collins, CO 80524
MLS# IR1065581Listed by: DFH COLORADO REALTY LLC
- New
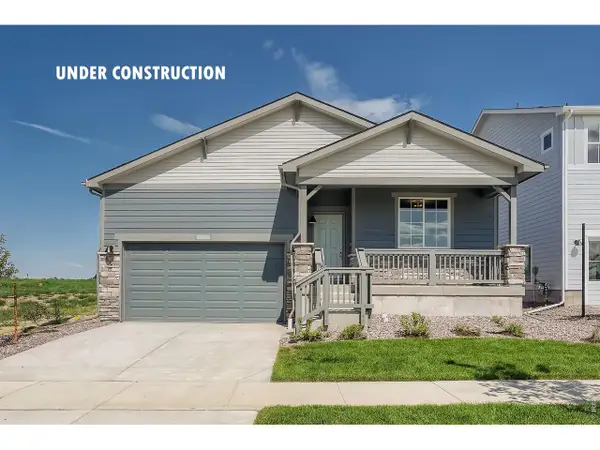 $559,990Active3 beds 2 baths1,894 sq. ft.
1830 Baltusrol Dr, Fort Collins, CO 80524
MLS# 1065576Listed by: DFH Colorado Realty LLC - New
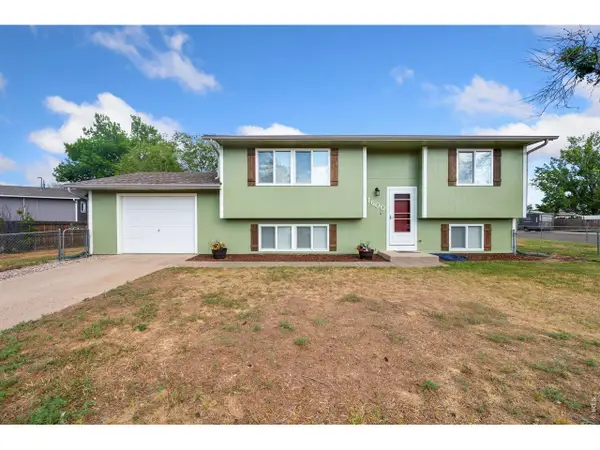 $520,000Active3 beds 2 baths1,546 sq. ft.
1600 Wagon Tongue Ct, Fort Collins, CO 80521
MLS# 1065579Listed by: C3 Real Estate Solutions, LLC - New
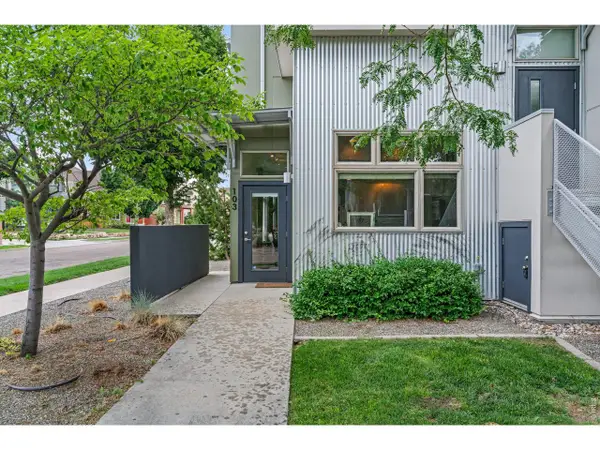 $335,000Active1 beds 1 baths769 sq. ft.
826 Blondel St #103, Fort Collins, CO 80524
MLS# 1065568Listed by: Realty One Group Fourpoints - New
 $569,000Active3 beds 3 baths2,202 sq. ft.
1319 Centennial Rd, Fort Collins, CO 80525
MLS# 1065535Listed by: Kittle Real Estate - New
 $2,500,000Active4.41 Acres
201 E Harmony Rd, Fort Collins, CO 80525
MLS# 1065536Listed by: Cushman & Wakefield


Protect your home and budget from life's surprises with an Assurant Home Warranty, backed by a partner that supports you through every step of homeownership. Explore Plans.
©2026 Century 21 Real Estate LLC. All rights reserved. CENTURY 21®, the CENTURY 21 Logo and C21® are service marks owned by Century 21 Real Estate LLC. Century 21 Real Estate LLC fully supports the principles of the Fair Housing Act and the Equal Opportunity Act. Each office is independently owned and operated. Listing information is deemed reliable but not guaranteed accurate.