
3545 Sunflower Way, Fort Collins, CO 80521
Local realty services provided by:CENTURY 21 CapRock Real Estate
3545 Sunflower Way,Fort Collins, CO 80521
$780,000
- 4 Beds
- 3 Baths
- 3,361 sq. ft.
- Single family
- Active
Upcoming open houses
- Sat, Aug 0111:00 am - 01:00 pm
Listed by:
 Lestel Meade(970) 310 - 8379CENTURY 21 Elevated Real Estate
Office: century 21 elevated9702241800
MLS#:1065446
Source:IRES
Price summary
- Price:$780,000
- Price per sq. ft.:$232.07
- Monthly HOA dues:$44.58
About this home
Fall in love with this home nestled up against the foothills in the popular Ponds subdivision. The mature landscaping and a large lot set the stage for an inviting first impression. Imagine all of the good times you can have enjoying the breathtaking views from nearly every window. Know that ownership will be a breeze in this well cared for home. The roof was just replaced with Class 4 shingles, and you'll appreciate the newer exterior paint, patio door, garage doors, and garage door openers. You have so much to enjoy inside as well. The flowing floor plan allows for private spaces and an openness that makes the home feel so spacious. The kitchen features newer upgraded stainless steel appliances with an induction stove. The main floor family room is ready for you to cozy up around the fireplace for family movie night or taking in a game. Upstairs offers four bedrooms, with the primary suite featuring a bay window for stargazing. You'll feel right at home with the large walk-in closet and luxurious bathroom. There is room to expand in the unfinished basement-it awaits your creativity. This home was built with quality in mind by PLS Construction and includes an oversized three-car garage with space for all the gear. All this sits on a large lot backing to neighborhood open space. Live the Colorado lifestyle in this exceptional home, just waiting for a new owner. Come make it yours....
Contact an agent
Home facts
- Year built:2002
- Subdivision & Development:The Ponds At Overland Trail 2nd
- Listing ID #:1065446
- Added:1 day(s) ago
- Updated:July 31, 2026 at 10:43 PM
Rooms and interior
- Bedrooms:4
- Total bathrooms:3
- Full bathrooms:2
- Half bathrooms:1
- Flooring:Wood
- Dining Description:Eat-in Kitchen, Separate Dining Room
- Kitchen Description:Dishwasher, Electric Range, Microwave, Pantry, Refrigerator
- Basement Description:Full, Unfinished
- Living area:3,361 sq. ft.
Heating and cooling
- Cooling:Central Air
- Heating:Forced Air
Structure and exterior
- Roof:Composition
- Year built:2002
- Building area:3,361 sq. ft.
- Lot area:0.24 Acres
- Lot Features:Abuts Private Open Space, Curbs, Deciduous Trees, Gutters, House Faces East, Level, Paved, Sidewalks
- Architectural Style:Contemporary
- Construction Materials:Brick, Frame
- Exterior Features:Deck, Patio, Sprinkler System
- Levels:Five Or More
Schools
- High school:Rocky Mountain
- Middle school:Blevins
- Elementary school:Bennett
Utilities
- Water:City
Finances and disclosures
- Price:$780,000
- Price per sq. ft.:$232.07
- Tax amount:$4,585
Features and amenities
- Appliances:Dishwasher, Electric Range, Microwave, Refrigerator
- Laundry features:Washer/Dryer Hookup
- Amenities:Cathedral Ceiling(s), Eat-in Kitchen, Open Floorplan, Pantry, Separate Dining Room, Walk-In Closet(s)
Parking
- Parking description:Garage Door Opener, Oversized Garage
- Garage spaces:3
New listings near 3545 Sunflower Way
- New
 $450,000Active3 beds 3 baths1,723 sq. ft.
387 Sour St, Fort Collins, CO 80524
MLS# 1065495Listed by: Coldwell Banker Realty- Fort Collins - Open Fri, 12 to 6pmNew
 $579,990Active4 beds 2 baths1,887 sq. ft.
1814 Baltusrol Dr, Fort Collins, CO 80524
MLS# 1065499Listed by: DFH Colorado Realty LLC - Open Sat, 10am to 2pmNew
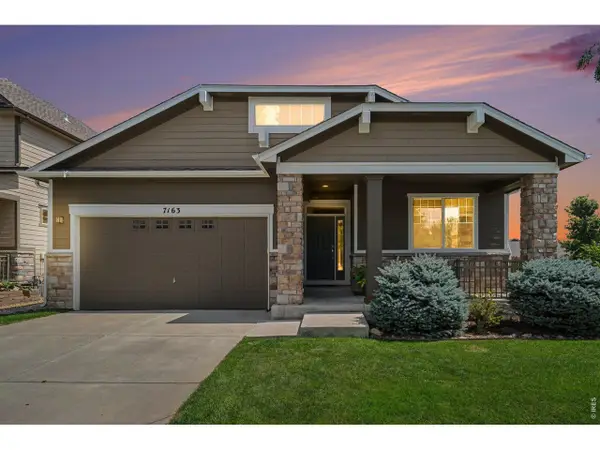 $675,000Active4 beds 3 baths4,204 sq. ft.
7163 Shadow Ridge Dr, Fort Collins, CO 80525
MLS# 1065505Listed by: C3 Real Estate Solutions, LLC - Open Sat, 11am to 2pmNew
 $615,000Active4 beds 2 baths1,872 sq. ft.
1125 Stratborough Ln, Fort Collins, CO 80525
MLS# 1065509Listed by: RE/MAX Alliance-FTC Dwtn - New
 $610,000Active4 beds 4 baths2,664 sq. ft.
1924 Bronson St, Fort Collins, CO 80526
MLS# 1065520Listed by: Focal Real Estate Group - New
 $1,112,000Active5 beds 4 baths3,535 sq. ft.
4525 Idledale Dr, Fort Collins, CO 80526
MLS# 1065533Listed by: Elevations Real Estate, LLC - New
 $750,000Active3 beds 3 baths2,844 sq. ft.
1011 Sabatino Lane, Fort Collins, CO 80521
MLS# IR1065498Listed by: GROUP MULBERRY - New
 $995,000Active5 beds 4 baths2,731 sq. ft.
1809 Seminole Drive, Fort Collins, CO 80525
MLS# IR1065501Listed by: FIND COLORADO REAL ESTATE - New
 $600,000Active4 beds 3 baths2,946 sq. ft.
1809 Floating Leaf Dr, Fort Collins, CO 80528
MLS# 1065491Listed by: Kittle Real Estate - New
 $144,900Active3 beds 2 baths1,242 sq. ft.
7200 E State Highway 14, Fort Collins, CO 80524
MLS# 9728417Listed by: RE/MAX NEXUS


Protect your home and budget from life's surprises with an Assurant Home Warranty, backed by a partner that supports you through every step of homeownership. Explore Plans.
©2026 Century 21 Real Estate LLC. All rights reserved. CENTURY 21®, the CENTURY 21 Logo and C21® are service marks owned by Century 21 Real Estate LLC. Century 21 Real Estate LLC fully supports the principles of the Fair Housing Act and the Equal Opportunity Act. Each office is independently owned and operated. Listing information is deemed reliable but not guaranteed accurate.