
3903 Le Fever Drive #1C, Fort Collins, CO 80528
Local realty services provided by:CENTURY 21 Signature Realty
3903 Le Fever Drive #1C,Fort Collins, CO 80528
$435,000
- 2 Beds
- 3 Baths
- 2,116 sq. ft.
- Condominium
- Active
Upcoming open houses
- Thu, Sep 1009:00 am - 07:00 pm
- Fri, Sep 1109:00 am - 07:00 pm
- Sat, Sep 1209:00 am - 07:00 pm
- Sun, Sep 1309:00 am - 07:00 pm
- Mon, Sep 1409:00 am - 07:00 pm
- Tue, Sep 1509:00 am - 07:00 pm
- Wed, Sep 1609:00 am - 07:00 pm
- Thu, Sep 1709:00 am - 07:00 pm
- Fri, Sep 1809:00 am - 07:00 pm
- Sat, Sep 1909:00 am - 07:00 pm
Listed by: tara jones
Office: opendoor brokerage llc.
MLS#:9672958
Source:ML
Price summary
- Price:$435,000
- Price per sq. ft.:$205.58
- Monthly HOA dues:$118
About this home
3903 Le Fever Dr Unit C is a two-story Fort Collins townhome with an open main-level layout. The kitchen includes a center island with stainless steel appliances and generous counter space for meal preparation, opening to a dining area and a living room with wood flooring and a fireplace that anchors the space, adding warmth and ambiance. The primary bedroom connects to a bathroom with a soaking tub, a separate shower, and dual vanities, along with a walk-in closet for organized storage. A secondary bedroom and additional bathrooms extend the living quarters, while an unfinished basement supplies added utility space. A deck and a two-car garage complete this well-maintained residence. Included 100-Day Home Warranty with buyer activation
Contact an agent
Home facts
- Year built:2017
- Subdivision & Development:Morningside Village Condos Supp 28
- Listing ID #:9672958
Rooms and interior
- Bedrooms:2
- Total bathrooms:3
- Full bathrooms:2
- Half bathrooms:1
- Flooring:Carpet, Laminate, Vinyl
- Kitchen Description:Dishwasher, Kitchen Island, Microwave, Oven
- Living area:2,116 sq. ft.
Heating and cooling
- Cooling:Central Air
- Heating:Forced Air, Natural Gas
- Central air:Yes
Structure and exterior
- Roof:Composition
- Year built:2017
- Building area:2,116 sq. ft.
- Construction Materials:Brick, Wood Siding
- Levels:2 Story
Schools
- High school:Fossil Ridge
- Middle school:Preston
- Elementary school:Zach
Utilities
- Sewer:Public Sewer
Finances and disclosures
- Price:$435,000
- Price per sq. ft.:$205.58
- Tax amount:$2,936 (2025)
Parking
- Total parking spaces:2
- Garage:Yes
- Garage spaces:2
 Based on information submitted to the MLS GRID as of September 10, 2026 12:40 PM. All data is obtained from various sources and may not have been verified by broker or MLS GRID. Supplied Open House information is subject to change without notice. All information should be independently reviewed and verified for accuracy. Properties may or may not be listed by the office/agent presenting the information. ML Member Broker: Michele A Scherr
New listings near 3903 Le Fever Drive #1C
- Coming Soon
 $2,995,000Coming Soon5 beds 6 baths6,204 sq. ft.
7919 County Road 84, Fort Collins, CO 80524
MLS# IR1068332Listed by: C3 REAL ESTATE SOLUTIONS, LLC - Coming SoonOpen Sat, 10am to 2pm
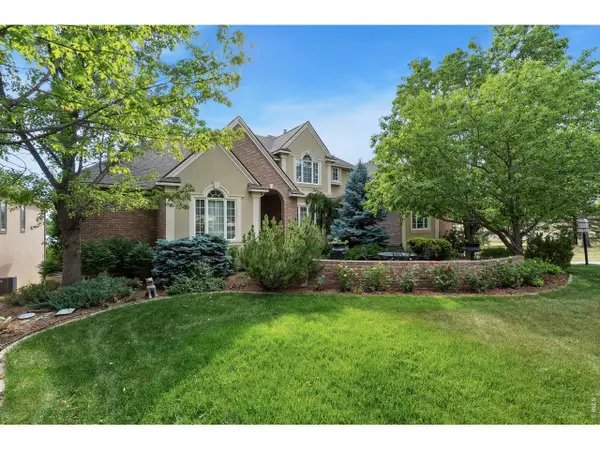 $1,696,000Coming Soon4 beds 5 baths5,362 sq. ft.
3665 Harbor Way, Fort Collins, CO 80524
MLS# 1068124Listed by: Durango Steele Ltd. - Coming Soon
 $650,000Coming Soon3 beds 2 baths1,566 sq. ft.
3108 Gold Charm Dr, Fort Collins, CO 80524
MLS# 1068112Listed by: RE/MAX Advanced Inc. - New
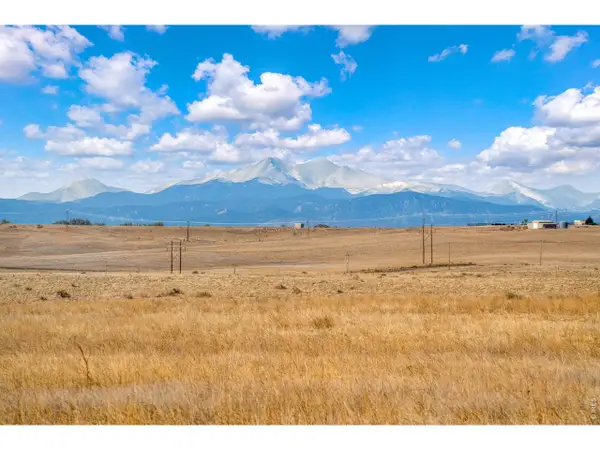 $569,000Active36.03 Acres
Cr 19, Fort Collins, CO 80524
MLS# 1068335Listed by: 3T Realty, LLC - New
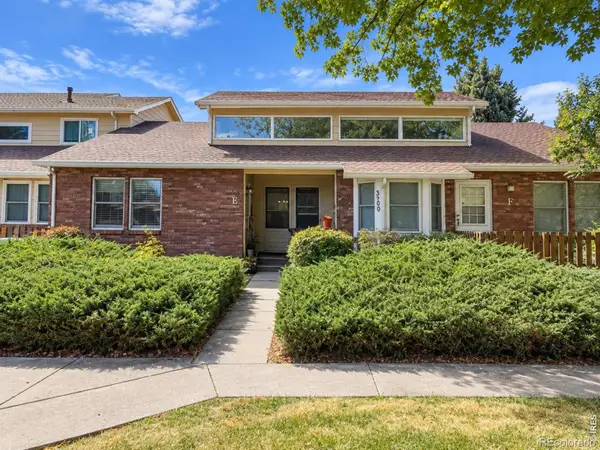 $390,000Active2 beds 2 baths1,206 sq. ft.
3500 Laredo Lane #E5, Fort Collins, CO 80526
MLS# IR1068320Listed by: GROUP HARMONY - New
 $405,000Active3 beds 3 baths1,466 sq. ft.
850 S Overland Trail #4, Fort Collins, CO 80521
MLS# IR1068321Listed by: ELEVATIONS REAL ESTATE, LLC - Open Thu, 9am to 7pmNew
 $535,000Active3 beds 2 baths1,616 sq. ft.
1320 Westward Drive, Fort Collins, CO 80521
MLS# 5457100Listed by: OPENDOOR BROKERAGE LLC - New
 $680,000Active3 beds 4 baths2,731 sq. ft.
6425 Edgeware Street, Fort Collins, CO 80525
MLS# IR1068289Listed by: GROUP HARMONY - New
 $265,000Active1 beds 1 baths719 sq. ft.
211 E Mulberry Street #2, Fort Collins, CO 80524
MLS# IR1068293Listed by: RE/MAX ALLIANCE-WELLINGTON


Protect your home and budget from life's surprises with an Assurant Home Warranty, backed by a partner that supports you through every step of homeownership. Explore Plans.
©2026 Century 21 Real Estate LLC. All rights reserved. CENTURY 21®, the CENTURY 21 Logo and C21® are service marks owned by Century 21 Real Estate LLC. Century 21 Real Estate LLC fully supports the principles of the Fair Housing Act and the Equal Opportunity Act. Each office is independently owned and operated. Listing information is deemed reliable but not guaranteed accurate.